
4745 Aldbury Lane, Suwanee, GA 30024
Local realty services provided by:Better Homes and Gardens Real Estate Jackson Realty
4745 Aldbury Lane,Suwanee, GA 30024
$709,900
- 5 Beds
- 3 Baths
- 5,082 sq. ft.
- Single family
- Active
Listed by: pam sligar
Office: choice realty inc
MLS#:10836486
Source:METROMLS
Price summary
- Price:$709,900
- Price per sq. ft.:$139.69
- Monthly HOA dues:$62.5
About this home
Welcome to this beautiful, east facing, light-filled home nestled in a desirable cul-de-sac within the highly sought-after Sharon Elementary, Riverwatch Middle, and Lambert High School districts! Ideally located just 0.2 miles from the neighborhood clubhouse, competition-size swimming pool, tennis courts, and playground, the community also offers sidewalks for easy access to all the amenities. With 5 bedrooms, 3 baths, a new oversized rear Trex deck, and a spacious primary suite, this home offers exceptional comfort and versatility. Step inside through the impressive two-story foyer, where warm wood floors lead into an inviting open-concept layout featuring the kitchen (with double ovens!), breakfast area, and a vaulted-ceiling family room filled with natural light. The main level also includes a formal dining room, living room, laundry room, and a guest bedroom with an updated full bath. The living room, bedroom, and full bath could easily be converted into a private in-law suite or guest retreat, offering wonderful flexibility for multi-generational living or visitors. Upstairs, the expansive primary suite provides a true private retreat. The oversized bedroom features a comfortable sitting area and two custom walk-in closets, while the luxurious attached primary bath delivers a spa-like experience with two enormous separate vanities, a large soaking tub, and a generously sized shower. Three additional spacious bedrooms and a recently renovated full bath complete the upper level. The partially finished basement adds even more living and entertaining space, featuring a dry bar, bedroom, media room, abundant storage, and plumbing already stubbed for a full bathroom-providing excellent potential for future expansion. Step outside to enjoy the upstairs deck or terrace level patio, spacious yard, and beautiful landscaping-perfect for relaxing, entertaining, and enjoying the outdoors. Conveniently located with easy access to GA-141/Peachtree Parkway, you'll be minutes from an array of shopping and dining options, as well as Sharon Springs Park and Chattahoochee Park. With its exceptional location, flexible floor plan, thoughtful updates, and fantastic community amenities, this home truly has it all!...
Contact an agent
Home facts
- Year built:1993
- Subdivision & Development:Aberdeen
- Listing ID #:10836486
- Updated:September 01, 2026 at 11:35 AM
Rooms and interior
- Bedrooms:5
- Total bathrooms:3
- Full bathrooms:3
- Flooring:Carpet, Hardwood, Tile, Vinyl
- Dining Description:Separate Room
- Bathrooms Description:Double Vanity, Separate Shower, Soaking Tub, Tile Bath
- Kitchen Description:Breakfast Area, Cooktop, Dishwasher, Disposal, Double Oven, Kitchen Island, Microwave, Pantry, Refrigerator, Solid Surface Counters
- Bedroom Description:Split Bedroom Plan, Walk-In Closet(s)
- Basement Description:Bath/Stubbed, Daylight, Exterior Entry, Full
- Living area:5,082 sq. ft.
Heating and cooling
- Cooling:Ceiling Fan(s), Central Air
- Heating:Central, Forced Air, Natural Gas
- Central air:Yes
Structure and exterior
- Roof:Composition
- Year built:1993
- Building area:5,082 sq. ft.
- Lot area:0.45 Acres
- Lot Features:Corner Lot, Cul-De-Sac, Private
- Architectural Style:Brick Front, Traditional
- Construction Materials:Brick, Concrete
- Exterior Features:Deck, Deck/Patio
- Levels:3+ Story
Schools
- High school:Lambert
- Middle school:Riverwatch
- Elementary school:Sharon
Utilities
- Water:Public, Water Available
- Sewer:Public Sewer, Sewer Available
Finances and disclosures
- Price:$709,900
- Price per sq. ft.:$139.69
- Tax amount:$5,067 (2025)
Features and amenities
- Appliances:Cooktop, Dishwasher, Disposal, Double Oven, Dryer, Gas Water Heater, Microwave, Refrigerator, Washer
- Laundry features:Dryer, In Hall, Laundry, Washer
- Amenities:Double Pane Windows, Gas Water Heater, Pulldown Attic Stairs, Security System, Smoke Detector(s), Tray Ceiling(s), Two Story Foyer, Vaulted Ceiling(s)
Parking
- Total parking spaces:2
- Parking description:Attached, Garage, Garage Door Opener, Kitchen Level
- Garage:Yes
 2026 Georgia MLS. All rights reserved. Information Deem Reliable But Not Guaranteed September 1, 2026
New listings near 4745 Aldbury Lane
- Coming Soon
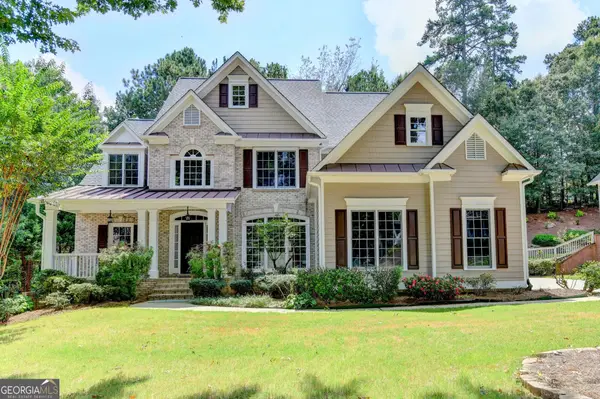 $715,000Coming Soon5 beds 4 baths4,018 sq. ft.
455 Hillcrest View Drive, Suwanee, GA 30024
MLS# 10836735Listed by: Crye-Leike Commercial, Inc. - Coming Soon
 $535,000Coming Soon4 beds 3 baths
4225 Ruby Forest Boulevard, Suwanee, GA 30024
MLS# 10831608Listed by: Keller Williams Realty North Atlanta - Coming Soon
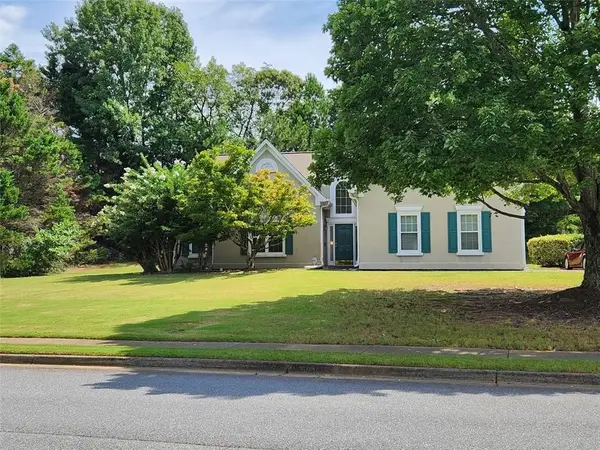 $535,000Coming Soon4 beds 3 baths2,185 sq. ft.
4225 Ruby Forest Boulevard, Suwanee, GA 30024
MLS# 7825505Listed by: KELLER WILLIAMS NORTH ATLANTA - Coming Soon
 $560,000Coming Soon4 beds 3 baths2,516 sq. ft.
1530 Brushfoot Trail, Suwanee, GA 30024
MLS# 7818796Listed by: ATLANTA COMMUNITIES - Coming Soon
 $560,000Coming Soon4 beds 3 baths2,516 sq. ft.
1530 Brushfoot Trail, Suwanee, GA 30024
MLS# 10823434Listed by: Atlanta Communities - Coming Soon
 $785,000Coming Soon3 beds 4 baths2,443 sq. ft.
4570 Settles Bridge Road, Suwanee, GA 30024
MLS# 7312043Listed by: ANSLEY REAL ESTATE | CHRISTIE'S INTERNATIONAL REAL ESTATE - New
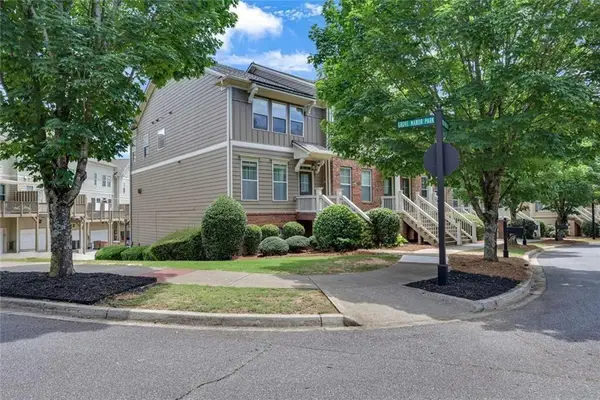 $380,000Active3 beds 4 baths2,232 sq. ft.
4424 Village Field Place, Suwanee, GA 30024
MLS# 7830366Listed by: HARRY NORMAN REALTORS - New
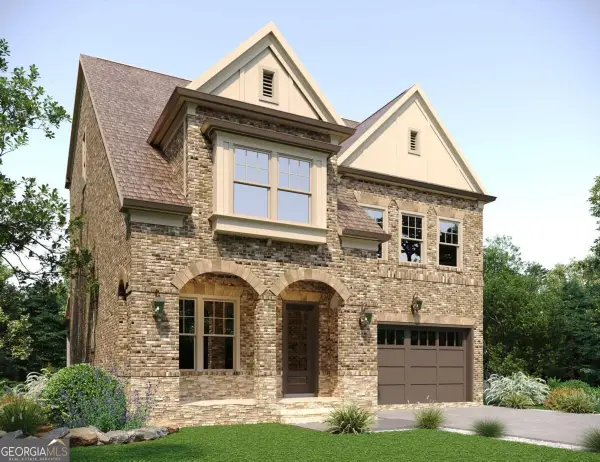 $1,494,900Active5 beds 6 baths5,680 sq. ft.
3505 Vermillion View, Suwanee, GA 30024
MLS# 10836783Listed by: JW Collection Brokers - New
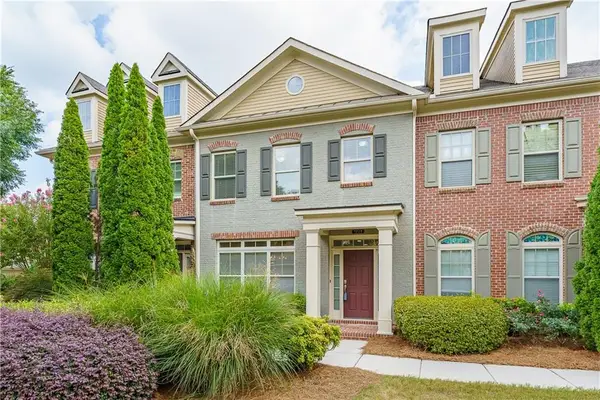 $479,900Active3 beds 3 baths1,868 sq. ft.
3777 Baverton Drive, Suwanee, GA 30024
MLS# 7829827Listed by: THE KELLY KIM REAL ESTATE, LLC


Protect your home and budget from life's surprises with an Assurant Home Warranty, backed by a partner that supports you through every step of homeownership. Explore Plans.
© 2026 Better Homes and Gardens Real Estate LLC. An Anywhere Real Estate company. All rights reserved. Better Homes and Gardens® Real Estate is a registered trademark owned by Meredith Operations Corporation, licensed to Better Homes and Gardens Real Estate LLC and used with permission. Better Homes and Gardens Real Estate LLC fully supports the principles of the Fair Housing Act and the Equal Opportunity Act. Listing information is deemed reliable but is not guaranteed accurate.
Each office is independently owned and operated.
Any services or products provided by third parties are not provided by, affiliated with or related to Better Homes and Gardens Real Estate LLC, or its affiliated companies.