
515 Sausalito Walk, Suwanee, GA 30024
Local realty services provided by:Better Homes and Gardens Real Estate Jackson Realty
515 Sausalito Walk,Suwanee, GA 30024
$424,000
- 3 Beds
- 3 Baths
- 1,901 sq. ft.
- Townhouse
- Active
Listed by: hyunah lee
Office: bhhs georgia properties
MLS#:10871229
Source:METROMLS
Price summary
- Price:$424,000
- Price per sq. ft.:$223.04
- Monthly HOA dues:$175
About this home
Welcome to 515 Sausalito Walk, a beautifully maintained, move-in-ready townhome in the desirable Richmond Row community of Suwanee. Built in 2022, this spacious 3-bedroom, 2.5-bath home offers approximately 1,901 square feet with a bright, open-concept layout and 9-foot ceilings on the main level. The stylish kitchen features white cabinetry, granite countertops, stainless steel appliances, a large center island, and plenty of storage, opening seamlessly to the dining and family room-perfect for everyday living and entertaining."No carpet anywhere in the home" offers a clean, modern look and easy maintenance throughout. Upstairs, the oversized primary suite features a spacious closet and private bath with double vanity, separate soaking tub, and shower. Two additional bedrooms, a full bath, and conveniently located upper-level laundry complete the second floor. Additional highlights include a two-car garage, patio, community pool, and HOA-maintained grounds. Ideally located near I-85, shopping, grocery stores, restaurants, coffee shops, parks, and everyday conveniences. Enjoy stylish, low-maintenance living in one of Suwanee's most convenient locations!...
Contact an agent
Home facts
- Year built:2022
- Subdivision & Development:RICHMOND ROW
- Listing ID #:10871229
- Updated:October 16, 2026 at 11:07 AM
Rooms and interior
- Bedrooms:3
- Total bathrooms:3
- Full bathrooms:2
- Half bathrooms:1
- Flooring:Laminate
- Dining Description:Living Room/Dining Room Combo
- Bathrooms Description:Double Vanity
- Kitchen Description:Breakfast Bar, Dishwasher, Disposal, Ice Maker, Kitchen Island, Microwave, Oven/Range (Combo), Pantry, Refrigerator, Stainless Steel Appliance(s)
- Living area:1,901 sq. ft.
Heating and cooling
- Cooling:Ceiling Fan(s)
- Heating:Forced Air
Structure and exterior
- Roof:Composition
- Year built:2022
- Building area:1,901 sq. ft.
- Lot area:0.05 Acres
- Lot Features:City Lot, Private
- Architectural Style:Contemporary
- Construction Materials:Wood Siding
- Exterior Features:Deck/Patio
- Foundation Description:Slab
- Levels:2 Story
Schools
- High school:Collins Hill
- Middle school:Creekland
- Elementary school:Walnut Grove
Utilities
- Water:Public, Water Available
- Sewer:Public Sewer
Finances and disclosures
- Price:$424,000
- Price per sq. ft.:$223.04
- Tax amount:$5,232 (2025)
Features and amenities
- Appliances:Dishwasher, Disposal, Dryer, Microwave, Oven/Range (Combo), Refrigerator, Stainless Steel Appliance(s), Washer
- Laundry features:Dryer, Laundry, Laundry Closet, Upper Level, Washer
- Amenities:Carbon Monoxide Detector(s), Double Pane Windows, Window Treatments
Parking
- Total parking spaces:2
- Parking description:Garage
- Garage:Yes
 2026 Georgia MLS. All rights reserved. Information Deem Reliable But Not Guaranteed October 16, 2026
New listings near 515 Sausalito Walk
- Coming Soon
 $424,900Coming Soon2 beds 3 baths2,340 sq. ft.
1179 Station Center Boulevard, Suwanee, GA 30324
MLS# 7846773Listed by: MARK SPAIN REAL ESTATE - Coming Soon
 $424,900Coming Soon2 beds 3 baths2,340 sq. ft.
1179 Station Center Boulevard, Suwanee, GA 30324
MLS# 10855821Listed by: Mark Spain Real Estate - Coming Soon
 $785,000Coming Soon3 beds 4 baths2,443 sq. ft.
4570 Settles Bridge Road, Suwanee, GA 30024
MLS# 7312043Listed by: ANSLEY REAL ESTATE | CHRISTIE'S INTERNATIONAL REAL ESTATE - New
 $750,000Active5 beds 4 baths4,643 sq. ft.
3690 Hickory Branch Trail, Suwanee, GA 30024
MLS# 7854995Listed by: HOMESMART - New
 $485,000Active3 beds 4 baths1,912 sq. ft.
3454 Benedict Place, Suwanee, GA 30024
MLS# 7854167Listed by: TRUSTUS REALTY, INC. - Open Sat, 2 to 4pmNew
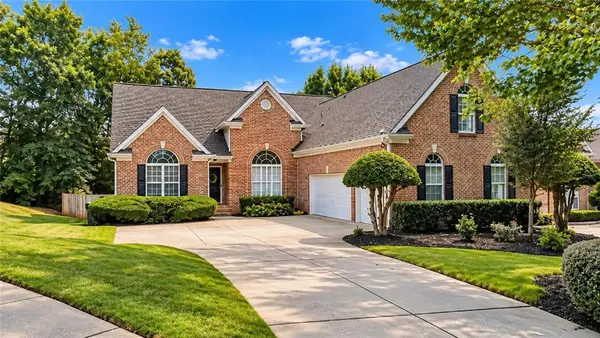 $620,000Active4 beds 3 baths2,578 sq. ft.
529 Morning Place Way, Suwanee, GA 30024
MLS# 7854709Listed by: SANDERS RE, LLC - New
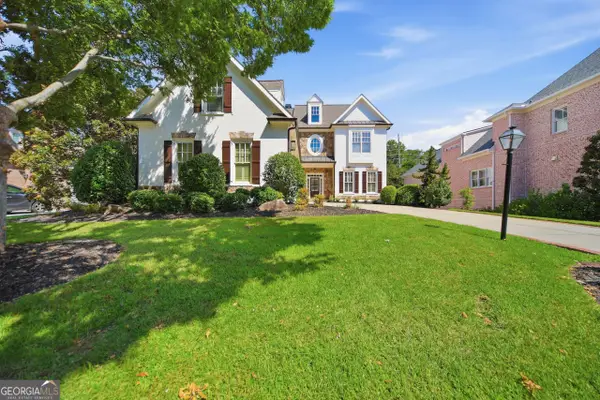 $950,000Active7 beds 6 baths4,989 sq. ft.
3420 Camellia Lane, Suwanee, GA 30024
MLS# 10873550Listed by: Opendoor Brokerage - New
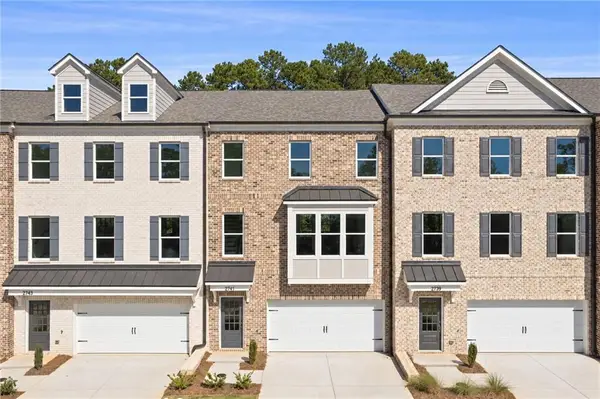 $462,156Active4 beds 4 baths2,539 sq. ft.
2741 Hallwood Lane, Suwanee, GA 30024
MLS# 7854114Listed by: ANSLEY REAL ESTATE - New
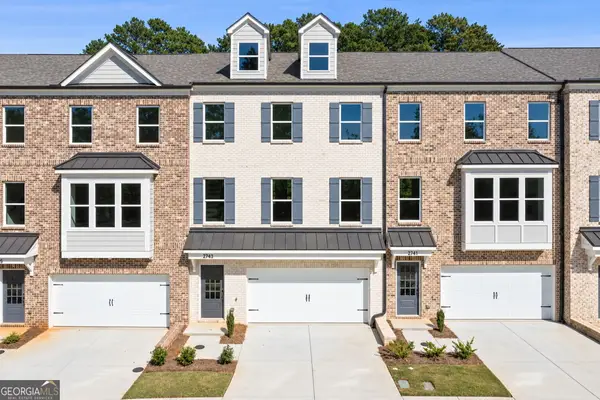 $449,900Active4 beds 4 baths
2743 Hallwood Lane, Suwanee, GA 30024
MLS# 10872783Listed by: Ansley RE|Christie's Int'l RE - New
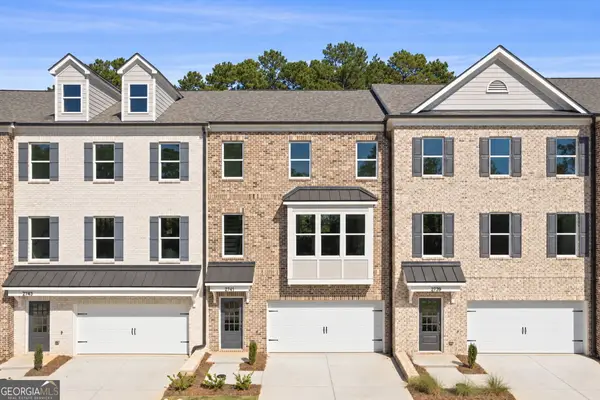 $462,156Active4 beds 4 baths2,560 sq. ft.
2741 Hallwood Lane, Suwanee, GA 30024
MLS# 10872807Listed by: Ansley RE|Christie's Int'l RE


Protect your home and budget from life's surprises with an Assurant Home Warranty, backed by a partner that supports you through every step of homeownership. Explore Plans.
© 2026 Better Homes and Gardens Real Estate LLC. An Anywhere Real Estate company. All rights reserved. Better Homes and Gardens® Real Estate is a registered trademark owned by Meredith Operations Corporation, licensed to Better Homes and Gardens Real Estate LLC and used with permission. Better Homes and Gardens Real Estate LLC fully supports the principles of the Fair Housing Act and the Equal Opportunity Act. Listing information is deemed reliable but is not guaranteed accurate.
Each office is independently owned and operated.
Any services or products provided by third parties are not provided by, affiliated with or related to Better Homes and Gardens Real Estate LLC, or its affiliated companies.