
527 Cypher Drive, Suwanee, GA 30024
Local realty services provided by:Better Homes and Gardens Real Estate Jackson Realty
527 Cypher Drive,Suwanee, GA 30024
$399,500
- 2 Beds
- 3 Baths
- 1,764 sq. ft.
- Townhouse
- Active
Listed by: jonathan minerick
Office: homecoin.com
MLS#:10804407
Source:METROMLS
Price summary
- Price:$399,500
- Price per sq. ft.:$226.47
- Monthly HOA dues:$253.33
About this home
Hot listing in the HEART OF SUWANEE with DIRECT TRAIL ACCESS to DeLay Nature Park and Suwanee Town Center. Plus, it's in the TOP-RATED, highly-desired Gwinnett County SCHOOL DISTRICT! This beautifully updated and maintained Stonecypher END-UNIT is Southeast-facing and features 2 large bedrooms and 2.5 bathrooms. It is absolutely MOVE-IN READY. NEW HVAC was installed July 2025! Updated flooring includes high-quality light oak LVP on the main level and upstairs hallway, contemporary stairs, modern tile in the primary en suite bathroom, and carpet in the bedrooms with plush, upgraded padding! If only you could see the before and after! As soon as you open the door, you're welcomed into the open-concept living room and dining area that flow seamlessly into the kitchen featuring granite countertops and a gas range. Upstairs, the oversized primary suite on the front of the home features a sitting area and opens to an updated en suite bathroom with dual vanities, modern 12x24 tile, a separate tub and shower, and a spacious closet! On the opposite side of the home is the expansive secondary bedroom that spans the width of the unit, offering room for two beds or a bedroom with a sitting area, home office, or flex space. It has two closets and a nearby full bath. Brand-new 2026 washer and existing dryer included along with two Google Nest thermostats and Brinks security system for ultimate connectivity and security. Private back patio with beautiful turf opens to the backyard (which is fully fenceable), creating a perfect outdoor retreat for catching the gorgeous sunsets in the evenings! HOA-maintained landscaping and exterior give peace of mind so you can enjoy the awesome neighborhood amenities, including a community pool and the private trails to nearby parks, shops, restaurants, a gym, a med spa, the library, and dentists! Suwanee has previously been voted the #1 CITY to live in all of Georgia!...
Contact an agent
Home facts
- Year built:2012
- Subdivision & Development:Stonecypher
- Listing ID #:10804407
- Updated:September 24, 2026 at 11:07 AM
Rooms and interior
- Bedrooms:2
- Total bathrooms:3
- Full bathrooms:2
- Half bathrooms:1
- Flooring:Carpet, Tile, Vinyl
- Dining Description:Living Room/Dining Room Combo
- Bathrooms Description:Double Vanity, Separate Shower, Tile Bath
- Kitchen Description:Dishwasher, Disposal, Microwave, Oven/Range (Combo), Pantry
- Bedroom Description:Split Bedroom Plan, Walk-In Closet(s)
- Living area:1,764 sq. ft.
Heating and cooling
- Cooling:Ceiling Fan(s), Central Air, Electric
- Heating:Central, Forced Air, Natural Gas
- Central air:Yes
Structure and exterior
- Roof:Composition
- Year built:2012
- Building area:1,764 sq. ft.
- Lot area:0.05 Acres
- Lot Features:Level
- Architectural Style:Brick Front, Craftsman
- Construction Materials:Brick
- Exterior Features:Deck/Patio
- Foundation Description:Slab
- Levels:2 Story
Schools
- High school:North Gwinnett
- Middle school:North Gwinnett
- Elementary school:Roberts
Utilities
- Water:Public, Water Available
- Sewer:Public Sewer, Sewer Available, Sewer Connected
Finances and disclosures
- Price:$399,500
- Price per sq. ft.:$226.47
- Tax amount:$5,227 (25)
Features and amenities
- Appliances:Dishwasher, Disposal, Dryer, Electric Water Heater, Microwave, Oven/Range (Combo), Washer
- Laundry features:Dryer, In Hall, Laundry, Laundry Closet, Upper Level, Washer
- Amenities:Carbon Monoxide Detector(s), Electric Water Heater, Pulldown Attic Stairs, Satellite Dish, Security System, Smoke Detector(s), Window Treatments
Parking
- Total parking spaces:2
- Parking description:Attached, Garage, Garage Door Opener, Guest, Side/Rear Entrance
- Garage:Yes
 2026 Georgia MLS. All rights reserved. Information Deem Reliable But Not Guaranteed September 24, 2026
New listings near 527 Cypher Drive
- Coming Soon
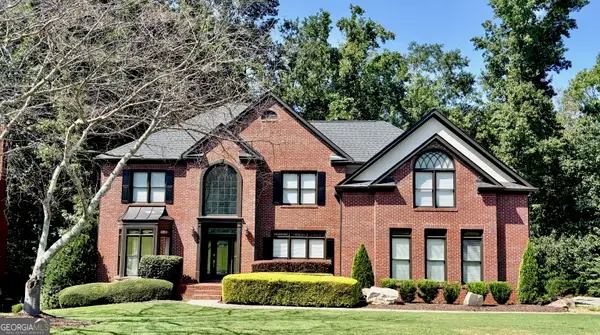 $889,900Coming Soon6 beds 5 baths5,554 sq. ft.
3665 Hickory Branch Trail, Suwanee, GA 30024
MLS# 10849847Listed by: LIVE Property Group Real Estate - Coming Soon
 $535,000Coming Soon4 beds 3 baths
4225 Ruby Forest Boulevard, Suwanee, GA 30024
MLS# 10831608Listed by: Keller Williams Realty North Atlanta - Coming Soon
 $785,000Coming Soon3 beds 4 baths2,443 sq. ft.
4570 Settles Bridge Road, Suwanee, GA 30024
MLS# 7312043Listed by: ANSLEY REAL ESTATE | CHRISTIE'S INTERNATIONAL REAL ESTATE - New
 $559,000Active3 beds 4 baths2,271 sq. ft.
3901 Prairie Field Crossing, Suwanee, GA 30024
MLS# 7839373Listed by: KELLER WILLIAMS REALTY ATLANTA PARTNERS - New
 $729,900Active5 beds 4 baths4,089 sq. ft.
4364 Aldenham Way, Suwanee, GA 30024
MLS# 7794073Listed by: KELLER WILLIAMS REALTY ATLANTA PARTNERS - New
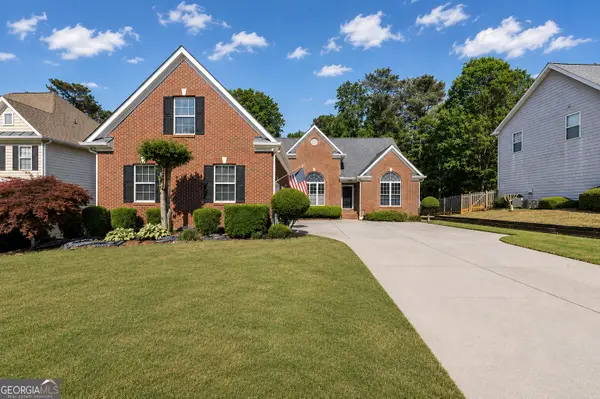 $629,000Active5 beds 4 baths4,627 sq. ft.
4413 Austin Hills Drive, Suwanee, GA 30024
MLS# 10851591Listed by: PEND Realty, LLC - New
 $1,595,000Active5 beds 7 baths7,100 sq. ft.
5623 Brendlynn Drive, Suwanee, GA 30024
MLS# 7839342Listed by: COLDWELL BANKER REALTY - New
 $369,900Active4 beds 4 baths2,442 sq. ft.
284 Autry Mill Lane, Suwanee, GA 30024
MLS# 7841690Listed by: ATLANTA COMMUNITIES - New
 $1,100,000Active5 beds 5 baths4,400 sq. ft.
7965 Georgetown Circle, Suwanee, GA 30024
MLS# 7842215Listed by: FOUNDATION PARTNERS REALTY, LLC - New
 $469,000Active3 beds 4 baths1,920 sq. ft.
4244 Tacoma Trace, Suwanee, GA 30024
MLS# 7842068Listed by: WEALTHPOINT REALTY, LLC.


Protect your home and budget from life's surprises with an Assurant Home Warranty, backed by a partner that supports you through every step of homeownership. Explore Plans.
© 2026 Better Homes and Gardens Real Estate LLC. An Anywhere Real Estate company. All rights reserved. Better Homes and Gardens® Real Estate is a registered trademark owned by Meredith Operations Corporation, licensed to Better Homes and Gardens Real Estate LLC and used with permission. Better Homes and Gardens Real Estate LLC fully supports the principles of the Fair Housing Act and the Equal Opportunity Act. Listing information is deemed reliable but is not guaranteed accurate.
Each office is independently owned and operated.
Any services or products provided by third parties are not provided by, affiliated with or related to Better Homes and Gardens Real Estate LLC, or its affiliated companies.