
5570 Stoneleigh Drive, Suwanee, GA 30024
Local realty services provided by:Better Homes and Gardens Real Estate Metro Brokers
5570 Stoneleigh Drive,Suwanee, GA 30024
$1,245,000
- 6 Beds
- 6 Baths
- 6,322 sq. ft.
- Single family
- Active
Listed by: margot griffin, debbie barwick
Office: keller williams realty atlanta partners
MLS#:7784733
Source:FIRSTMLS
Price summary
- Price:$1,245,000
- Price per sq. ft.:$196.93
- Monthly HOA dues:$282.67
About this home
Welcome to easy living in the highly sought-after, guard gated community of Laurel Springs! CUSTOM BUILT with meticulous care by its ORIGINAL OWNER, this beautiful GOLF COURSE HOME immediately wraps you in a sense of relaxed warmth and thoughtful design.
At the heart of the home, the chef’s kitchen seamlessly blends beauty and effortless functionality—featuring rich cherry cabinetry, pristine granite countertops, a gas cooktop and double ovens, STAINLESS STEEL APPLIANCES, and a HOT WATER SPOUT. Enjoy your morning coffee while taking in serene GOLF COURSE VIEWS through the adjacent screened porch.
A cathedral WALL OF WINDOWS bathes the family room with natural light, highlighting elegant millwork around the fireplace and custom built-ins.
The EXPANSIVE PRIMARY SUITE serves as your own private retreat, complete with a cozy sitting area, built-in shelving, a fireplace, and a large cedar-lined closet. Unwind in the primary bath, equipped with a RECIRCULATING HOT WATER SYSTEM so you never have to wait for a warm soothing soak in the whirlpool tub or a hot shower.
Family and guests will feel equally spoiled in the GENEROUSLY SIZED SECONDARY BEDROOMS—each easily accommodating a king-sized bed and featuring direct bathroom access and automatic closet lighting.
Tucked within the AWARD-WINNING LAMBERT HIGH SCHOOL DISTRICT, you're just a short golf-cart ride or stroll from TOP-TIER AMENITIES including tennis, pickleball, swimming, a dog park, and clubhouse. Life at 5570 Stoneleigh in Laurel Springs is GOOD!...
Contact an agent
Home facts
- Year built:1998
- Subdivision & Development:Laurel Springs
- Listing ID #:7784733
- Updated:September 18, 2026 at 01:24 PM
Rooms and interior
- Bedrooms:6
- Total bathrooms:6
- Full bathrooms:5
- Half bathrooms:1
- Flooring:Carpet, Ceramic Tile, Hardwood
- Dining Description:Seats 12+, Separate Dining Room
- Bathrooms Description:Double Vanity, Separate Tub/Shower, Whirlpool Tub
- Kitchen Description:Breakfast Bar, Cabinets Stain, Dishwasher, Disposal, Double Oven, Eat-in Kitchen, Electric Oven, Gas Cooktop, Microwave, Pantry, Pantry Walk-In, Range Hood, Refrigerator, Self Cleaning Oven, Stone Counters, View to Family Room
- Bedroom Description:In-Law Floorplan, Sitting Room, Split Bedroom Plan
- Basement Description:Daylight, Exterior Entry, Finished, Finished Bath, Full, Interior Entry
- Living area:6,322 sq. ft.
Heating and cooling
- Cooling:Ceiling Fan(s), Central Air
- Heating:Central, Natural Gas
- Central air:Yes
Structure and exterior
- Roof:Composition
- Year built:1998
- Building area:6,322 sq. ft.
- Lot area:0.43 Acres
- Lot Features:Back Yard
- Architectural Style:Traditional
- Construction Materials:Brick 4 Sides
- Exterior Features:Balcony, Covered, Deck, Front Porch, Patio, Private Yard, Rear Porch, Rear Stairs, Screened
- Levels:3+ Story
Schools
- High school:Lambert
- Middle school:South Forsyth
- Elementary school:Sharon - Forsyth
Utilities
- Water:Public, Water Available
- Sewer:Public Sewer, Sewer Available
Finances and disclosures
- Price:$1,245,000
- Price per sq. ft.:$196.93
- Tax amount:$10,135 (2025)
Features and amenities
- Laundry features:Laundry Room, Main Level
- Amenities:Bookcases, Cathedral Ceiling(s), Central Vacuum, Disappearing Attic Stairs, High Ceilings 9 ft Lower, High Ceilings 9 ft Main, High Ceilings 9 ft Upper, Tray Ceiling(s), Walk-In Closet(s)
Parking
- Parking description:Garage, Garage Door Opener, Garage Faces Side, Kitchen Level, Level Driveway
- Garage spaces:3
 Listings identified with the FMLS IDX logo come from FMLS and are held by brokerage firms other than the owner of this website. The listing brokerage is identified in any listing details. Information is deemed reliable but is not guaranteed. If you believe any FMLS listing contains material that infringes your copyrighted work please click here (https://www.fmls.com/dmca) to review our DMCA policy and learn how to submit a takedown request. ©2026 First Multiple Listing Service, Inc.
New listings near 5570 Stoneleigh Drive
- Coming Soon
 $535,000Coming Soon4 beds 3 baths
4225 Ruby Forest Boulevard, Suwanee, GA 30024
MLS# 10831608Listed by: Keller Williams Realty North Atlanta - Coming Soon
 $785,000Coming Soon3 beds 4 baths2,443 sq. ft.
4570 Settles Bridge Road, Suwanee, GA 30024
MLS# 7312043Listed by: ANSLEY REAL ESTATE | CHRISTIE'S INTERNATIONAL REAL ESTATE - New
 $825,000Active6 beds 5 baths3,720 sq. ft.
135 Grand Avenue, Suwanee, GA 30024
MLS# 10848595Listed by: Keller Williams Realty North Atlanta - Open Sun, 2 to 4pmNew
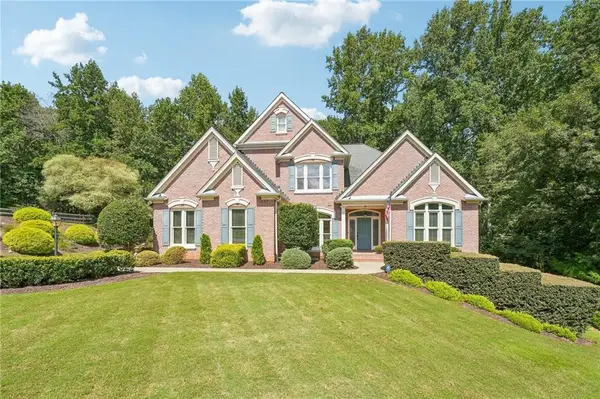 $985,000Active6 beds 5 baths5,361 sq. ft.
134 Riverview Drive, Suwanee, GA 30024
MLS# 7836395Listed by: KELLER WILLIAMS REALTY ATLANTA PARTNERS - New
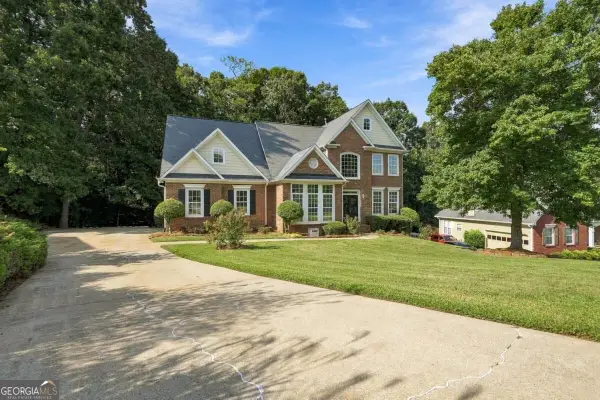 $700,000Active5 beds 4 baths4,000 sq. ft.
238 Ribbon Leaf View, Suwanee, GA 30024
MLS# 10848279Listed by: Maximum One Premier Realtors - New
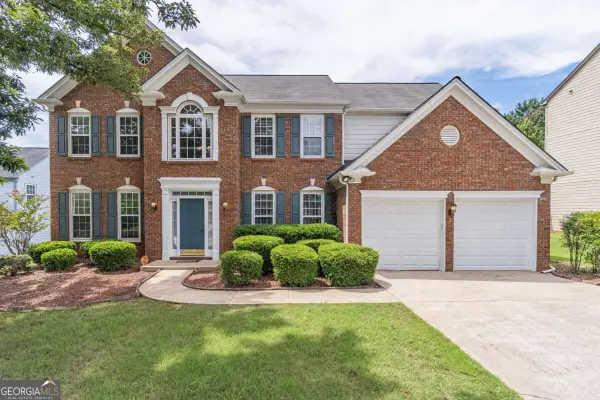 $580,000Active4 beds 3 baths
230 Albrighton Court, Suwanee, GA 30024
MLS# 10847839Listed by: Keller Williams Realty Atl. Partners - New
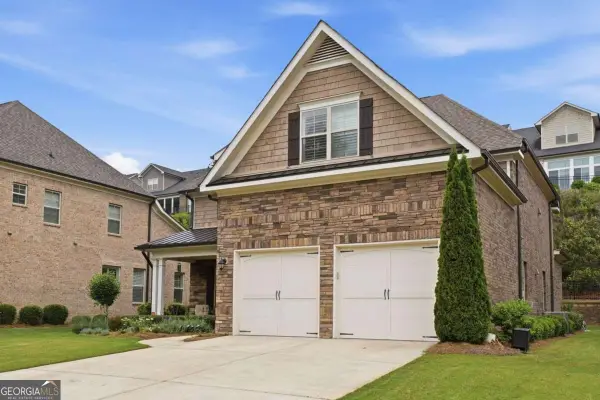 $849,000Active3 beds 4 baths3,121 sq. ft.
5925 Overlook Club Circle, Suwanee, GA 30024
MLS# 10847901Listed by: Keller Williams Community Partners - New
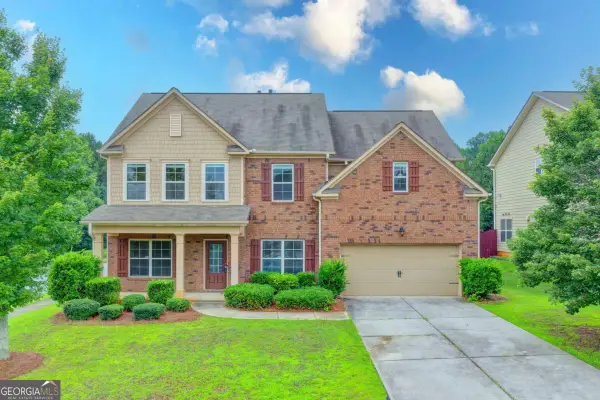 $600,000Active5 beds 4 baths3,356 sq. ft.
4228 Woods Creek Lane, Suwanee, GA 30024
MLS# 10847583Listed by: eXp Realty - New
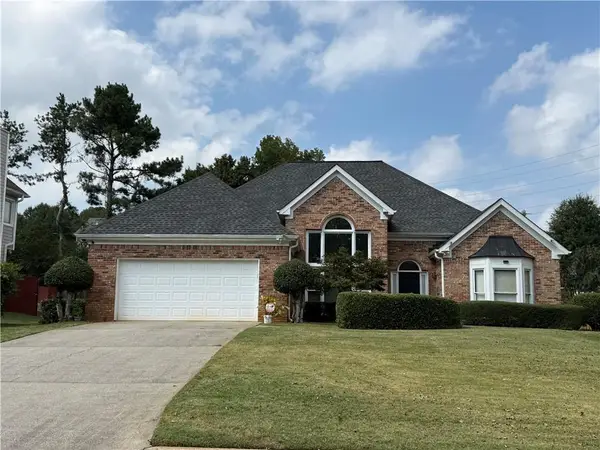 $398,000Active3 beds 2 baths2,066 sq. ft.
2072 Little River Drive, Suwanee, GA 30024
MLS# 7839229Listed by: VIRTUAL PROPERTIES REALTY.NET, LLC. - New
 $1,695,000Active5 beds 6 baths5,446 sq. ft.
5453 Brendlynn Drive, Suwanee, GA 30024
MLS# 7835680Listed by: NORTHGROUP REALTY


Protect your home and budget from life's surprises with an Assurant Home Warranty, backed by a partner that supports you through every step of homeownership. Explore Plans.
© 2026 Better Homes and Gardens Real Estate LLC. An Anywhere Real Estate company. All rights reserved. Better Homes and Gardens® Real Estate is a registered trademark owned by Meredith Operations Corporation, licensed to Better Homes and Gardens Real Estate LLC and used with permission. Better Homes and Gardens Real Estate LLC fully supports the principles of the Fair Housing Act and the Equal Opportunity Act. Listing information is deemed reliable but is not guaranteed accurate.
Each office is independently owned and operated.
Any services or products provided by third parties are not provided by, affiliated with or related to Better Homes and Gardens Real Estate LLC, or its affiliated companies.