
761 Woodvale Point, Suwanee, GA 30024
Local realty services provided by:Better Homes and Gardens Real Estate Metro Brokers
Listed by: sandra daniels
Office: harry norman realtors
MLS#:7816159
Source:FIRSTMLS
Price summary
- Price:$4,200,000
- Price per sq. ft.:$446
- Monthly HOA dues:$525
About this home
Beyond the gates of The River Club, 761 Woodvale Point embodies an enduring approach to architecture where proportion, craftsmanship, and permanence matter as much as beauty. Created by renowned builder Colonnade Enterprises, the residence reflects a commitment to timeless design, exceptional craftsmanship, and enduring quality. It is both stately and welcoming, equally suited for grand celebrations and the quiet rhythm of everyday life.
Natural light moves effortlessly through the home from morning until evening, softening rich architectural details and drawing every gathering space toward the landscape beyond. Expansive bifold doors dissolve the boundary between indoors and out, opening to a screened terrace complete with a fireplace and retractable screens that create a seamless transition between the comfort of the home and the beauty of its surroundings. Dinners linger on the terrace, conversations continue beside the fire, and quiet mornings unfold with little more than birdsong in the distance.
The kitchen is beautifully restrained, appointed with Wolf, Sub-Zero, and Miele appliances, custom cabinetry, generous preparation spaces, a spacious breakfast area, and a butler's pantry that make entertaining feel effortless. Every detail reflects thoughtful design rather than excess, where quality is felt more than announced.
The main-level owner's suite is a private retreat, offering vaulted ceilings and a spa-inspired bath with double vanities and a pedestal soaking tub. Upstairs, four spacious ensuite bedrooms provide the same sense of comfort and quiet luxury for family and guests. A versatile flex space offers endless possibilities as a media room, second office, craft studio, or additional gathering space.
An elevator connects every level, leading to thoughtfully designed spaces that include a home theater, fitness gym, full bar, wine cellar, and guest suite with a private bath, all finished with the same attention to detail found throughout the home. Just beyond, a covered terrace with its own fireplace extends the living space outdoors, creating an inviting setting for year-round gatherings and quiet evenings alike.
Outside, the experience continues. An infinity-edge pool appears to disappear into the surrounding landscape, accompanied by a spa, fire pit, and inviting outdoor living spaces that encourage year-round enjoyment. A thoughtfully designed cabana bath with a walk-in shower and abundant storage for towels and pool essentials adds both convenience and functionality, making days by the pool as effortless as they are relaxing. Here, luxury is measured not by square footage, but by the ease with which life unfolds.
Residents of The River Club enjoy one of the Southeast's most distinguished private club communities, where championship golf, exceptional dining, tennis, fitness, and an active social calendar create a lifestyle few communities can match. It is a place defined by privacy, tradition, and an appreciation for enduring quality....
Contact an agent
Home facts
- Year built:2022
- Subdivision & Development:The River Club
- Listing ID #:7816159
- Updated:September 24, 2026 at 01:33 PM
Rooms and interior
- Bedrooms:6
- Total bathrooms:9
- Full bathrooms:7
- Half bathrooms:2
- Flooring:Hardwood
- Dining Description:Butlers Pantry, Seats 12+
- Bathrooms Description:Double Vanity, Separate Tub/Shower, Soaking Tub
- Kitchen Description:Cabinets Stain, Cabinets White, Dishwasher, Disposal, Double Oven, Gas Range, Kitchen Island, Refrigerator, Second Kitchen, Solid Surface Counters, View to Family Room
- Bedroom Description:Master on Main, Oversized Master
- Basement Description:Daylight, Exterior Entry, Finished, Finished Bath, Full, Interior Entry
- Living area:9,417 sq. ft.
Heating and cooling
- Cooling:Central Air
- Heating:Forced Air
- Central air:Yes
Structure and exterior
- Roof:Composition
- Year built:2022
- Building area:9,417 sq. ft.
- Lot area:1.08 Acres
- Lot Features:Landscaped, Private
- Architectural Style:Colonial
- Exterior Features:Covered, Gas Grill, Patio, Private Yard, Rain Gutters, Rear Porch, Screened
- Levels:2 Story
Schools
- High school:North Gwinnett
- Middle school:North Gwinnett
- Elementary school:Level Creek
Utilities
- Water:Public, Water Available
- Sewer:Public Sewer, Sewer Available
Finances and disclosures
- Price:$4,200,000
- Price per sq. ft.:$446
- Tax amount:$30,641 (2025)
Features and amenities
- Appliances:Home Theater, Irrigation Equipment
- Laundry features:Main Level, Upper Level
- Amenities:Cathedral Ceiling(s), Elevator, Entrance Foyer 2 Story, High Ceilings 10 ft Main, High Ceilings 10 ft Upper, His and Hers Closets, Walk-In Closet(s), Wet Bar
- Pool features:Heated, In Ground, Salt Water, Vinyl
Parking
- Parking description:Garage
- Garage spaces:4
 Listings identified with the FMLS IDX logo come from FMLS and are held by brokerage firms other than the owner of this website. The listing brokerage is identified in any listing details. Information is deemed reliable but is not guaranteed. If you believe any FMLS listing contains material that infringes your copyrighted work please click here (https://www.fmls.com/dmca) to review our DMCA policy and learn how to submit a takedown request. ©2026 First Multiple Listing Service, Inc.
New listings near 761 Woodvale Point
- Coming Soon
 $889,900Coming Soon6 beds 5 baths5,554 sq. ft.
3665 Hickory Branch Trail, Suwanee, GA 30024
MLS# 7840664Listed by: LIVE PROPERTY GROUP REAL ESTATE, LLC - Coming Soon
 $535,000Coming Soon4 beds 3 baths
4225 Ruby Forest Boulevard, Suwanee, GA 30024
MLS# 10831608Listed by: Keller Williams Realty North Atlanta - Coming Soon
 $785,000Coming Soon3 beds 4 baths2,443 sq. ft.
4570 Settles Bridge Road, Suwanee, GA 30024
MLS# 7312043Listed by: ANSLEY REAL ESTATE | CHRISTIE'S INTERNATIONAL REAL ESTATE - New
 $500,000Active4 beds 4 baths2,875 sq. ft.
3765 Baxley Lane, Suwanee, GA 30024
MLS# 7842469Listed by: KELLER WILLIAMS REALTY ATLANTA PARTNERS - New
 $559,000Active3 beds 4 baths2,271 sq. ft.
3901 Prairie Field Crossing, Suwanee, GA 30024
MLS# 7839373Listed by: KELLER WILLIAMS REALTY ATLANTA PARTNERS - New
 $729,900Active5 beds 4 baths4,089 sq. ft.
4364 Aldenham Way, Suwanee, GA 30024
MLS# 7794073Listed by: KELLER WILLIAMS REALTY ATLANTA PARTNERS - New
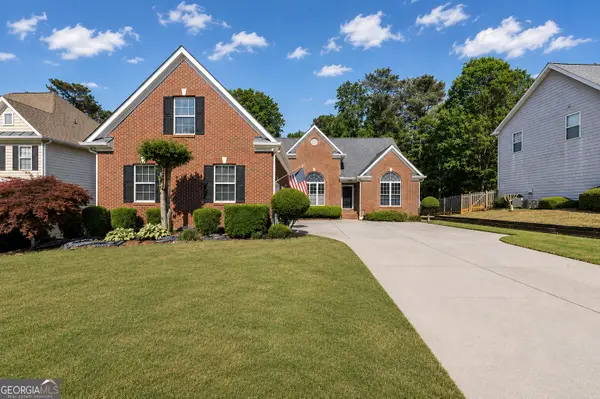 $629,000Active5 beds 4 baths4,627 sq. ft.
4413 Austin Hills Drive, Suwanee, GA 30024
MLS# 10851591Listed by: PEND Realty, LLC - New
 $1,595,000Active5 beds 7 baths7,100 sq. ft.
5623 Brendlynn Drive, Suwanee, GA 30024
MLS# 7839342Listed by: COLDWELL BANKER REALTY - New
 $369,900Active4 beds 4 baths2,442 sq. ft.
284 Autry Mill Lane, Suwanee, GA 30024
MLS# 7841690Listed by: ATLANTA COMMUNITIES - New
 $1,100,000Active5 beds 5 baths4,400 sq. ft.
7965 Georgetown Circle, Suwanee, GA 30024
MLS# 7842215Listed by: FOUNDATION PARTNERS REALTY, LLC


Protect your home and budget from life's surprises with an Assurant Home Warranty, backed by a partner that supports you through every step of homeownership. Explore Plans.
© 2026 Better Homes and Gardens Real Estate LLC. An Anywhere Real Estate company. All rights reserved. Better Homes and Gardens® Real Estate is a registered trademark owned by Meredith Operations Corporation, licensed to Better Homes and Gardens Real Estate LLC and used with permission. Better Homes and Gardens Real Estate LLC fully supports the principles of the Fair Housing Act and the Equal Opportunity Act. Listing information is deemed reliable but is not guaranteed accurate.
Each office is independently owned and operated.
Any services or products provided by third parties are not provided by, affiliated with or related to Better Homes and Gardens Real Estate LLC, or its affiliated companies.