
7938 Laurel Crest Drive, Suwanee, GA 30024
Local realty services provided by:Better Homes and Gardens Real Estate Metro Brokers
7938 Laurel Crest Drive,Suwanee, GA 30024
$589,000
- 4 Beds
- 4 Baths
- 2,363 sq. ft.
- Townhouse
- Active
Listed by: farley sirockman
Office: home luxury real estate
MLS#:10869412
Source:METROMLS
Price summary
- Price:$589,000
- Price per sq. ft.:$249.26
- Monthly HOA dues:$375
About this home
Rare opportunity in the gated Brookmere at Johns Creek community, ideally located in the sought-after Northview High School district. This beautifully maintained 4-bedroom, 3.5-bath townhome offers a rare private backyard overlooking peaceful green space, plus a finished terrace level with bedroom and full bath. The open main level features hardwood floors, abundant natural light, a spacious family room with fireplace, and a well-appointed kitchen with white cabinetry, stone countertops, stainless steel appliances and oversized island-perfect for everyday living and entertaining. Upstairs, the spacious primary suite offers a spa-like bath and generous walk-in closet, along with two additional bedrooms. The finished terrace level provides incredible flexibility for guests, a home office, gym, media room or teen/in-law suite. Enjoy the best of low-maintenance townhome living with a private outdoor space and access to Brookmere's pool, tennis courts, clubhouse, playground and sidewalks. Conveniently located near Northview High School, Avalon, Halcyon, downtown Alpharetta, GA-400, shopping, dining and Emory Johns Creek Hospital. A rare combination of location, schools, space and lifestyle in Johns Creek-don't miss it....
Contact an agent
Home facts
- Year built:2019
- Subdivision & Development:Brookmere at Johns Creek
- Listing ID #:10869412
- Updated:October 09, 2026 at 04:34 AM
Rooms and interior
- Bedrooms:4
- Total bathrooms:4
- Full bathrooms:3
- Half bathrooms:1
- Flooring:Carpet, Hardwood, Tile
- Kitchen Description:Breakfast Area, Dishwasher, Disposal, Kitchen Island, Microwave, Pantry, Refrigerator
- Bedroom Description:Roommate Plan, Walk-In Closet(s)
- Basement Description:Bath Finished, Exterior Entry, Finished, Full
- Living area:2,363 sq. ft.
Heating and cooling
- Cooling:Central Air
- Heating:Forced Air, Natural Gas
- Central air:Yes
Structure and exterior
- Roof:Composition
- Year built:2019
- Building area:2,363 sq. ft.
- Lot area:0.05 Acres
- Lot Features:Level, Private
- Architectural Style:Brick 3 Side, Traditional
- Construction Materials:Brick
- Exterior Features:Deck
- Levels:3+ Story
Schools
- High school:Northview
- Middle school:River Trail
- Elementary school:Shakerag
Utilities
- Water:Public, Water Available
- Sewer:Public Sewer, Sewer Available
Finances and disclosures
- Price:$589,000
- Price per sq. ft.:$249.26
- Tax amount:$4,769 (2025)
Features and amenities
- Appliances:Dishwasher, Disposal, Gas Water Heater, Microwave, Refrigerator, Washer
- Laundry features:In Hall, Upper Level, Washer
- Amenities:Double Pane Windows, Gas Water Heater, High Ceilings
Parking
- Total parking spaces:2
- Parking description:Garage
- Garage:Yes
 2026 Georgia MLS. All rights reserved. Information Deem Reliable But Not Guaranteed October 9, 2026
New listings near 7938 Laurel Crest Drive
- Coming Soon
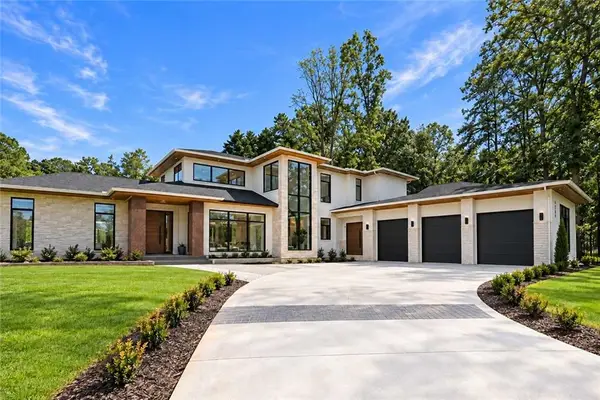 $2,695,000Coming Soon5 beds 8 baths6,704 sq. ft.
4785 Moore Road, Suwanee, GA 30024
MLS# 7850944Listed by: KELLER WILLIAMS REALTY ATL PERIMETER - Coming Soon
 $424,900Coming Soon2 beds 3 baths2,340 sq. ft.
1179 Station Center Boulevard, Suwanee, GA 30324
MLS# 7846773Listed by: MARK SPAIN REAL ESTATE - Coming Soon
 $424,900Coming Soon2 beds 3 baths2,340 sq. ft.
1179 Station Center Boulevard, Suwanee, GA 30324
MLS# 10855821Listed by: Mark Spain Real Estate - Coming Soon
 $785,000Coming Soon3 beds 4 baths2,443 sq. ft.
4570 Settles Bridge Road, Suwanee, GA 30024
MLS# 7312043Listed by: ANSLEY REAL ESTATE | CHRISTIE'S INTERNATIONAL REAL ESTATE - New
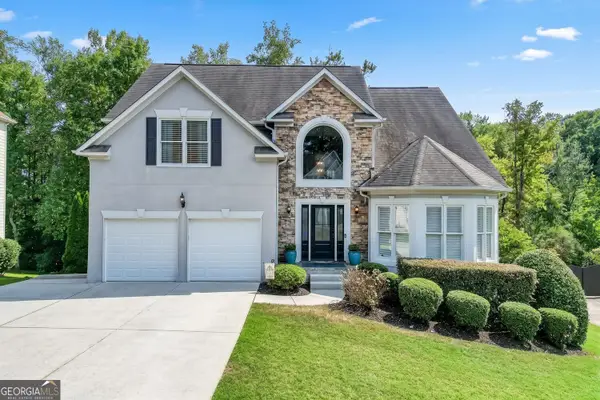 $735,000Active6 beds 5 baths4,312 sq. ft.
575 Morning Creek Lane, Suwanee, GA 30024
MLS# 10869512Listed by: RE/MAX Center - New
 $650,000Active4 beds 3 baths4,485 sq. ft.
905 Yosemite Drive, Suwanee, GA 30024
MLS# 7826242Listed by: OPENDOOR BROKERAGE, LLC - New
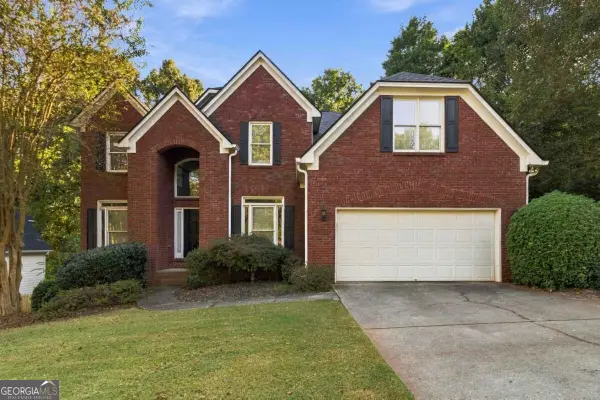 $650,000Active4 beds 4 baths3,410 sq. ft.
5880 The 12th Fairway, Suwanee, GA 30024
MLS# 10869203Listed by: Keller Williams Atlanta Perimeter - New
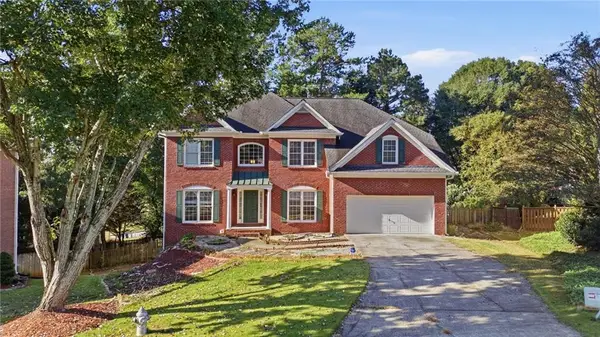 $530,000Active5 beds 4 baths4,663 sq. ft.
1832 Shores Ridge Court, Suwanee, GA 30024
MLS# 7850913Listed by: CENTURY 21 RESULTS - Open Sat, 2 to 4pmNew
 $475,000Active3 beds 4 baths1,822 sq. ft.
3193 Bartee Walk, Suwanee, GA 30024
MLS# 7849979Listed by: KELLER WILLIAMS RLTY CONSULTANTS


Protect your home and budget from life's surprises with an Assurant Home Warranty, backed by a partner that supports you through every step of homeownership. Explore Plans.
© 2026 Better Homes and Gardens Real Estate LLC. An Anywhere Real Estate company. All rights reserved. Better Homes and Gardens® Real Estate is a registered trademark owned by Meredith Operations Corporation, licensed to Better Homes and Gardens Real Estate LLC and used with permission. Better Homes and Gardens Real Estate LLC fully supports the principles of the Fair Housing Act and the Equal Opportunity Act. Listing information is deemed reliable but is not guaranteed accurate.
Each office is independently owned and operated.
Any services or products provided by third parties are not provided by, affiliated with or related to Better Homes and Gardens Real Estate LLC, or its affiliated companies.