
416 W Church Street, Swainsboro, GA 30401
Local realty services provided by:Better Homes and Gardens Real Estate Lifestyle Property Partners
Listed by: ruben e. ramos
Office: daniel ravenel sir
MLS#:SA349544
Source:NC_CCAR
Price summary
- Price:$795,000
- Price per sq. ft.:$134.11
About this home
The Karrh Mansion, circa 1907, stands as one of Swainsboro's most beautifully preserved historic homes, thoughtfully restored to honor its architectural heritage while embracing modern living. Nearly 1.5 acres across two lots, this Classical Greek Revival estate is defined by a temple-front façade, massive Corinthian columns, two-story portico, and wraparound porch. Extensive updates to the home's mechanical systems and infrastructure allow for comfortable modern living while preserving its original craftsmanship and historic character. Inside, a grand foyer with the original staircase sets the tone for the refined interiors found throughout the home. Hardwood floors, a chef's kitchen with Thermador appliances and oversized island, a formal dining room with hand-painted wallpaper circa 1912, butler's pantry, stained glass, and seven fireplaces showcase the home's remarkable details. Original architectural details remain throughout, including ornate millwork, historic trim, original wood-framed windows with preserved wavy glass, solid wood doors, pocket doors, and wainscoting, all meticulously maintained to uphold the home's enduring elegance. The first-floor primary suite opens into a grand, oversized bath with his-and-hers custom closets. Upstairs, four large bedrooms and a sunlit sleeping porch, one of the home's most distinctive features, create additional private spaces for family, guests, or a home office. A converted barn/garage and the second lot, complete with separate utility systems, offer flexibility for future expansion, guest accommodations, or investment potential. Conveniently located near Emanuel Medical Center, Swainsboro Golf Club, and just 45 minutes from both Statesboro and Dublin....
Contact an agent
Home facts
- Year built:1907
- Listing ID #:SA349544
- Added:215 day(s) ago
- Updated:September 25, 2026 at 12:02 AM
Rooms and interior
- Bedrooms:5
- Total bathrooms:5
- Full bathrooms:3
- Half bathrooms:2
- Kitchen Description:Dishwasher, Disposal, Double Oven, Freezer, Kitchen Island, Microwave, Pantry, Range, Refrigerator
- Living area:5,928 sq. ft.
Heating and cooling
- Cooling:Central Air, Zoned
- Heating:Electric, Heating, Zoned
- Central air:Yes
Structure and exterior
- Roof:Composition
- Year built:1907
- Building area:5,928 sq. ft.
- Lot area:1.48 Acres
- Lot Features:Interior Lot, Level
- Architectural Style:Traditional
- Construction Materials:Brick, Concrete
- Exterior Features:Balcony, Deck, Porch, Wrap Around
- Foundation Description:Brick/Mortar, Raised
Finances and disclosures
- Price:$795,000
- Price per sq. ft.:$134.11
Features and amenities
- Appliances:Dishwasher, Disposal, Double Oven, Dryer, Freezer, Range, Refrigerator, Washer
- Laundry features:Dryer, In Hall, Laundry Room, Washer, Washer Hookup
- Amenities:Central Vacuum
Parking
- Parking description:Detached, Garage Door Opener, Off Street
- Garage:Yes
- Garage spaces:2

New listings near 416 W Church Street
- New
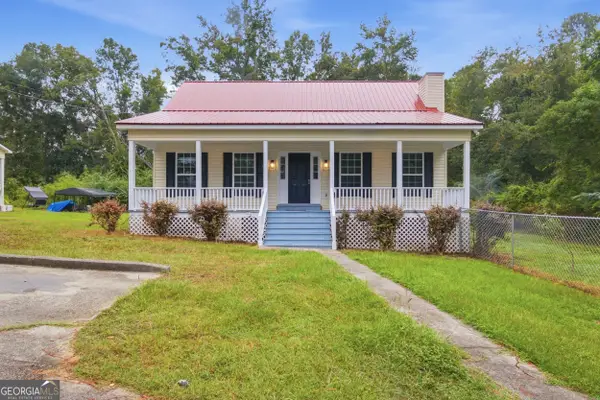 $199,900Active3 beds 2 baths1,908 sq. ft.
562 Maurice Drive, Swainsboro, GA 30401
MLS# 10852524Listed by: NextHome Lanier & Co - New
 $34,900Active1.15 Acres
1435 Paris Avenue, Swainsboro, GA 30401
MLS# 100603429Listed by: SOUTHLAND REALTY & PROPERTIES 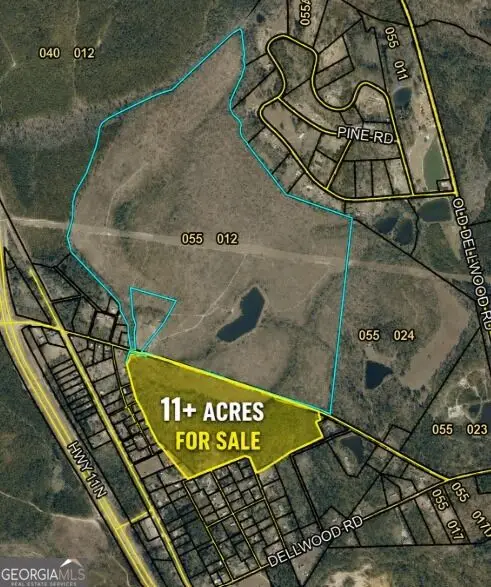 $125,000Active11 Acres
150 Bird Flanders Road, Swainsboro, GA 30401
MLS# 10845272Listed by: HomeSmart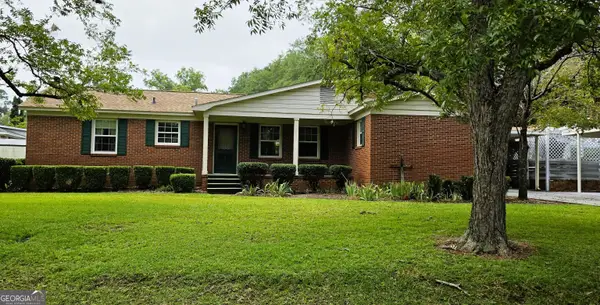 $219,000Active3 beds 2 baths2,404 sq. ft.
555 Mulberry Street, Swainsboro, GA 30401
MLS# 10845287Listed by: South Auction, Inc.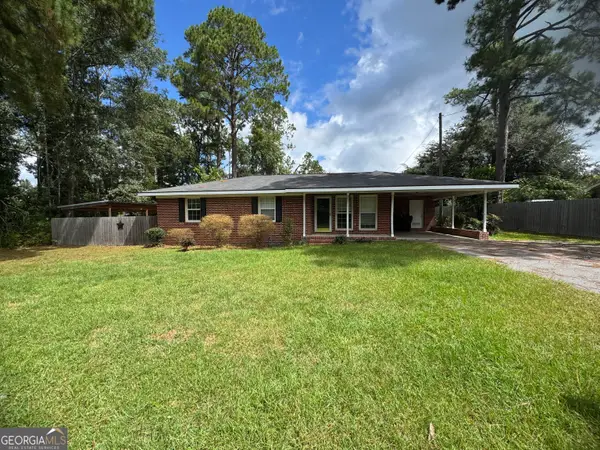 $205,000Active3 beds 2 baths1,234 sq. ft.
519 Richard Street, Swainsboro, GA 30401
MLS# 10845126Listed by: Statesboro Real Estate & Investments- Open Sat, 10am to 12pm
 $299,000Active3 beds 2 baths1,680 sq. ft.
826 Modoc Drive, Swainsboro, GA 30401
MLS# SA364346Listed by: RE/MAX ACCENT 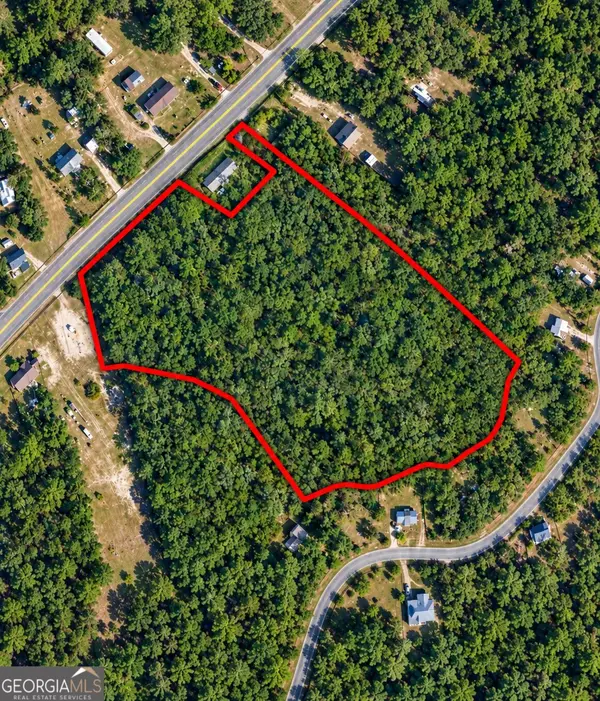 $59,900Active8.48 Acres
440 Modoc Road, Swainsboro, GA 30401
MLS# 10843187Listed by: Southland Realty & Properties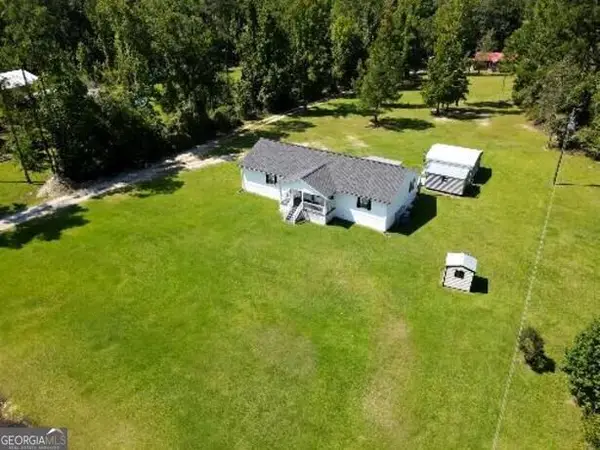 $239,000Active4 beds 3 baths2,112 sq. ft.
95 Meadow Road, Swainsboro, GA 30401
MLS# 10840367Listed by: DRB Realty & Properties LLC $224,000Active3 beds 2 baths1,716 sq. ft.
411 W Pine Street, Swainsboro, GA 30401
MLS# 10839195Listed by: DRB Realty & Properties LLC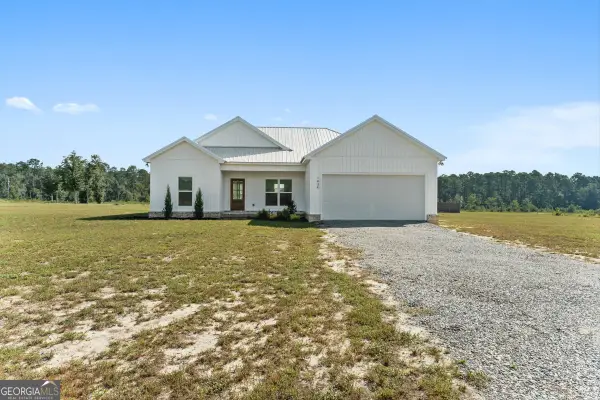 $245,000Active3 beds 2 baths1,280 sq. ft.
1434 Paris Avenue, Swainsboro, GA 30401
MLS# 10836114Listed by: Next Move Real Estate


Protect your home and budget from life's surprises with an Assurant Home Warranty, backed by a partner that supports you through every step of homeownership. Explore Plans.
© 2026 Better Homes and Gardens Real Estate LLC. An Anywhere Real Estate company. All rights reserved. Better Homes and Gardens® Real Estate is a registered trademark owned by Meredith Operations Corporation, licensed to Better Homes and Gardens Real Estate LLC and used with permission. Better Homes and Gardens Real Estate LLC fully supports the principles of the Fair Housing Act and the Equal Opportunity Act. Listing information is deemed reliable but is not guaranteed accurate.
Each office is independently owned and operated.
Any services or products provided by third parties are not provided by, affiliated with or related to Better Homes and Gardens Real Estate LLC, or its affiliated companies.