
817 Golf Drive, Swainsboro, GA 30401
Local realty services provided by:Better Homes and Gardens Real Estate Jackson Realty
817 Golf Drive,Swainsboro, GA 30401
$395,000
- 4 Beds
- 3 Baths
- 2,882 sq. ft.
- Single family
- Active
Listed by: patsy youmans
Office: drb realty & properties llc
MLS#:10819487
Source:METROMLS
Price summary
- Price:$395,000
- Price per sq. ft.:$137.06
About this home
Welcome to a true generational treasure! With a little TLC, this enchanting 4-bedroom, 2.5-bathroom residence will become an absolute showplace. Inspired by post-and-beam barn styling, the home exudes warmth and timeless character with unique, one-of-a-kind architectural details throughout. The main living area features beautiful pine hardwood floors and a magnificent, large stone fireplace with gas logs. Step outside onto nearly 3 private acres featuring a peaceful creek and lovely views of the neighboring golf course. Enjoy the custom in-ground swimming pool and dedicated pool deck area on warm days. The spacious side yard is filled with mature fruit trees and includes an enclosed storage building-ideal for a tool shop or creative studio. (new roof and windows in 2020, updated electric in 2024, and a new AC unit in 2024)
Contact an agent
Home facts
- Year built:1964
- Subdivision & Development:Forest Hills
- Listing ID #:10819487
- Updated:September 25, 2026 at 11:28 AM
Rooms and interior
- Bedrooms:4
- Total bathrooms:3
- Full bathrooms:2
- Half bathrooms:1
- Flooring:Carpet, Hardwood, Vinyl
- Bathrooms Description:Double Vanity
- Kitchen Description:Breakfast Area, Cooktop, Dishwasher, Disposal, Ice Maker, Microwave, Oven (Wall), Refrigerator, Trash Compactor
- Bedroom Description:Master On Main Level
- Basement Description:Crawl Space
- Living area:2,882 sq. ft.
Heating and cooling
- Cooling:Central Air
- Heating:Central
- Central air:Yes
Structure and exterior
- Roof:Metal
- Year built:1964
- Building area:2,882 sq. ft.
- Lot area:3.18 Acres
- Lot Features:City Lot, Private
- Construction Materials:Wood Siding
- Levels:2 Story
Schools
- High school:Swainsboro
- Middle school:Swainsboro
- Elementary school:Swainsboro
Utilities
- Water:Public, Water Available
- Sewer:Public Sewer, Sewer Connected
Finances and disclosures
- Price:$395,000
- Price per sq. ft.:$137.06
- Tax amount:$3,305 (25)
Features and amenities
- Appliances:Cooktop, Dishwasher, Disposal, Dryer, Microwave, Oven (Wall), Refrigerator, Trash Compactor, Washer
- Laundry features:Dryer, Laundry, Laundry Closet, Washer
- Amenities:Beamed Ceilings
Parking
- Parking description:Parking Pad
 2026 Georgia MLS. All rights reserved. Information Deem Reliable But Not Guaranteed September 25, 2026
New listings near 817 Golf Drive
- New
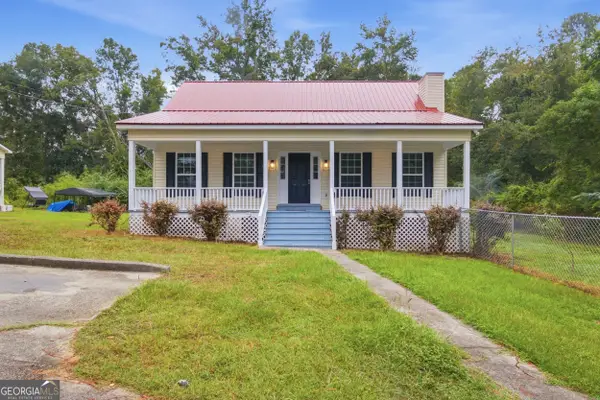 $199,900Active3 beds 2 baths1,908 sq. ft.
562 Maurice Drive, Swainsboro, GA 30401
MLS# 10852524Listed by: NextHome Lanier & Co - New
 $34,900Active1.15 Acres
1435 Paris Avenue, Swainsboro, GA 30401
MLS# 100603429Listed by: SOUTHLAND REALTY & PROPERTIES 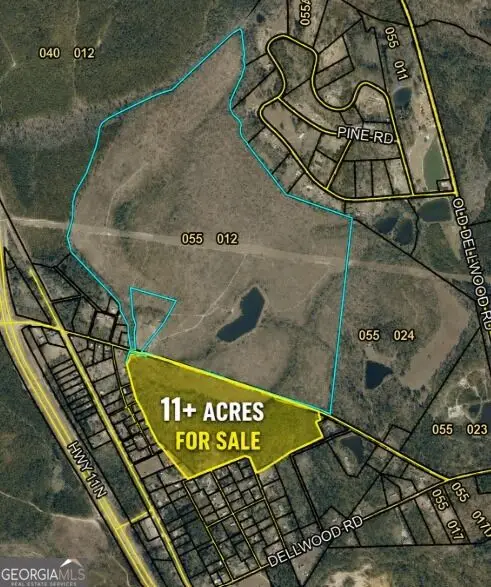 $125,000Active11 Acres
150 Bird Flanders Road, Swainsboro, GA 30401
MLS# 10845272Listed by: HomeSmart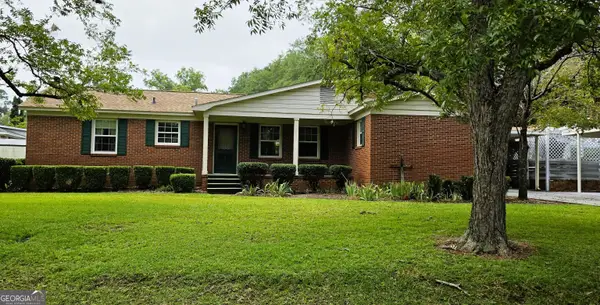 $219,000Active3 beds 2 baths2,404 sq. ft.
555 Mulberry Street, Swainsboro, GA 30401
MLS# 10845287Listed by: South Auction, Inc.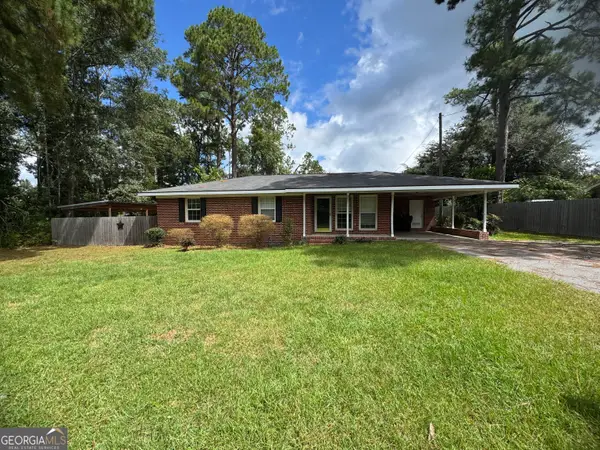 $205,000Active3 beds 2 baths1,234 sq. ft.
519 Richard Street, Swainsboro, GA 30401
MLS# 10845126Listed by: Statesboro Real Estate & Investments- Open Sat, 10am to 12pm
 $299,000Active3 beds 2 baths1,680 sq. ft.
826 Modoc Drive, Swainsboro, GA 30401
MLS# SA364346Listed by: RE/MAX ACCENT 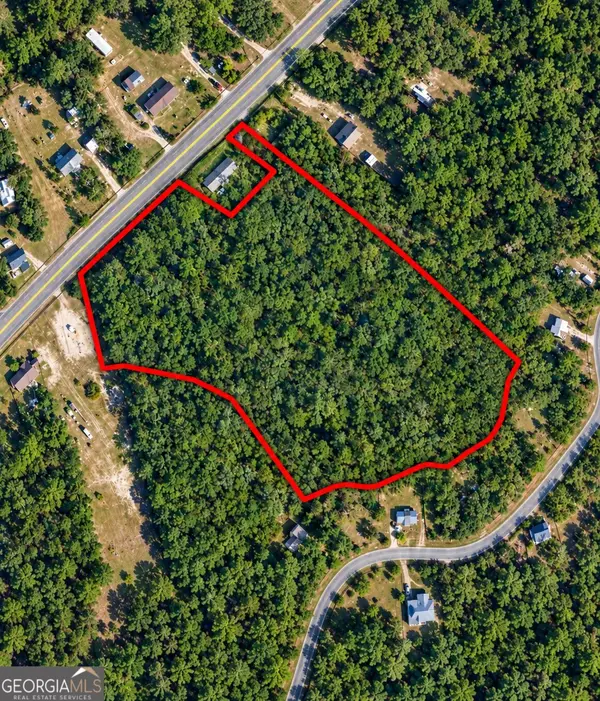 $59,900Active8.48 Acres
440 Modoc Road, Swainsboro, GA 30401
MLS# 10843187Listed by: Southland Realty & Properties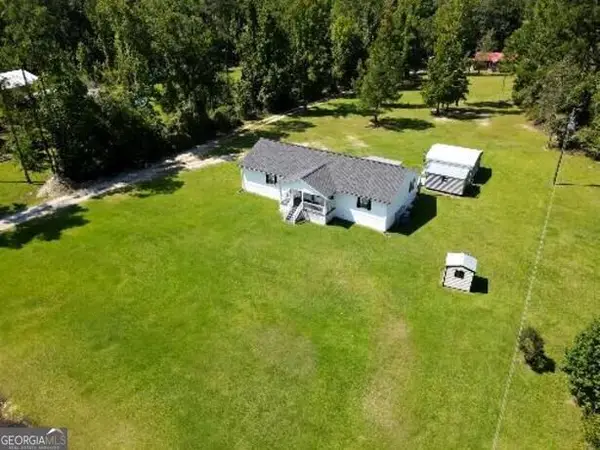 $239,000Active4 beds 3 baths2,112 sq. ft.
95 Meadow Road, Swainsboro, GA 30401
MLS# 10840367Listed by: DRB Realty & Properties LLC $224,000Active3 beds 2 baths1,716 sq. ft.
411 W Pine Street, Swainsboro, GA 30401
MLS# 10839195Listed by: DRB Realty & Properties LLC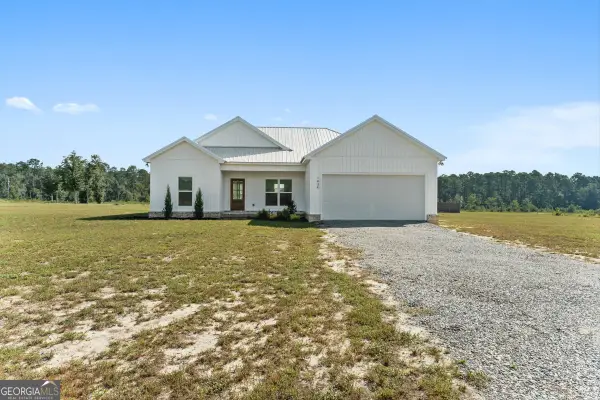 $245,000Active3 beds 2 baths1,280 sq. ft.
1434 Paris Avenue, Swainsboro, GA 30401
MLS# 10836114Listed by: Next Move Real Estate


Protect your home and budget from life's surprises with an Assurant Home Warranty, backed by a partner that supports you through every step of homeownership. Explore Plans.
© 2026 Better Homes and Gardens Real Estate LLC. An Anywhere Real Estate company. All rights reserved. Better Homes and Gardens® Real Estate is a registered trademark owned by Meredith Operations Corporation, licensed to Better Homes and Gardens Real Estate LLC and used with permission. Better Homes and Gardens Real Estate LLC fully supports the principles of the Fair Housing Act and the Equal Opportunity Act. Listing information is deemed reliable but is not guaranteed accurate.
Each office is independently owned and operated.
Any services or products provided by third parties are not provided by, affiliated with or related to Better Homes and Gardens Real Estate LLC, or its affiliated companies.