
1602 Old Alabama Road, Taylorsville, GA 30178
Local realty services provided by:Better Homes and Gardens Real Estate Metro Brokers
1602 Old Alabama Road,Taylorsville, GA 30178
$940,000
- 5 Beds
- 3 Baths
- 2,576 sq. ft.
- Single family
- Active
Listed by: bonnie b mullinax, wesley w mullinax
Office: keller williams realty northwest, llc.
MLS#:7839824
Source:FIRSTMLS
Price summary
- Price:$940,000
- Price per sq. ft.:$364.91
About this home
Discover a secluded country retreat set on 10.06 picturesque acres in Taylorsville, Georgia. Hidden from the road and approached by a long private driveway, this five-bedroom, four-bath residence offers remarkable privacy, generous living spaces, and exceptional versatility. The thoughtfully designed main level features a spacious owner’s suite and a separate guest suite, while three additional bedrooms are located upstairs. The full terrace level is ideal for multigenerational living or entertaining, complete with a second kitchen, den, full bath, and direct access to the inground pool. Outdoor living is equally impressive. An expansive rear deck has been refreshed and expanded with new decking, while the newly constructed front porch features low-maintenance Trex decking and ample room for gathering with family and friends. The lushly landscaped grounds create a serene setting around the home and pool. The property also includes a substantial 30-by-48-foot pole barn, a chicken coop with chickens, and a separate enclosure for the resident peacocks—an enchanting touch that complements the property’s pastoral character. Additional amenities include a whole-home air filtration system, wiring for future driveway lighting, a two-car main-level garage, and a second two-car drive-under garage. Property is in a conservancy so thousands are saved in taxes. Private, peaceful, and impressively equipped, this distinctive Taylorsville estate offers the space to entertain, accommodate extended family, enjoy a small farmstead, or simply savor the tranquility of 10 beautiful acres....
Contact an agent
Home facts
- Year built:2007
- Subdivision & Development:none
- Listing ID #:7839824
- Updated:September 25, 2026 at 11:49 PM
Rooms and interior
- Bedrooms:5
- Total bathrooms:3
- Full bathrooms:3
- Flooring:Carpet, Hardwood
- Dining Description:Separate Dining Room
- Bathrooms Description:Double Vanity, Separate Tub/Shower
- Kitchen Description:Breakfast Room, Cabinets Other, Dishwasher, Double Oven, Gas Cooktop, Kitchen Island, Microwave, Stone Counters
- Bedroom Description:Master on Main
- Basement Description:Boat Door, Exterior Entry, Interior Entry, Partial
- Living area:2,576 sq. ft.
Heating and cooling
- Cooling:Central Air, Heat Pump
- Heating:Central, Electric, Heat Pump
- Central air:Yes
Structure and exterior
- Roof:Composition
- Year built:2007
- Building area:2,576 sq. ft.
- Lot area:10.06 Acres
- Lot Features:Front Yard, Landscaped, Level, Private
- Architectural Style:Traditional
- Construction Materials:Vinyl Siding
- Exterior Features:Deck, Front Porch, Garden, Private Yard, Rain Gutters
- Levels:2 Story
Schools
- High school:Woodland - Bartow
- Middle school:Woodland - Bartow
- Elementary school:Taylorsville
Utilities
- Water:Public, Water Available
- Sewer:Septic Tank
Finances and disclosures
- Price:$940,000
- Price per sq. ft.:$364.91
- Tax amount:$5,749 (2025)
Features and amenities
- Laundry features:Laundry Room, Main Level
- Amenities:Electric Water Heater, Entrance Foyer, High Ceilings 9 ft Main, Walk-In Closet(s)
- Pool features:Gunite, In Ground, Salt Water
Parking
- Parking description:Attached, Drive Under Main Level, Garage, Garage Door Opener, Garage Faces Side, Kitchen Level, Level Driveway
- Garage spaces:4
 Listings identified with the FMLS IDX logo come from FMLS and are held by brokerage firms other than the owner of this website. The listing brokerage is identified in any listing details. Information is deemed reliable but is not guaranteed. If you believe any FMLS listing contains material that infringes your copyrighted work please click here (https://www.fmls.com/dmca) to review our DMCA policy and learn how to submit a takedown request. ©2026 First Multiple Listing Service, Inc.
New listings near 1602 Old Alabama Road
- New
 $125,000Active3 beds 2 baths960 sq. ft.
10 Farm Road, Taylorsville, GA 30178
MLS# 7844367Listed by: ATLANTA COMMUNITIES REAL ESTATE BROKERAGE - New
 $259,900Active3 beds 2 baths1,072 sq. ft.
21 Winter Wood Court, Taylorsville, GA 30178
MLS# 7841870Listed by: ASHER REALTY, INC - New
 $360,000Active3 beds 2 baths1,740 sq. ft.
25 Quail Ridge Road, Taylorsville, GA 30178
MLS# 10852649Listed by: Selling The South, Georgia - New
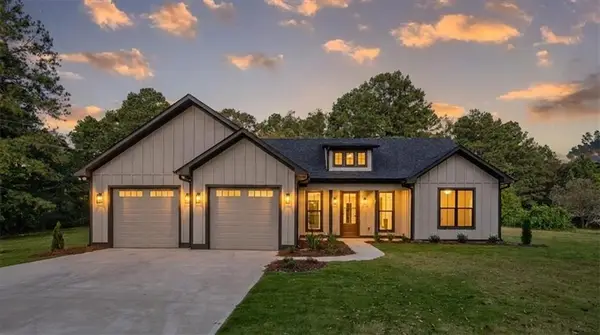 $437,500Active3 beds 2 baths1,698 sq. ft.
24 Satcher Road, Taylorsville, GA 30178
MLS# 7840589Listed by: SIBLEY REALTY AND ASSOCIATES, LLC. - New
 $299,500Active3 beds 2 baths1,572 sq. ft.
14 Shiloh Church Road, Taylorsville, GA 30178
MLS# 7839921Listed by: SOLUTIONS FIRST REALTY, LLC. - New
 $335,000Active5 beds 3 baths1,792 sq. ft.
48 Apple Barrell Way, Taylorsville, GA 30178
MLS# 7839956Listed by: PORCH PROPERTY GROUP, LLC - New
 $95,000Active2.38 Acres
17 Farm Road, Taylorsville, GA 30178
MLS# 7837373Listed by: KELLER WILLIAMS REALTY ATL NORTH - New
 $429,900Active3 beds 3 baths1,980 sq. ft.
45 Satcher Road, Taylorsville, GA 30178
MLS# 7838530Listed by: U1 REALTY, LLC - New
 $176,250Active7.05 Acres
107 Popham Road, Taylorsville, GA 30178
MLS# 7835803Listed by: GEORGE F. WILLIS REALTY


Protect your home and budget from life's surprises with an Assurant Home Warranty, backed by a partner that supports you through every step of homeownership. Explore Plans.
© 2026 Better Homes and Gardens Real Estate LLC. An Anywhere Real Estate company. All rights reserved. Better Homes and Gardens® Real Estate is a registered trademark owned by Meredith Operations Corporation, licensed to Better Homes and Gardens Real Estate LLC and used with permission. Better Homes and Gardens Real Estate LLC fully supports the principles of the Fair Housing Act and the Equal Opportunity Act. Listing information is deemed reliable but is not guaranteed accurate.
Each office is independently owned and operated.
Any services or products provided by third parties are not provided by, affiliated with or related to Better Homes and Gardens Real Estate LLC, or its affiliated companies.