
271 Carter Creek Drive, Temple, GA 30179
Local realty services provided by:Better Homes and Gardens Real Estate Metro Brokers
271 Carter Creek Drive,Temple, GA 30179
$279,900
- 3 Beds
- 2 Baths
- 1,619 sq. ft.
- Single family
- Active
Listed by: trish mardis
Office: real south realty, llc.
MLS#:7870806
Source:FIRSTMLS
Price summary
- Price:$279,900
- Price per sq. ft.:$172.88
About this home
Welcome home to this beautiful, well maintained traditional ranch, nestled in a quiet neighborhood in Paulding County with NO HOA! This home offers a fantastic floor plan with spacious living areas, a welcoming family room with fireplace, and a separate dining area. The oversized primary suite features a sitting area and a large private bath with double vanities. Two additional bedrooms offers plenty of room for family or guest. Upstairs, you'll find a finished bonus room over the garage, perfect for a man cave, playroom, home office, or additional flex space! Step outside and enjoy the amazing fenced in backyard, complete with a rear patio and plenty of room for entertaining, pets, or simply relaxing. A charming covered front porch adds to the homes appeal. Conveniently located between Dallas and Villa Rica, you'll enjoy the peace of a quiet neighborhood while being just minutes from shopping, dining, and every day conveniences.
Contact an agent
Home facts
- Year built:2006
- Subdivision & Development:Carter Creek
- Listing ID #:7870806
- Updated:November 22, 2026 at 03:46 AM
Rooms and interior
- Bedrooms:3
- Total bathrooms:2
- Full bathrooms:2
- Flooring:Laminate
- Dining Description:Open Concept
- Bathrooms Description:Double Vanity, Separate Tub/Shower, Soaking Tub
- Kitchen Description:Dishwasher, Eat-in Kitchen, Microwave, Refrigerator
- Bedroom Description:Master on Main, Split Bedroom Plan
- Living area:1,619 sq. ft.
Heating and cooling
- Heating:Electric
Structure and exterior
- Roof:Composition
- Year built:2006
- Building area:1,619 sq. ft.
- Lot area:0.46 Acres
- Lot Features:Level
- Architectural Style:Ranch
- Construction Materials:Vinyl Siding
- Exterior Features:Patio
- Levels:1.5 Story
Schools
- High school:South Paulding
- Middle school:Carl Scoggins Sr.
- Elementary school:Union - Paulding
Utilities
- Water:Public
- Sewer:Septic Tank
Finances and disclosures
- Price:$279,900
- Price per sq. ft.:$172.88
- Tax amount:$2,653 (2024)
Features and amenities
- Laundry features:Mud Room
- Amenities:High Ceilings 9 ft Lower, High Ceilings 9 ft Main, High Ceilings 9 ft Upper
Parking
- Total parking spaces:4
- Parking description:Garage, Garage Door Opener
- Garage spaces:2
 Listings identified with the FMLS IDX logo come from FMLS and are held by brokerage firms other than the owner of this website. The listing brokerage is identified in any listing details. Information is deemed reliable but is not guaranteed. If you believe any FMLS listing contains material that infringes your copyrighted work please click here (https://www.fmls.com/dmca) to review our DMCA policy and learn how to submit a takedown request. ©2026 First Multiple Listing Service, Inc.
New listings near 271 Carter Creek Drive
- Coming Soon
 $255,000Coming Soon4 beds 2 baths1,400 sq. ft.
239 Orchard Drive, Temple, GA 30179
MLS# 10891816Listed by: Mark Spain Real Estate - Coming Soon
 $255,000Coming Soon4 beds 2 baths1,400 sq. ft.
239 Orchard Drive, Temple, GA 30179
MLS# 7869350Listed by: MARK SPAIN REAL ESTATE - Coming Soon
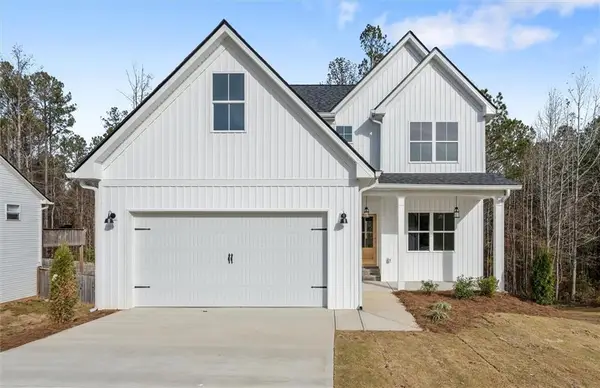 $399,900Coming Soon3 beds 3 baths1,655 sq. ft.
218 Rachel Boulevard, Temple, GA 30179
MLS# 7868961Listed by: T TRITT REALTY, LLC - New
 $650,000Active3 beds 3 baths1,900 sq. ft.
453 Lovell Road, Temple, GA 30179
MLS# 10894076Listed by: Magnolia Realty Co. - New
 $275,000Active3 beds 2 baths1,118 sq. ft.
573 Villa Rosa Road, Temple, GA 30179
MLS# 10891141Listed by: Sanders Real Estate - New
 $455,000Active3 beds 3 baths1,781 sq. ft.
160 Walton Path, Temple, GA 30179
MLS# 7867593Listed by: SANDERS RE, LLC - New
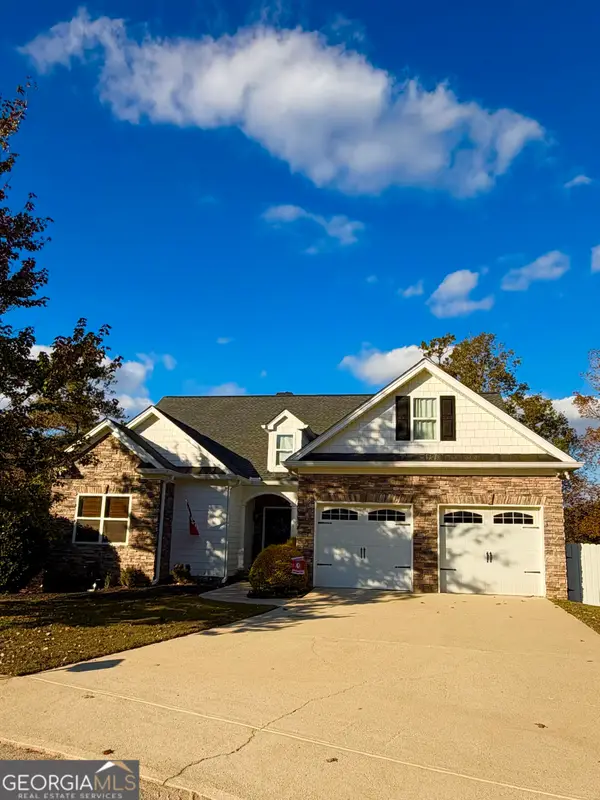 $369,900Active4 beds 3 baths3,728 sq. ft.
334 Waters Edge Parkway, Temple, GA 30179
MLS# 10890868Listed by: Main Street Realty - New
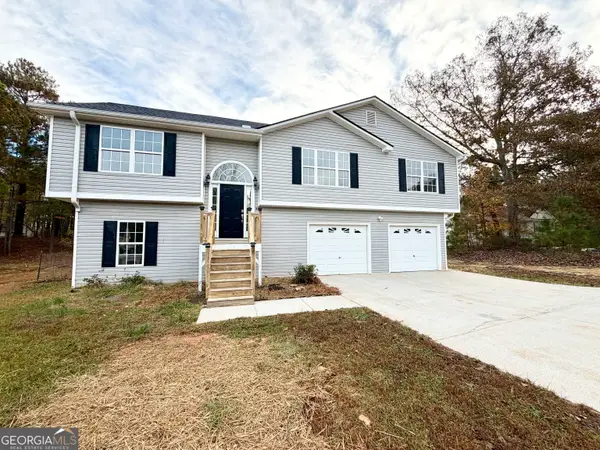 $280,000Active4 beds 2 baths1,291 sq. ft.
136 Muirwood Drive, Temple, GA 30179
MLS# 10890252Listed by: Opendoor Brokerage - New
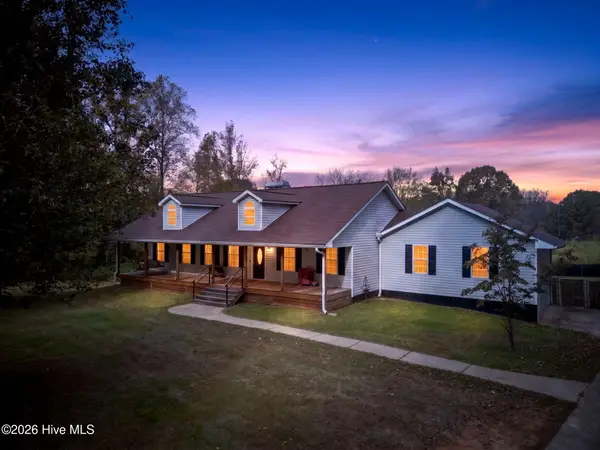 $435,000Active5 beds 3 baths2,542 sq. ft.
2090 Rainey Road, Temple, GA 30179
MLS# 100616206Listed by: KELLER WILLIAMS ATLANTA PARTNERS NEWNAN


Protect your home and budget from life's surprises with an Assurant Home Warranty, backed by a partner that supports you through every step of homeownership. Explore Plans.
© 2026 Better Homes and Gardens Real Estate LLC. An Anywhere Real Estate company. All rights reserved. Better Homes and Gardens® Real Estate is a registered trademark owned by Meredith Operations Corporation, licensed to Better Homes and Gardens Real Estate LLC and used with permission. Better Homes and Gardens Real Estate LLC fully supports the principles of the Fair Housing Act and the Equal Opportunity Act. Listing information is deemed reliable but is not guaranteed accurate.
Each office is independently owned and operated.
Any services or products provided by third parties are not provided by, affiliated with or related to Better Homes and Gardens Real Estate LLC, or its affiliated companies.