
412 Clematis Court, Temple, GA 30179
Local realty services provided by:Better Homes and Gardens Real Estate Metro Brokers
412 Clematis Court,Temple, GA 30179
$299,000
- 4 Beds
- 3 Baths
- 2,283 sq. ft.
- Single family
- Active
Listed by: chau le
Office: maximum one grt. atl. realtors
MLS#:10881605
Source:METROMLS
Price summary
- Price:$299,000
- Price per sq. ft.:$130.97
About this home
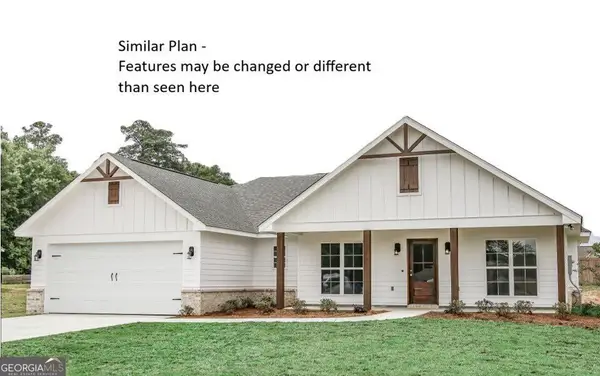
Welcome to a peaceful and beautiful neighborhood in West Atlanta ! This like-new house has everything you need from exterior beautiful design, spacious backyard to the cozy design inside with the master bedroom on main, a spacious loft upstairs and full of natural light. This house has many closets for your organizing needs. The house has been being maintained very well by the Seller. There is an extra laudry station which was installed in the garage make it to 2 laundry areas in the property , a set of like-new Refrigerator, washer and dryer will stay with the house at the closing. Very convenient location: 5 mins from shopping centers and restaurants. 5 mins get to Hwy i-20. Won't last long !
Contact an agent
Home facts
- Year built:2020
- Subdivision & Development:Perennial Park
- Listing ID #:10881605
- Updated:October 30, 2026 at 03:25 AM
Rooms and interior
- Bedrooms:4
- Total bathrooms:3
- Full bathrooms:2
- Half bathrooms:1
- Flooring:Carpet, Laminate
- Kitchen Description:Breakfast Area, Breakfast Bar, Dishwasher, Kitchen Island, Microwave, Oven/Range (Combo), Pantry, Solid Surface Counters, Stainless Steel Appliance(s), Walk-in Pantry
- Bedroom Description:Master On Main Level
- Living area:2,283 sq. ft.
Heating and cooling
- Cooling:Central Air, Electric, Heat Pump
- Heating:Central, Electric, Forced Air, Heat Pump
- Central air:Yes
Structure and exterior
- Roof:Composition
- Year built:2020
- Building area:2,283 sq. ft.
- Lot area:0.32 Acres
- Lot Features:Private
- Architectural Style:Craftsman, Traditional
- Construction Materials:Concrete, Stone
- Exterior Features:Deck, Deck/Patio
- Foundation Description:Slab
- Levels:2 Story
Schools
- High school:Temple
- Middle school:Temple
- Elementary school:Temple
Utilities
- Water:Public
- Sewer:Public Sewer, Sewer Connected
Finances and disclosures
- Price:$299,000
- Price per sq. ft.:$130.97
- Tax amount:$4,192 (2025)
Features and amenities
- Appliances:Dishwasher, Electric Water Heater, Microwave, Oven/Range (Combo), Stainless Steel Appliance(s)
- Laundry features:In Garage, In Hall, Laundry, Upper Level
- Amenities:Double Pane Windows, Electric Water Heater, High Ceilings, Pulldown Attic Stairs, Vaulted Ceiling(s)
Parking
- Total parking spaces:6
- Parking description:Attached, Garage, Garage Door Opener, Kitchen Level
- Garage:Yes
 2026 Georgia MLS. All rights reserved. Information Deem Reliable But Not Guaranteed October 30, 2026
New listings near 412 Clematis Court
- New
 $319,900Active3 beds 2 baths1,335 sq. ft.
1330 Mulberry Rock Road, Temple, GA 30179
MLS# 10880996Listed by: RE/MAX Pure - New
 $364,900Active3 beds 2 baths
43 Spiva Spur, Temple, GA 30179
MLS# 10880900Listed by: Allen and Associates Realty - New
 $32,000Active0.69 Acres
0 Matthews Street, Temple, GA 30179
MLS# 10879559Listed by: Southern Home Real Estate - New
 $200,000Active3 beds 2 baths1,876 sq. ft.
150 Morning View Drive, Temple, GA 30179
MLS# 10879542Listed by: Magnolia Realty Co. - Open Sat, 1 to 3pmNew
 $499,977Active3 beds 3 baths2,238 sq. ft.
235 Old Bremen Road, Temple, GA 30179
MLS# 10878833Listed by: Real Broker, LLC - New
 $275,000Active3 beds 2 baths1,092 sq. ft.
37 Winesap Court, Temple, GA 30179
MLS# 10878667Listed by: LOCAL Realty - New
 $280,000Active4 beds 3 baths
178 Pebblebrook Way, Temple, GA 30179
MLS# 10878635Listed by: Compass - New
 $319,900Active3 beds 2 baths1,320 sq. ft.
372 Mcgarity Road, Temple, GA 30179
MLS# 10878515Listed by: Maximum One Community Realtors - New
 $250,000Active3 beds 2 baths1,155 sq. ft.
85 Grove Place, Temple, GA 30179
MLS# 10878256Listed by: Opendoor Brokerage


Protect your home and budget from life's surprises with an Assurant Home Warranty, backed by a partner that supports you through every step of homeownership. Explore Plans.
© 2026 Better Homes and Gardens Real Estate LLC. An Anywhere Real Estate company. All rights reserved. Better Homes and Gardens® Real Estate is a registered trademark owned by Meredith Operations Corporation, licensed to Better Homes and Gardens Real Estate LLC and used with permission. Better Homes and Gardens Real Estate LLC fully supports the principles of the Fair Housing Act and the Equal Opportunity Act. Listing information is deemed reliable but is not guaranteed accurate.
Each office is independently owned and operated.
Any services or products provided by third parties are not provided by, affiliated with or related to Better Homes and Gardens Real Estate LLC, or its affiliated companies.