
43 Spiva Spur, Temple, GA 30179
Local realty services provided by:Better Homes and Gardens Real Estate Metro Brokers
43 Spiva Spur,Temple, GA 30179
$364,900
- 3 Beds
- 2 Baths
- - sq. ft.
- Single family
- Active
Listed by: malissa allen, doug allen
Office: allen and associates realty
MLS#:10880900
Source:METROMLS
Price summary
- Price:$364,900
About this home
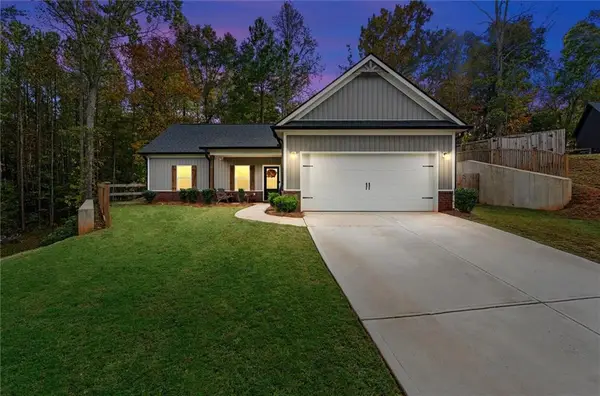
100% financing available. Welcome to your dream home! Nestled on a sprawling 3.5 acre wooded estate lot, this brand-new construction promises unparalleled privacy and tranquility. This exquisite 3-bedroom, 2-bathroom ranch features an open floor plan that seamlessly blends comfort with style. The chef's kitchen is a culinary enthusiast's dream, boasting custom cabinetry, solid surface countertops, pendant lighting, stainless steel appliances, and a large island perfect for family gatherings. The kitchen also includes a walk-in pantry, and a stunning tile backsplash. The living room, open to the kitchen, features a 72-inch ceiling fan. Thoughtful design elements are evident throughout the home, from the architectural shingles with ridge vent and Wi-Fi-enabled thermostat to the oversized covered back porch perfect for wildlife watching or entertaining friends. The split bedroom floor plan ensures maximum privacy, with the master suite offering a luxurious retreat. The master bath impresses with double vanities, a soaking tub with a tile surround, a stand-up shower with a framed door, and an expansive walk-in closet. Secondary bedrooms come equipped with walk-in closets, sharing a well-appointed full bath. LVP flooring flows through the living areas, while plush carpeting adds warmth to the bedrooms and tile enhances the master bath. Additional features include 2-car garage with Wi-Fi capable garage door openers, a mudroom equipped with a custom-built hall tree for storage and bench seating. Reasonable amount of sodded yard and remainder seed and straw. This home also includes modern amenities like a Ring doorbell, 2 floodlights, and a 2.5-ton heat pump. Don't miss this opportunity to make this stunning homestead your own. Welcome to a lifestyle of comfort, style, and serenity. Estimated to be completed by 11/30. 100% financing available with USDA loan. 10K builder incentives toward closing cost or rate buydown with builder preferred lender....
Contact an agent
Home facts
- Year built:2026
- Subdivision & Development:None
- Listing ID #:10880900
- Updated:October 30, 2026 at 12:10 PM
Rooms and interior
- Bedrooms:3
- Total bathrooms:2
- Full bathrooms:2
- Flooring:Carpet, Tile
- Dining Description:Living Room/Dining Room Combo
- Bathrooms Description:Double Vanity, Separate Shower, Soaking Tub, Tile Bath
- Kitchen Description:Dishwasher, Kitchen Island, Microwave, Oven/Range (Combo), Solid Surface Counters, Stainless Steel Appliance(s), Walk-in Pantry
- Bedroom Description:Master On Main Level, Split Bedroom Plan, Walk-In Closet(s)
Heating and cooling
- Cooling:Ceiling Fan(s), Central Air, Heat Pump
- Heating:Central, Electric, Forced Air
- Central air:Yes
Structure and exterior
- Roof:Composition
- Year built:2026
- Lot area:3.53 Acres
- Lot Features:Private
- Architectural Style:Ranch
- Construction Materials:Vinyl Siding
- Exterior Features:Deck/Patio
- Foundation Description:Slab
- Levels:1 Story
Schools
- High school:Haralson
- Middle school:Haralson
- Elementary school:Buchanan
Utilities
- Water:Public, Water Available
- Sewer:Septic Tank
Finances and disclosures
- Price:$364,900
Features and amenities
- Appliances:Dishwasher, Electric Water Heater, Microwave, Oven/Range (Combo), Stainless Steel Appliance(s)
- Laundry features:In Mud Room, Laundry
- Amenities:Double Pane Windows, Electric Water Heater, High Ceilings, Pulldown Attic Stairs, Smoke Detector(s), Tray Ceiling(s), Vaulted Ceiling(s)
Parking
- Total parking spaces:2
- Parking description:Garage, Garage Door Opener, Kitchen Level
- Garage:Yes
 2026 Georgia MLS. All rights reserved. Information Deem Reliable But Not Guaranteed October 30, 2026
New listings near 43 Spiva Spur
- New
 $287,500Active3 beds 2 baths1,152 sq. ft.
157 Rabon Trail, Temple, GA 30179
MLS# 7860710Listed by: MAXIMUM ONE REALTY GREATER ATL. - New
 $299,000Active4 beds 3 baths2,283 sq. ft.
412 Clematis Court, Temple, GA 30179
MLS# 10881605Listed by: Maximum One Grt. Atl. REALTORS - New
 $319,900Active3 beds 2 baths1,335 sq. ft.
1330 Mulberry Rock Road, Temple, GA 30179
MLS# 10880996Listed by: RE/MAX Pure - New
 $32,000Active0.69 Acres
0 Matthews Street, Temple, GA 30179
MLS# 10879559Listed by: Southern Home Real Estate - New
 $200,000Active3 beds 2 baths1,876 sq. ft.
150 Morning View Drive, Temple, GA 30179
MLS# 10879542Listed by: Magnolia Realty Co. - Open Sat, 1 to 3pmNew
 $499,977Active3 beds 3 baths2,238 sq. ft.
235 Old Bremen Road, Temple, GA 30179
MLS# 10878833Listed by: Real Broker, LLC - New
 $275,000Active3 beds 2 baths1,092 sq. ft.
37 Winesap Court, Temple, GA 30179
MLS# 10878667Listed by: LOCAL Realty - New
 $280,000Active4 beds 3 baths
178 Pebblebrook Way, Temple, GA 30179
MLS# 10878635Listed by: Compass - New
 $319,900Active3 beds 2 baths1,320 sq. ft.
372 Mcgarity Road, Temple, GA 30179
MLS# 10878515Listed by: Maximum One Community Realtors


Protect your home and budget from life's surprises with an Assurant Home Warranty, backed by a partner that supports you through every step of homeownership. Explore Plans.
© 2026 Better Homes and Gardens Real Estate LLC. An Anywhere Real Estate company. All rights reserved. Better Homes and Gardens® Real Estate is a registered trademark owned by Meredith Operations Corporation, licensed to Better Homes and Gardens Real Estate LLC and used with permission. Better Homes and Gardens Real Estate LLC fully supports the principles of the Fair Housing Act and the Equal Opportunity Act. Listing information is deemed reliable but is not guaranteed accurate.
Each office is independently owned and operated.
Any services or products provided by third parties are not provided by, affiliated with or related to Better Homes and Gardens Real Estate LLC, or its affiliated companies.