
1030 Walton Circle, Thomaston, GA 30286
Local realty services provided by:Better Homes and Gardens Real Estate Jackson Realty
1030 Walton Circle,Thomaston, GA 30286
$635,000
- 4 Beds
- 4 Baths
- 4,000 sq. ft.
- Single family
- Active
Listed by: shane phillips
Office: century 21 adams-harvey & associates
MLS#:10803625
Source:METROMLS
Price summary
- Price:$635,000
- Price per sq. ft.:$158.75
About this home
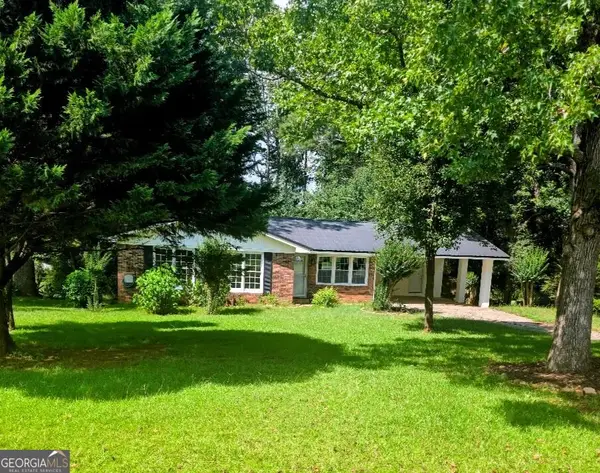
Luxury, Space & Lifestyle in Thomaston's Premier Swim Club Community! Welcome home to this exceptional custom-built brick residence located in Thomaston's only clubhouse and swim community, that's also perfect for walking or jogging. Perfectly situated on a beautifully maintained lot with the added bonus of an extra adjoining lot, this stunning home offers the space, craftsmanship, and amenities today's buyers are seeking. Step inside to discover gorgeous hardwood floors, elegant custom finishes, and an inviting floor plan designed for both everyday living and entertaining. The main level features a gracious dining room, a comfortable sitting room, and a spacious family room anchored by an inviting fireplace. The well-appointed primary suite offers a private office or sitting area, creating the perfect retreat for work or relaxation. With 4 bedrooms and 3.5 baths, there is plenty of room for family and guests. Storage space abounds throughout the home, providing exceptional functionality without sacrificing style. Upstairs, you'll find a dedicated entertainment and game room area-an ideal retreat for teenagers or older children to enjoy movies, gaming, hobbies, or simply having a space of their own away from the main living areas. Additional flexible living spaces provide endless possibilities for recreation, study, or gathering with friends. Outside, enjoy outdoor living at its finest with spaces designed for relaxing and entertaining while overlooking the beautifully landscaped surroundings. The oversized two-car garage features vinyl-finished interior walls for easy maintenance and cleanup, while abundant storage throughout the property ensures there's a place for everything. Combining timeless architecture, quality craftsmanship, abundant storage, and access to premier neighborhood amenities, this remarkable property offers an opportunity to enjoy luxury living in one of Thomaston's most desirable communities....
Contact an agent
Home facts
- Year built:2003
- Subdivision & Development:Fair Oaks
- Listing ID #:10803625
- Updated:August 26, 2026 at 11:04 AM
Rooms and interior
- Bedrooms:4
- Total bathrooms:4
- Full bathrooms:3
- Half bathrooms:1
- Flooring:Carpet, Hardwood, Tile
- Dining Description:Separate Room
- Bathrooms Description:Double Vanity, Separate Shower, Soaking Tub, Tile Bath
- Kitchen Description:Breakfast Area, Breakfast Bar, Cooktop, Dishwasher, Disposal, Kitchen Island, Microwave, Oven (Wall), Pantry, Refrigerator, Solid Surface Counters, Stainless Steel Appliance(s)
- Bedroom Description:Master On Main Level, Walk-In Closet(s)
- Basement Description:Crawl Space
- Living area:4,000 sq. ft.
Heating and cooling
- Cooling:Ceiling Fan(s), Central Air
- Heating:Central
- Central air:Yes
Structure and exterior
- Roof:Composition
- Year built:2003
- Building area:4,000 sq. ft.
- Lot area:1.04 Acres
- Lot Features:City Lot, Level
- Architectural Style:Brick 4 Side
- Construction Materials:Brick
- Exterior Features:Deck/Patio
- Foundation Description:Block
- Levels:2 Story
Schools
- High school:Upson Lee
- Middle school:Upson Lee
- Elementary school:Upson Lee
Utilities
- Water:Public, Water Available
- Sewer:Public Sewer, Sewer Connected
Finances and disclosures
- Price:$635,000
- Price per sq. ft.:$158.75
- Tax amount:$4,661 (25)
Features and amenities
- Appliances:Cooktop, Dishwasher, Disposal, Dryer, Microwave, Oven (Wall), Refrigerator, Stainless Steel Appliance(s), Washer
- Laundry features:Dryer, In Mud Room, Laundry, Washer
- Amenities:Bookcases, High Ceilings, Security System, Wet Bar
Parking
- Total parking spaces:2
- Parking description:Attached, Garage, Garage Door Opener, Kitchen Level, Side/Rear Entrance, Storage
- Garage:Yes
 2026 Georgia MLS. All rights reserved. Information Deem Reliable But Not Guaranteed August 26, 2026
New listings near 1030 Walton Circle
- New
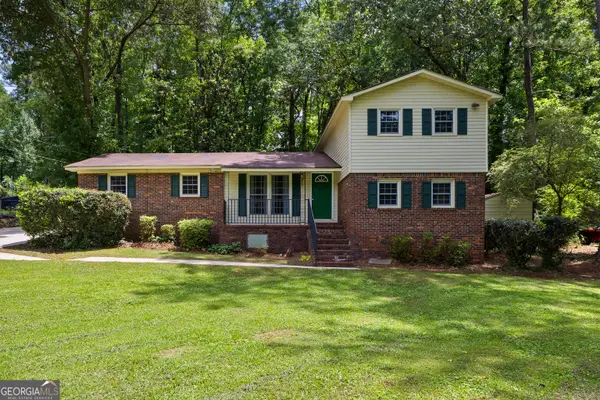 $279,500Active4 beds 2 baths1,981 sq. ft.
309 Nelson Drive, Thomaston, GA 30286
MLS# 10832752Listed by: Haven Realty - New
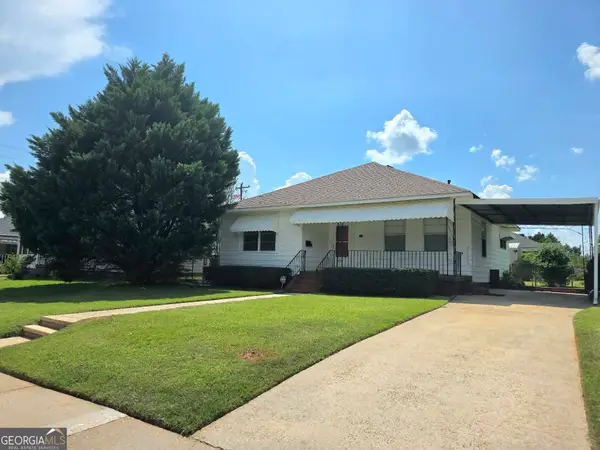 $184,500Active2 beds 1 baths1,251 sq. ft.
201 C Street, Thomaston, GA 30286
MLS# 10832578Listed by: Haven Realty - New
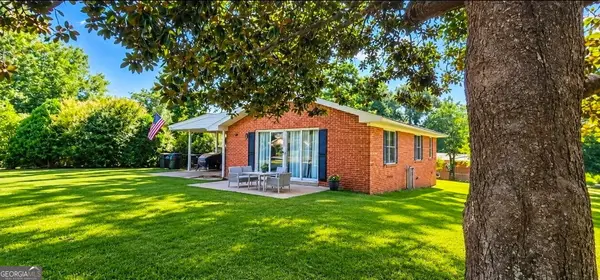 $129,900Active3 beds 1 baths1,129 sq. ft.
605 Peachtree Drive, Thomaston, GA 30286
MLS# 10832305Listed by: GALISTED2SOLD - New
 $159,900Active3 beds 2 baths1,232 sq. ft.
512 Mulberry Street, Thomaston, GA 30286
MLS# 10832245Listed by: Joseph Walter Realty, LLC - New
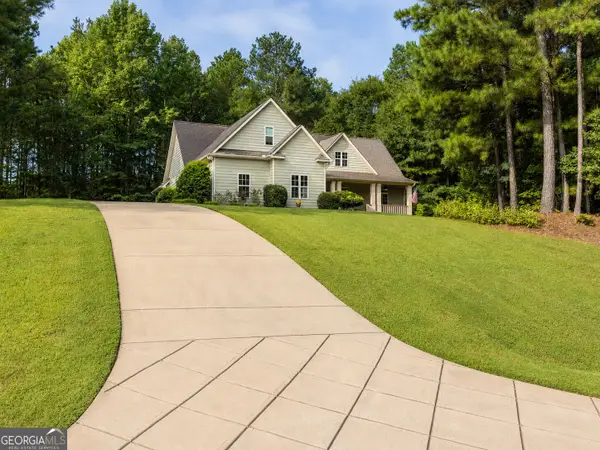 $574,900Active5 beds 3 baths3,146 sq. ft.
405 Barouche Drive, Thomaston, GA 30286
MLS# 10832203Listed by: Century 21 Adams-Harvey & Associates - New
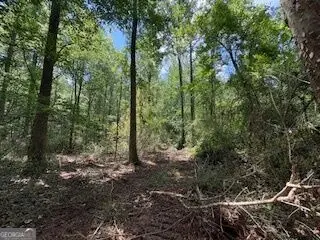 $79,900Active11.67 Acres
LOT 17 Smith Road, Thomaston, GA 30286
MLS# 10831764Listed by: Bush Real Estate - New
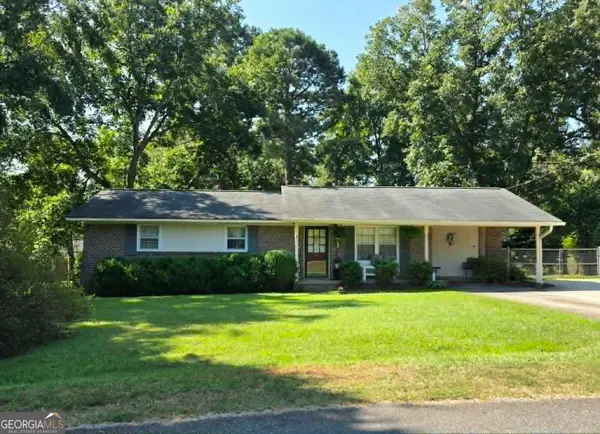 $224,500Active3 beds 2 baths1,148 sq. ft.
634 Pine Glen Drive, Thomaston, GA 30286
MLS# 10831859Listed by: Haven Realty - New
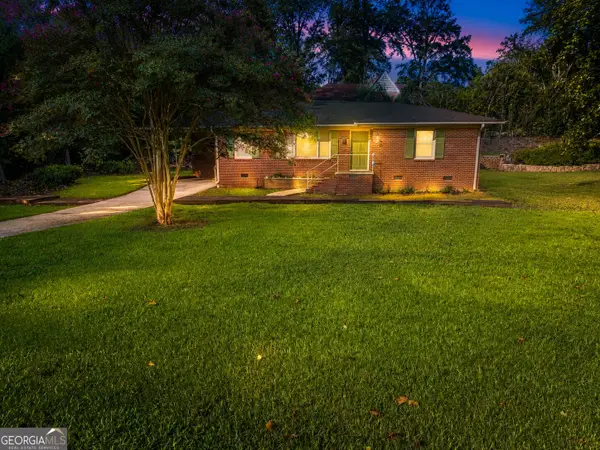 $234,900Active3 beds 2 baths1,266 sq. ft.
202 Forrest Avenue, Thomaston, GA 30286
MLS# 10831876Listed by: Century 21 Adams-Harvey & Associates - New
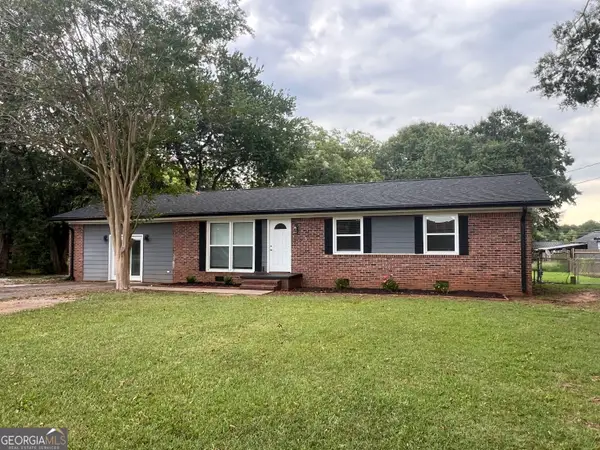 $249,900Active3 beds 2 baths1,539 sq. ft.
100 Marlon Street, Thomaston, GA 30286
MLS# 10831612Listed by: SouthSide, REALTORS - New
 $229,000Active3 beds 2 baths1,273 sq. ft.
162 Fallin Street, Thomaston, GA 30286
MLS# 10831344Listed by: BHHS Georgia Properties


Protect your home and budget from life's surprises with an Assurant Home Warranty, backed by a partner that supports you through every step of homeownership. Explore Plans.
© 2026 Better Homes and Gardens Real Estate LLC. An Anywhere Real Estate company. All rights reserved. Better Homes and Gardens® Real Estate is a registered trademark owned by Meredith Operations Corporation, licensed to Better Homes and Gardens Real Estate LLC and used with permission. Better Homes and Gardens Real Estate LLC fully supports the principles of the Fair Housing Act and the Equal Opportunity Act. Listing information is deemed reliable but is not guaranteed accurate.
Each office is independently owned and operated.
Any services or products provided by third parties are not provided by, affiliated with or related to Better Homes and Gardens Real Estate LLC, or its affiliated companies.