
1812 Pickard Road, Thomaston, GA 30286
Local realty services provided by:Better Homes and Gardens Real Estate Jackson Realty
1812 Pickard Road,Thomaston, GA 30286
$249,500
- 3 Beds
- 2 Baths
- 1,440 sq. ft.
- Single family
- Active
Listed by: darlena borders
Office: sellers realty llc
MLS#:10820880
Source:METROMLS
Price summary
- Price:$249,500
- Price per sq. ft.:$173.26
About this home
Drive down Pickard Rd in Thomaston and you would think you were in the valleys of the mountains. So beautiful with an abundance of rolling hills, quiet nature and picturesque scenes. This three bedrooms, two bath comes with an open concept, breakfast bar/Island, beautifully tiled master shower, tin ceiling in drop down living area and a large stacked stone fireplace. Outside there is a 18x36 inground pool, a cute and cozy 12x16 pool house with electricity and an 24x30 Outbuilding. This home is located just a few minutes from Sprewell Bluff Park were there is hiking, camping, fishing and tubing. Downtown Thomaston is 7 miles were there is shops, parks and schools.
Contact an agent
Home facts
- Year built:1981
- Subdivision & Development:none
- Listing ID #:10820880
- Updated:August 13, 2026 at 11:08 AM
Rooms and interior
- Bedrooms:3
- Total bathrooms:2
- Full bathrooms:2
- Flooring:Carpet, Vinyl
- Dining Description:Living Room/Dining Room Combo
- Bathrooms Description:Tile Bath
- Kitchen Description:Country Kitchen, Kitchen Island, Microwave, Oven/Range (Combo), Refrigerator
- Bedroom Description:Master On Main Level, Split Bedroom Plan, Walk-In Closet(s)
- Living area:1,440 sq. ft.
Heating and cooling
- Cooling:Ceiling Fan(s), Central Air, Electric
- Heating:Central, Electric, Hot Water
- Central air:Yes
Structure and exterior
- Roof:Metal
- Year built:1981
- Building area:1,440 sq. ft.
- Lot area:6.26 Acres
- Lot Features:Open Lot, Pasture, Private, Sloped
- Architectural Style:Ranch
- Construction Materials:Vinyl Siding
- Exterior Features:Deck/Patio, Water Feature
- Foundation Description:Pillar/Post/Pier
- Levels:1 Story
Schools
- High school:Upson Lee
- Middle school:Upson Lee
- Elementary school:Upson Lee
Utilities
- Water:Water Available, Well
- Sewer:Septic Tank, Sewer Available
Finances and disclosures
- Price:$249,500
- Price per sq. ft.:$173.26
- Tax amount:$1,493 (2025)
Features and amenities
- Appliances:Electric Water Heater, Microwave, Oven/Range (Combo), Refrigerator
- Laundry features:Laundry Closet
- Amenities:Electric Water Heater, Storm Window(s)
- Pool features:In Ground
Parking
- Total parking spaces:4
- Parking description:Carport, Parking Pad
 2026 Georgia MLS. All rights reserved. Information Deem Reliable But Not Guaranteed August 13, 2026
New listings near 1812 Pickard Road
- New
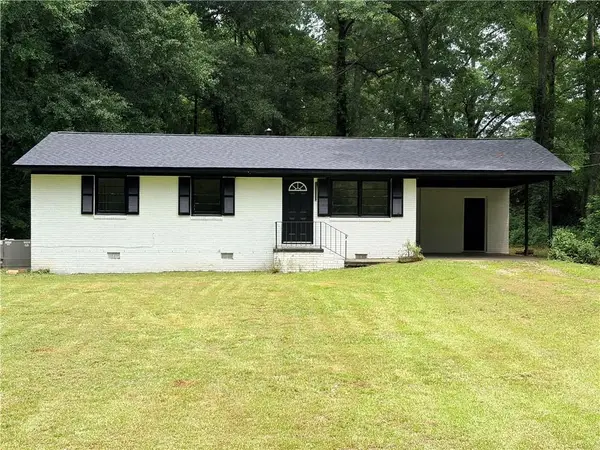 $210,000Active3 beds 2 baths1,190 sq. ft.
315 Dallas Drive, Thomaston, GA 30286
MLS# 7819808Listed by: REAL TIME REALTY OF GEORGIA, LLC. - New
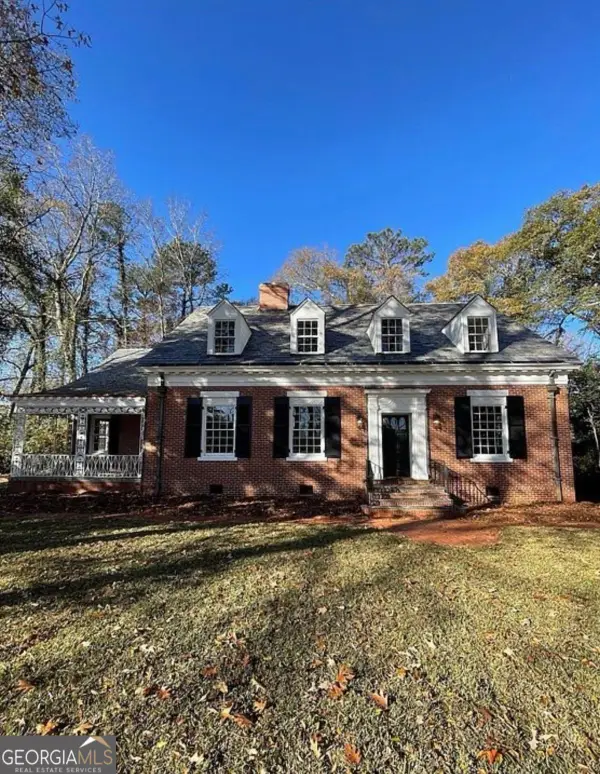 $799,000Active3 beds 4 baths4,257 sq. ft.
408 Thurston Avenue, Thomaston, GA 30286
MLS# 10823403Listed by: Broad & Main Real Estate Group - New
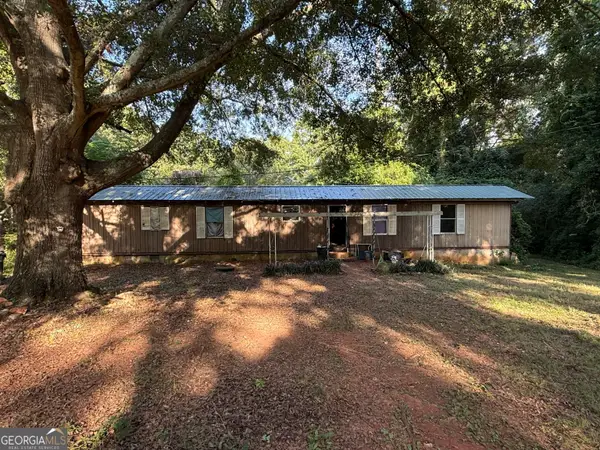 $55,000Active2 beds 2 baths816 sq. ft.
25 Zorn Road, Thomaston, GA 30286
MLS# 10823417Listed by: Georgia Hometown Realty - New
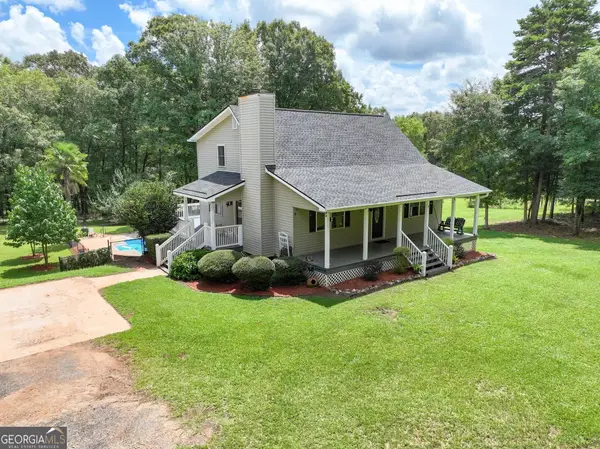 $750,000Active4 beds 4 baths2,970 sq. ft.
350 E Harp Road, Thomaston, GA 30286
MLS# 10823031Listed by: Highland Real Estate Investors - New
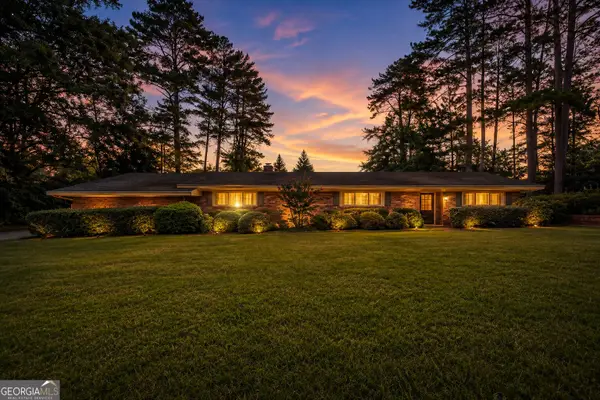 $340,000Active3 beds 2 baths2,545 sq. ft.
104 Woodlawn Place, Thomaston, GA 30286
MLS# 10822033Listed by: Bell Realty & Co. - New
 $199,900Active2 beds 1 baths1,418 sq. ft.
353 Jackson Drive, Thomaston, GA 30286
MLS# 10821050Listed by: SouthSide, REALTORS - New
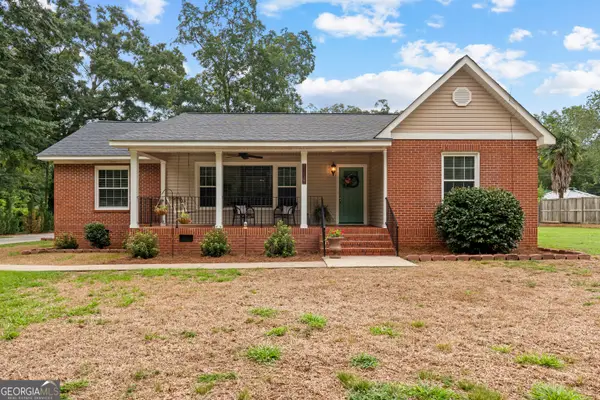 $284,900Active3 beds 2 baths1,875 sq. ft.
407 Thurston Avenue, Thomaston, GA 30286
MLS# 10820988Listed by: Haven Realty - New
 $200,000Active2 beds 1 baths1,941 sq. ft.
773 Sweetbriar Circle, Thomaston, GA 30286
MLS# 10820748Listed by: Keller Williams Realty Atl. Partners - New
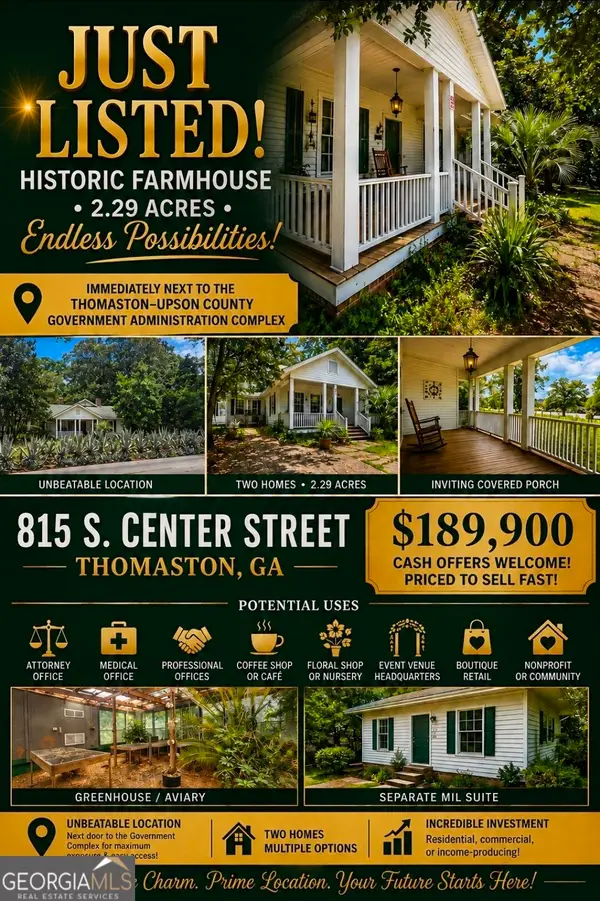 $189,900Active4 beds 2 baths2,317 sq. ft.
815 S Center Street, Thomaston, GA 30286
MLS# 10819173Listed by: GALISTED2SOLD


Protect your home and budget from life's surprises with an Assurant Home Warranty, backed by a partner that supports you through every step of homeownership. Explore Plans.
© 2026 Better Homes and Gardens Real Estate LLC. An Anywhere Real Estate company. All rights reserved. Better Homes and Gardens® Real Estate is a registered trademark owned by Meredith Operations Corporation, licensed to Better Homes and Gardens Real Estate LLC and used with permission. Better Homes and Gardens Real Estate LLC fully supports the principles of the Fair Housing Act and the Equal Opportunity Act. Listing information is deemed reliable but is not guaranteed accurate.
Each office is independently owned and operated.
Any services or products provided by third parties are not provided by, affiliated with or related to Better Homes and Gardens Real Estate LLC, or its affiliated companies.