
1812 Pickard Road, Thomaston, GA 30286
Local realty services provided by:Better Homes and Gardens Real Estate Jackson Realty
1812 Pickard Road,Thomaston, GA 30286
$235,900
- 3 Beds
- 2 Baths
- 1,440 sq. ft.
- Single family
- Active
Listed by: darlena borders
Office: sellers realty llc
MLS#:10831278
Source:METROMLS
Price summary
- Price:$235,900
- Price per sq. ft.:$163.82
About this home
Motivated Seller with a price to sell!! Drive down Pickard Rd in Thomaston and you would think you were in the valleys of the mountains. It's so beautiful with an abundance of rolling hills, quiet nature and picturesque scenes. Enjoy this 6.26 acres of country with inground pool and beautiful scenery. This three bedrooms, two bath comes with an open concept, breakfast bar/Island, beautifully tiled master shower and walk in closets for all bedrooms. A tin ceiling inside in the drop down living area. large metal roof and a huge stacked stone fireplace in the living room. Surrounding the home is also stacked stone on the permanent block foundation. Outside there is a 18x36 inground pool, a cute and cozy 12x16 pool house with electricity and an 24x30 Outbuilding with two bays. This home is being Sold "As Is" but the seller is willing to give a 10k allowance for repairs with a full offer. This home is a cash or conventional sale. This home is located just a few minutes from Sprewell Bluff Park were there is hiking, camping, fishing and tubing. Downtown Thomaston is 7 miles were there is shops, parks and local schools....
Contact an agent
Home facts
- Year built:1981
- Subdivision & Development:none
- Listing ID #:10831278
- Updated:August 24, 2026 at 11:05 AM
Rooms and interior
- Bedrooms:3
- Total bathrooms:2
- Full bathrooms:2
- Flooring:Carpet, Laminate, Vinyl
- Dining Description:Living Room/Dining Room Combo
- Kitchen Description:Breakfast Bar, Country Kitchen, Kitchen Island, Oven/Range (Combo), Refrigerator
- Bedroom Description:Master On Main Level, Split Bedroom Plan, Walk-In Closet(s)
- Living area:1,440 sq. ft.
Heating and cooling
- Cooling:Ceiling Fan(s), Central Air, Electric
- Heating:Central, Electric, Forced Air, Hot Water, Wood
- Central air:Yes
Structure and exterior
- Roof:Metal
- Year built:1981
- Building area:1,440 sq. ft.
- Lot area:6.26 Acres
- Lot Features:Open Lot, Pasture, Sloped
- Architectural Style:Ranch
- Construction Materials:Aluminum Siding, Stone
- Exterior Features:Deck/Patio
- Foundation Description:Block, Slab
- Levels:1 Story
Schools
- High school:Upson Lee
- Middle school:Upson Lee
- Elementary school:Upson Lee
Utilities
- Water:Private, Water Available, Well
- Sewer:Private Sewer, Septic Tank, Sewer Available
Finances and disclosures
- Price:$235,900
- Price per sq. ft.:$163.82
- Tax amount:$1,493 (2025)
Features and amenities
- Appliances:Electric Water Heater, Oven/Range (Combo), Refrigerator
- Laundry features:In Kitchen, Laundry, Laundry Closet
- Amenities:Electric Water Heater
Parking
- Total parking spaces:6
- Parking description:Carport, Kitchen Level, Parking Pad
 2026 Georgia MLS. All rights reserved. Information Deem Reliable But Not Guaranteed August 24, 2026
New listings near 1812 Pickard Road
- New
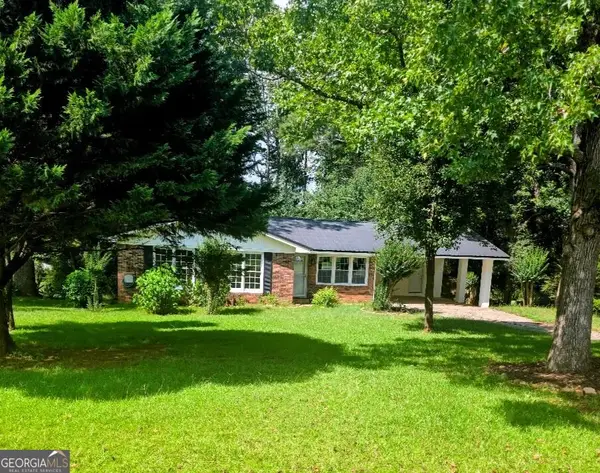 $229,000Active3 beds 2 baths1,273 sq. ft.
162 Fallin Street, Thomaston, GA 30286
MLS# 10831344Listed by: BHHS Georgia Properties - New
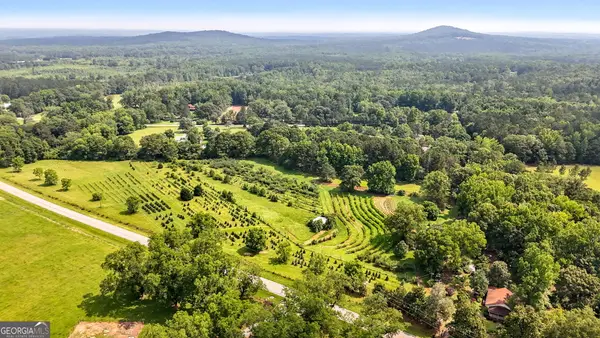 $399,000Active2 beds 2 baths1,170 sq. ft.
2037 Jeff Davis Road, Thomaston, GA 30286
MLS# 10830874Listed by: Keller Williams Realty Atl. Partners - New
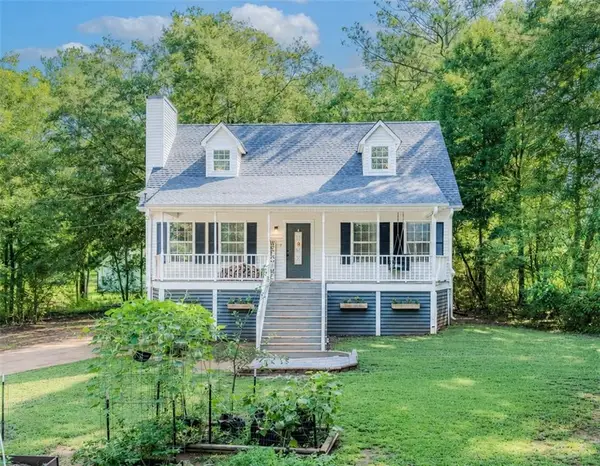 $245,000Active3 beds 2 baths1,404 sq. ft.
55 Grandview Drive, Thomaston, GA 30286
MLS# 7824984Listed by: KELLER WILLIAMS REALTY ATL PARTNERS - New
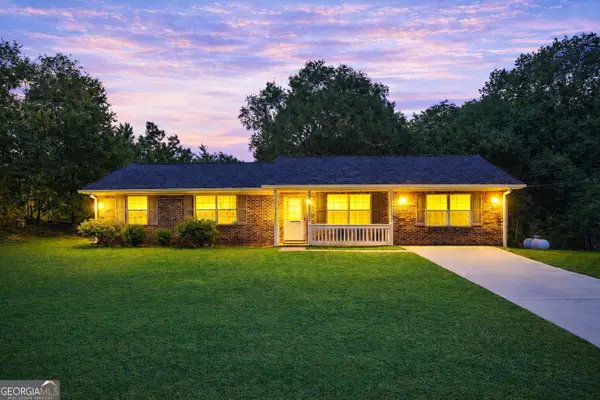 $245,000Active3 beds 2 baths1,541 sq. ft.
657 Tom Mckinley Road, Thomaston, GA 30286
MLS# 10830126Listed by: Georgia Hometown Realty - New
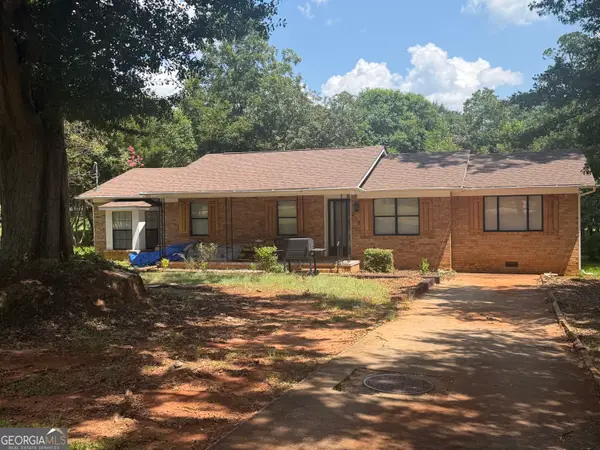 $229,900Active4 beds 3 baths1,816 sq. ft.
208 Drake Drive, Thomaston, GA 30286
MLS# 10828748Listed by: Day Realty - New
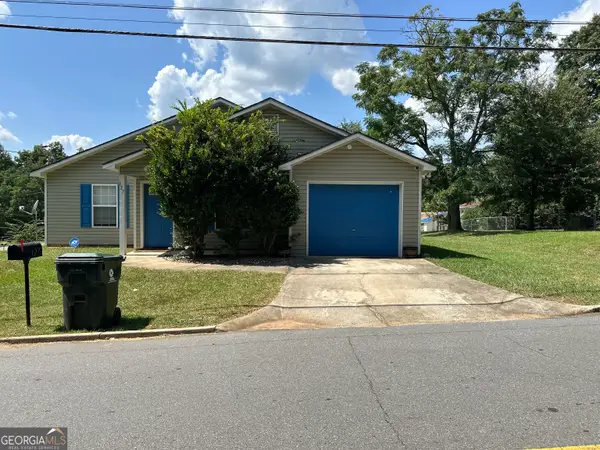 $210,000Active3 beds 2 baths1,380 sq. ft.
127 3rd Street, Thomaston, GA 30286
MLS# 10829458Listed by: Keller Williams Realty Atl. Partners - New
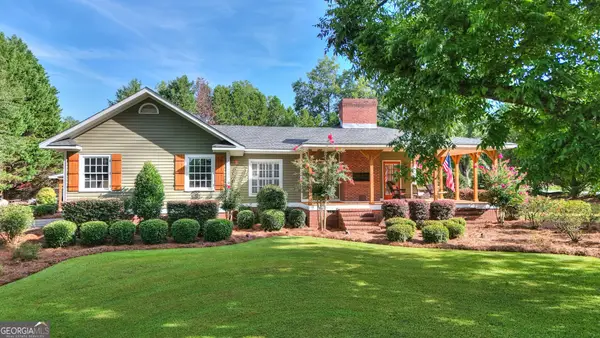 $385,000Active3 beds 3 baths2,785 sq. ft.
102 Shasta Drive, Thomaston, GA 30286
MLS# 10828381Listed by: RiverBrook Realty - New
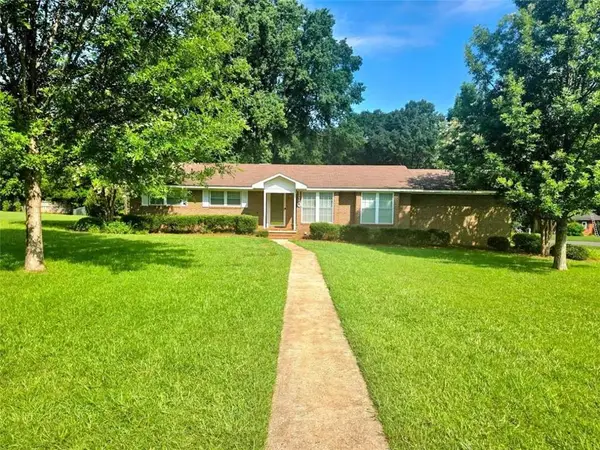 $289,000Active3 beds 2 baths1,587 sq. ft.
110 Fallin Street, Thomaston, GA 30286
MLS# 7823561Listed by: BERKSHIRE HATHAWAY HOMESERVICES GEORGIA PROPERTIES - New
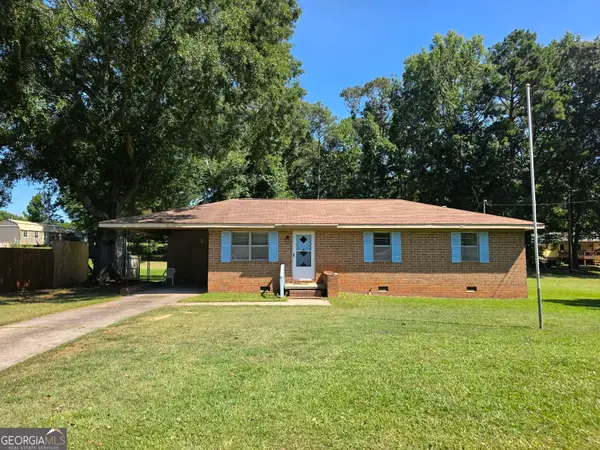 $204,500Active3 beds 2 baths1,118 sq. ft.
211 Wheeless Road, Thomaston, GA 30286
MLS# 10828152Listed by: Haven Realty


Protect your home and budget from life's surprises with an Assurant Home Warranty, backed by a partner that supports you through every step of homeownership. Explore Plans.
© 2026 Better Homes and Gardens Real Estate LLC. An Anywhere Real Estate company. All rights reserved. Better Homes and Gardens® Real Estate is a registered trademark owned by Meredith Operations Corporation, licensed to Better Homes and Gardens Real Estate LLC and used with permission. Better Homes and Gardens Real Estate LLC fully supports the principles of the Fair Housing Act and the Equal Opportunity Act. Listing information is deemed reliable but is not guaranteed accurate.
Each office is independently owned and operated.
Any services or products provided by third parties are not provided by, affiliated with or related to Better Homes and Gardens Real Estate LLC, or its affiliated companies.