
201 C Street, Thomaston, GA 30286
Local realty services provided by:Better Homes and Gardens Real Estate Metro Brokers
201 C Street,Thomaston, GA 30286
$184,500
- 2 Beds
- 1 Baths
- 1,251 sq. ft.
- Single family
- Active
Listed by: joni becerra
Office: haven realty
MLS#:10832578
Source:METROMLS
Price summary
- Price:$184,500
- Price per sq. ft.:$147.48
About this home
Welcome home to this recently updated 2-bedroom, 1-bath bungalow offering plenty of charm, flexibility, and space both inside and out! Fresh paint, new carpet, new flooring, and an updated bathroom give the home a clean, refreshed feel that's ready for its next owner. The spacious kitchen offers plenty of cabinet and countertop space with room for everyday meals and gathering. An additional room at the back of the home provides great flexibility and could easily serve as a third bedroom, home office, sitting room, playroom, or hobby space. Enjoy slow mornings on the cozy rocking-chair front porch or relax year-round on the large screened-in back porch overlooking the oversized, fenced backyard. Situated on a corner lot, the property also features a covered carport and two generously sized outbuildings offering plenty of room for storage, a workshop, or hobbies. Conveniently located close to the downtown square and just minutes from Greatest Generation Memorial Park and the pickleball courts, this charming home offers an ideal combination of affordability, space, and location. Whether you're looking for your first home, ready to downsize, or simply want a home with a little extra room to make your own, this one is definitely worth a look!...
Contact an agent
Home facts
- Year built:1926
- Subdivision & Development:Silvertown East
- Listing ID #:10832578
- Updated:August 26, 2026 at 11:04 AM
Rooms and interior
- Bedrooms:2
- Total bathrooms:1
- Full bathrooms:1
- Flooring:Carpet, Laminate
- Kitchen Description:Dishwasher, Microwave, Oven/Range (Combo), Refrigerator
- Bedroom Description:Master On Main Level
- Basement Description:Crawl Space
- Living area:1,251 sq. ft.
Heating and cooling
- Cooling:Ceiling Fan(s), Central Air, Electric
- Heating:Central
- Central air:Yes
Structure and exterior
- Roof:Composition
- Year built:1926
- Building area:1,251 sq. ft.
- Lot area:0.19 Acres
- Lot Features:City Lot, Corner Lot, Level
- Architectural Style:Bungalow/Cottage
- Construction Materials:Vinyl Siding
- Exterior Features:Screened
- Levels:1 Story
Schools
- High school:Upson Lee
- Middle school:Upson Lee
- Elementary school:Upson Lee
Utilities
- Water:Public, Water Available
- Sewer:Public Sewer, Sewer Connected
Finances and disclosures
- Price:$184,500
- Price per sq. ft.:$147.48
- Tax amount:$1,385 (2025)
Features and amenities
- Appliances:Dishwasher, Electric Water Heater, Microwave, Oven/Range (Combo), Refrigerator
- Laundry features:In Hall
- Amenities:Electric Water Heater, High Ceilings
Parking
- Parking description:Attached, Carport, Off Street Parking
 2026 Georgia MLS. All rights reserved. Information Deem Reliable But Not Guaranteed August 26, 2026
New listings near 201 C Street
- New
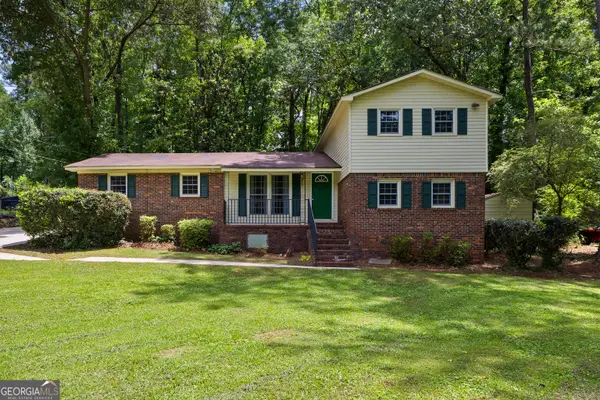 $279,500Active4 beds 2 baths1,981 sq. ft.
309 Nelson Drive, Thomaston, GA 30286
MLS# 10832752Listed by: Haven Realty - New
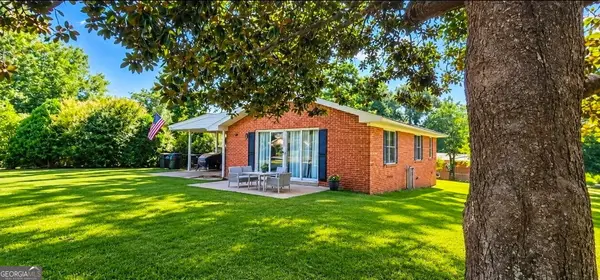 $129,900Active3 beds 1 baths1,129 sq. ft.
605 Peachtree Drive, Thomaston, GA 30286
MLS# 10832305Listed by: GALISTED2SOLD - New
 $159,900Active3 beds 2 baths1,232 sq. ft.
512 Mulberry Street, Thomaston, GA 30286
MLS# 10832245Listed by: Joseph Walter Realty, LLC - New
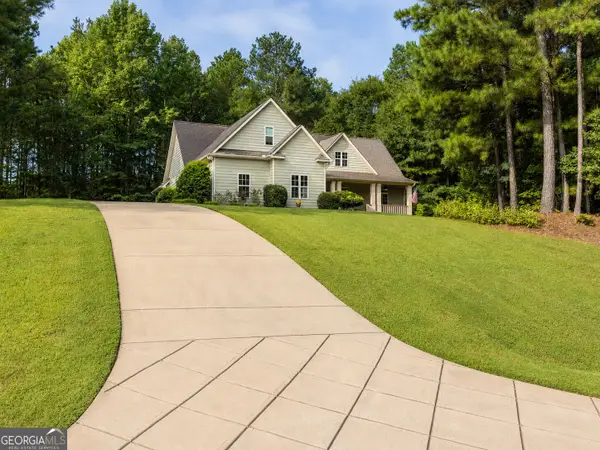 $574,900Active5 beds 3 baths3,146 sq. ft.
405 Barouche Drive, Thomaston, GA 30286
MLS# 10832203Listed by: Century 21 Adams-Harvey & Associates - New
 $79,900Active11.67 Acres
LOT 17 Smith Road, Thomaston, GA 30286
MLS# 10831764Listed by: Bush Real Estate - New
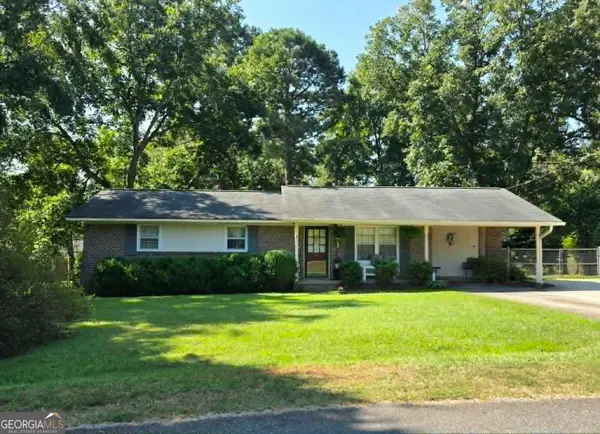 $224,500Active3 beds 2 baths1,148 sq. ft.
634 Pine Glen Drive, Thomaston, GA 30286
MLS# 10831859Listed by: Haven Realty - New
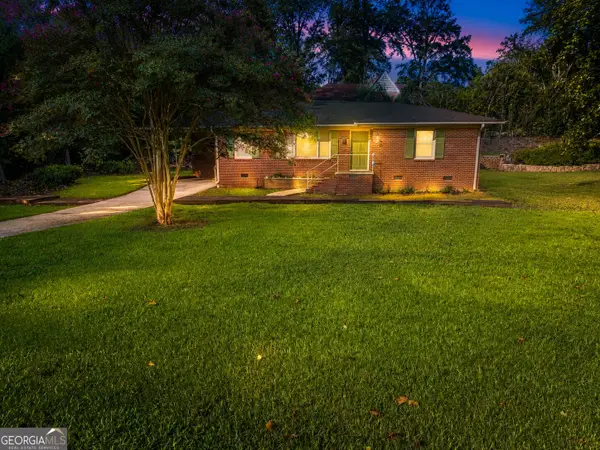 $234,900Active3 beds 2 baths1,266 sq. ft.
202 Forrest Avenue, Thomaston, GA 30286
MLS# 10831876Listed by: Century 21 Adams-Harvey & Associates - New
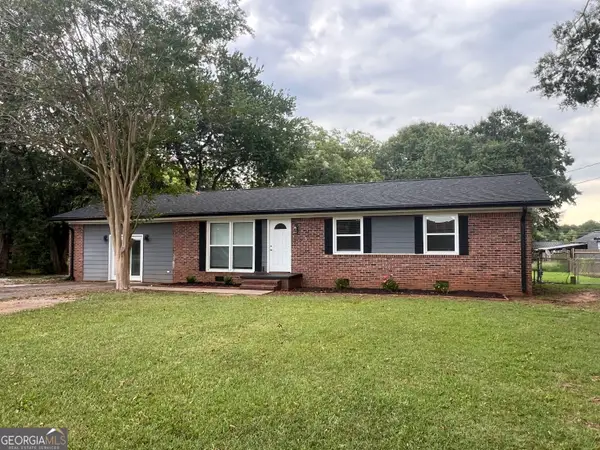 $249,900Active3 beds 2 baths1,539 sq. ft.
100 Marlon Street, Thomaston, GA 30286
MLS# 10831612Listed by: SouthSide, REALTORS - New
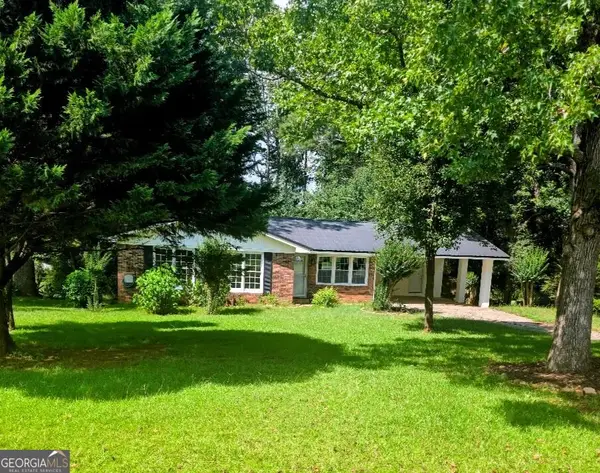 $229,000Active3 beds 2 baths1,273 sq. ft.
162 Fallin Street, Thomaston, GA 30286
MLS# 10831344Listed by: BHHS Georgia Properties


Protect your home and budget from life's surprises with an Assurant Home Warranty, backed by a partner that supports you through every step of homeownership. Explore Plans.
© 2026 Better Homes and Gardens Real Estate LLC. An Anywhere Real Estate company. All rights reserved. Better Homes and Gardens® Real Estate is a registered trademark owned by Meredith Operations Corporation, licensed to Better Homes and Gardens Real Estate LLC and used with permission. Better Homes and Gardens Real Estate LLC fully supports the principles of the Fair Housing Act and the Equal Opportunity Act. Listing information is deemed reliable but is not guaranteed accurate.
Each office is independently owned and operated.
Any services or products provided by third parties are not provided by, affiliated with or related to Better Homes and Gardens Real Estate LLC, or its affiliated companies.