
204 Diane Drive, Thomaston, GA 30286
Local realty services provided by:Better Homes and Gardens Real Estate Jackson Realty
204 Diane Drive,Thomaston, GA 30286
$200,000
- 3 Beds
- 2 Baths
- 1,544 sq. ft.
- Single family
- Active
Listed by: derrick bostic
Office: uc premier properties
MLS#:10891540
Source:METROMLS
Price summary
- Price:$200,000
- Price per sq. ft.:$129.53
About this home
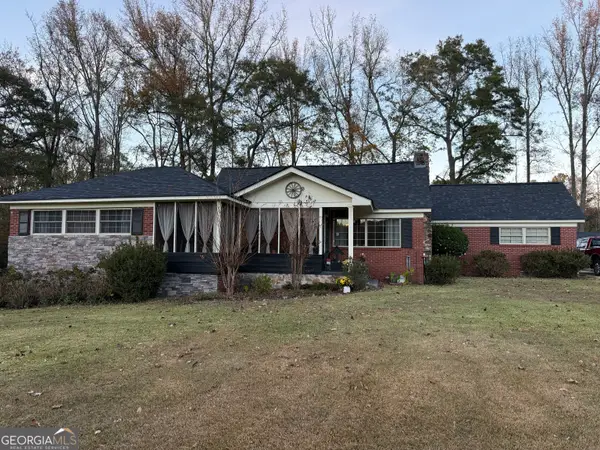
As-is short sale. Remodeled single-level painted brick ranch, 3 bed/2 bath, 1,544 sq ft on a level 0.37-acre lot in Southern Heights, Thomaston. Original hardwoods throughout the main living areas, hallway, and all three bedrooms. Living room with wide triple window and black drum chandelier, arched opening to the hall. Fully updated kitchen: grey shaker cabinets, granite counters and peninsula, stainless gas range with chimney hood, built-in microwave, stainless dishwasher, tile backsplash, wood-slat accent wall. Separate paneled den with floor-to-ceiling brick fireplace and ceiling fan. Brick-accented entry corridor. Both full baths retain original pink tile, one with a tiled shower and one with a tub, each with mosaic tile floors and newer fixtures. Gas water heater, central air, ceiling fans, neutral paint, newer interior doors and trim. Outside: black shutters and trim, black fascia and gutters, asphalt drive and parking pad, private courtyard enclosed by white brick privacy walls with decorative block, level yard with mature hardwoods, chain link fencing, two storage sheds. Public water and sewer. Close to downtown, schools, shopping, dining. Sold strictly as-is, no repairs or warranties from seller. Short sale subject to third-party lender approval; timeline and terms depend on that approval. Buyer to verify all information, square footage, and condition....
Contact an agent
Home facts
- Year built:1960
- Subdivision & Development:SOUTHERN HEIGHTS
- Listing ID #:10891540
- Updated:November 22, 2026 at 12:33 PM
Rooms and interior
- Bedrooms:3
- Total bathrooms:2
- Full bathrooms:2
- Flooring:Hardwood
- Kitchen Description:Dishwasher
- Living area:1,544 sq. ft.
Heating and cooling
- Cooling:Central Air
- Heating:Central
- Central air:Yes
Structure and exterior
- Year built:1960
- Building area:1,544 sq. ft.
- Lot area:0.37 Acres
- Lot Features:Level
- Architectural Style:Ranch
- Construction Materials:Brick
- Exterior Features:Deck/Patio
- Levels:1 Story
Schools
- High school:Upson Lee
- Middle school:Upson Lee
- Elementary school:Upson Lee
Utilities
- Water:Private, Public
- Sewer:Public Sewer, Sewer Available
Finances and disclosures
- Price:$200,000
- Price per sq. ft.:$129.53
- Tax amount:$2,225 (2025)
Features and amenities
- Appliances:Dishwasher
- Laundry features:Laundry Closet
Parking
- Parking description:Carport
 2026 Georgia MLS. All rights reserved. Information Deem Reliable But Not Guaranteed November 22, 2026
New listings near 204 Diane Drive
- Coming Soon
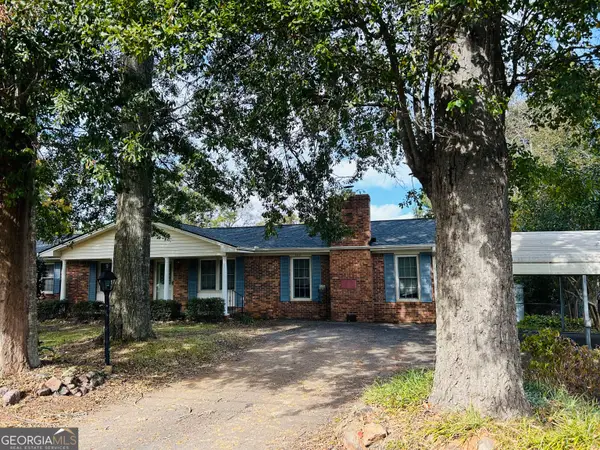 $249,000Coming Soon3 beds 2 baths1,696 sq. ft.
302 Fallin Street, Thomaston, GA 30286
MLS# 10881677Listed by: Georgia Real Estate Team - New
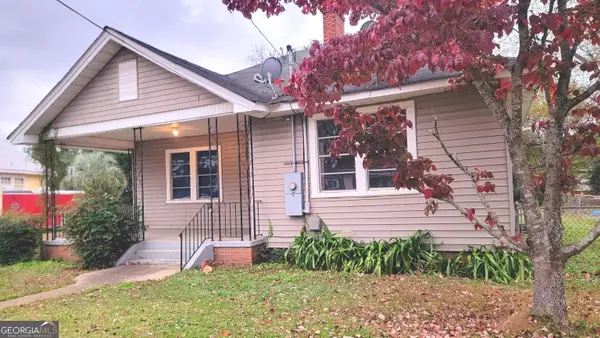 $108,000Active1 beds 1 baths1,014 sq. ft.
610 Third St, Thomaston, GA 30286
MLS# 10894230Listed by: Haven Realty - New
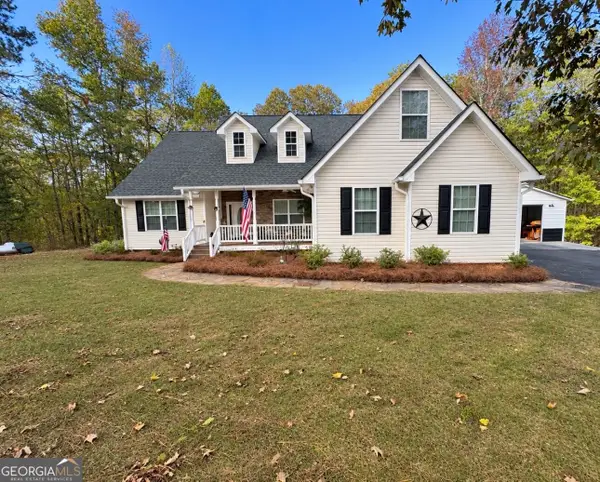 $399,900Active3 beds 2 baths1,907 sq. ft.
365 Shadow Wood Lane, Thomaston, GA 30286
MLS# 10893533Listed by: Southern Crescent Realty of Georgia - New
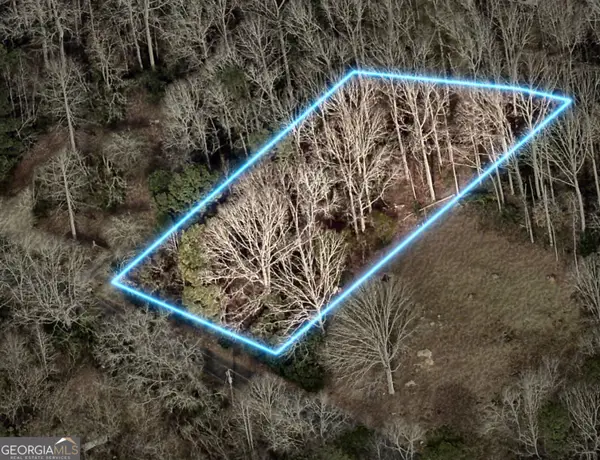 $12,000Active0.64 Acres
0 Hillside Drive, Thomaston, GA 30286
MLS# 10893420Listed by: Coldwell Banker Kinard Realty - New
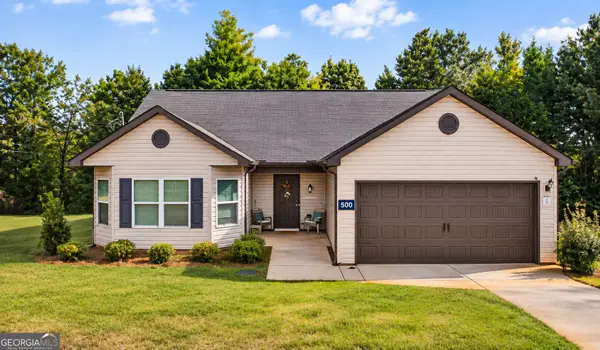 $256,900Active3 beds 2 baths1,612 sq. ft.
500 Heath Drive, Thomaston, GA 30286
MLS# 10893128Listed by: eXp Realty - New
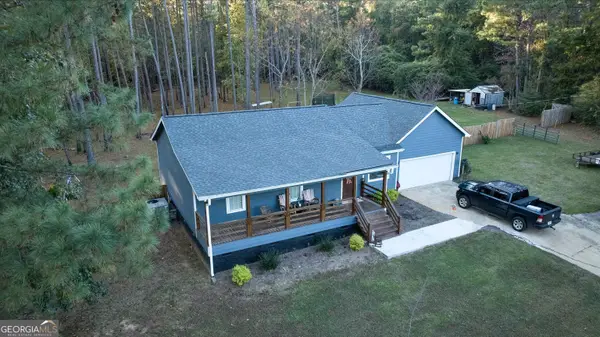 $324,900Active3 beds 2 baths1,694 sq. ft.
154 New Harmony Church Road, Thomaston, GA 30286
MLS# 10892891Listed by: Century 21 Adams-Harvey & Associates - New
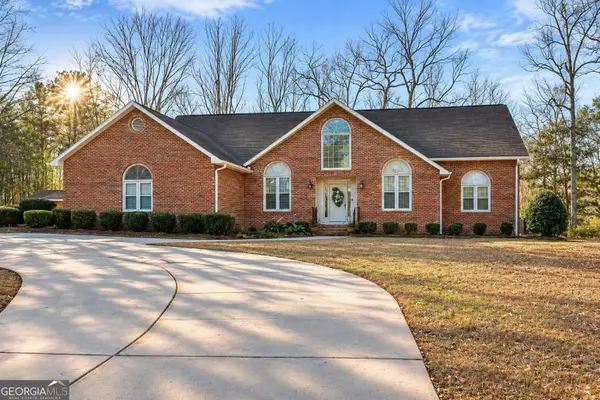 $499,500Active3 beds 3 baths3,264 sq. ft.
100 Beaver Run Trace, Thomaston, GA 30286
MLS# 10891996Listed by: Haven Realty - New
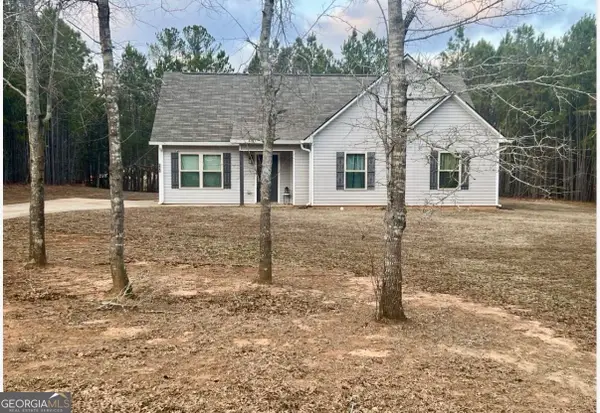 $249,900Active3 beds 2 baths1,267 sq. ft.
220 Sandy Brook Circle, Thomaston, GA 30286
MLS# 10891335Listed by: Atlanta Communities - New
 $385,000Active3 beds 2 baths2,580 sq. ft.
4330 Crest Highway, Thomaston, GA 30286
MLS# 10891093Listed by: Century 21 Adams-Harvey & Associates


Protect your home and budget from life's surprises with an Assurant Home Warranty, backed by a partner that supports you through every step of homeownership. Explore Plans.
© 2026 Better Homes and Gardens Real Estate LLC. An Anywhere Real Estate company. All rights reserved. Better Homes and Gardens® Real Estate is a registered trademark owned by Meredith Operations Corporation, licensed to Better Homes and Gardens Real Estate LLC and used with permission. Better Homes and Gardens Real Estate LLC fully supports the principles of the Fair Housing Act and the Equal Opportunity Act. Listing information is deemed reliable but is not guaranteed accurate.
Each office is independently owned and operated.
Any services or products provided by third parties are not provided by, affiliated with or related to Better Homes and Gardens Real Estate LLC, or its affiliated companies.