
500 Heath Drive, Thomaston, GA 30286
Local realty services provided by:Better Homes and Gardens Real Estate Metro Brokers
500 Heath Drive,Thomaston, GA 30286
$256,900
- 3 Beds
- 2 Baths
- 1,612 sq. ft.
- Single family
- Active
Listed by: april carter, starcia scott
Office: exp realty
MLS#:10893128
Source:METROMLS
Price summary
- Price:$256,900
- Price per sq. ft.:$159.37
About this home
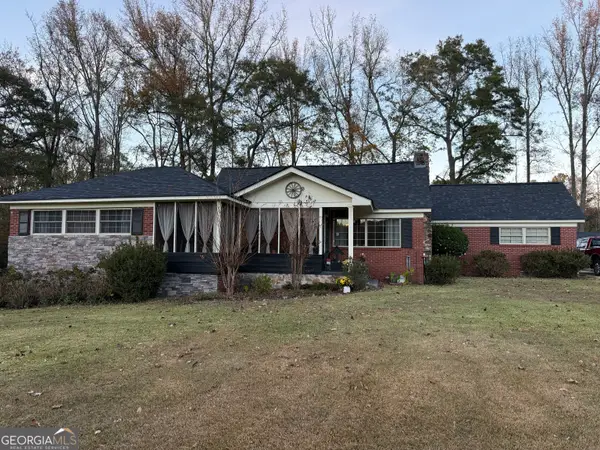
Welcome to 500 Heath Dr in Thomaston! This well-maintained 3-bedroom, 2-bath home, built in 2020, sits on a spacious 0.88-acre lot in a quiet residential neighborhood just north of downtown Thomaston. Offering a comfortable layout, modern features, and plenty of outdoor space, this home is ready for its next owner. Inside, you'll find beautiful flooring, vaulted ceilings, and a spacious living area featuring a fireplace. The kitchen offers ample cabinet and counter space for everyday cooking and entertaining. The primary suite includes a large walk-in closet and private bathroom with double vanities, a separate shower, and a soaking tub. Two additional bedrooms provide flexible space for guests, a home office, or other needs. Outside, the nearly one-acre lot offers room for outdoor activities, gardening, or simply enjoying the peaceful surroundings. An attached two-car garage provides convenient parking and additional storage. The home is vacant, move-in ready, and the seller is motivated! Buyers may also benefit from available down payment assistance programs, and the property is eligible for 100% financing for qualified buyers. With the holidays approaching, now is a great time to make your move. Enjoy the benefits of a newer home in an established neighborhood with convenient access to shopping, dining, and downtown Thomaston. Schedule your private showing today and explore all that 500 Heath Dr has to offer!...
Contact an agent
Home facts
- Year built:2020
- Subdivision & Development:None
- Listing ID #:10893128
- Updated:November 22, 2026 at 12:33 PM
Rooms and interior
- Bedrooms:3
- Total bathrooms:2
- Full bathrooms:2
- Flooring:Tile
- Bathrooms Description:Double Vanity, Soaking Tub
- Kitchen Description:Refrigerator
- Bedroom Description:Master On Main Level, Walk-In Closet(s)
- Living area:1,612 sq. ft.
Heating and cooling
- Cooling:Ceiling Fan(s), Central Air
- Heating:Central
- Central air:Yes
Structure and exterior
- Roof:Composition
- Year built:2020
- Building area:1,612 sq. ft.
- Lot area:0.88 Acres
- Lot Features:Sloped
- Architectural Style:Ranch, Traditional
- Construction Materials:Aluminum Siding, Vinyl Siding
- Foundation Description:Slab
- Levels:1 Story
Schools
- High school:Upson Lee
- Middle school:Upson Lee
- Elementary school:Upson Lee
Utilities
- Water:Public, Water Available
- Sewer:Public Sewer, Sewer Available
Finances and disclosures
- Price:$256,900
- Price per sq. ft.:$159.37
- Tax amount:$2,677 (2025)
Features and amenities
- Appliances:Refrigerator
- Laundry features:Laundry Closet
Parking
- Total parking spaces:2
- Parking description:Garage
- Garage:Yes
 2026 Georgia MLS. All rights reserved. Information Deem Reliable But Not Guaranteed November 22, 2026
New listings near 500 Heath Drive
- Coming Soon
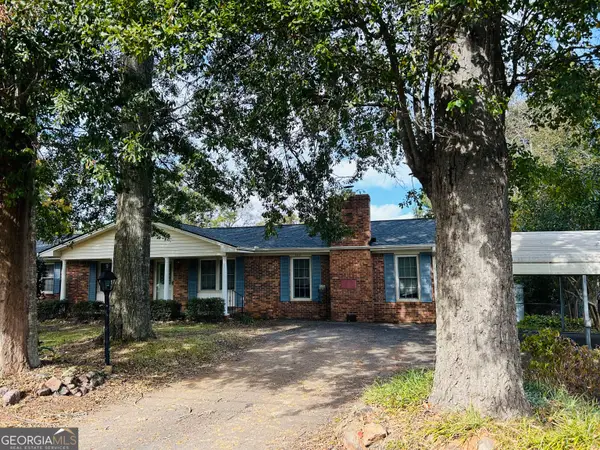 $249,000Coming Soon3 beds 2 baths1,696 sq. ft.
302 Fallin Street, Thomaston, GA 30286
MLS# 10881677Listed by: Georgia Real Estate Team - New
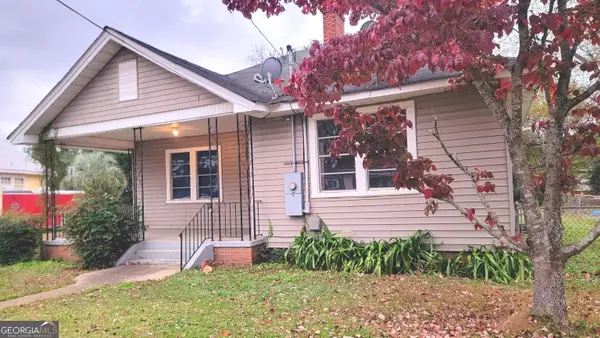 $108,000Active1 beds 1 baths1,014 sq. ft.
610 Third St, Thomaston, GA 30286
MLS# 10894230Listed by: Haven Realty - New
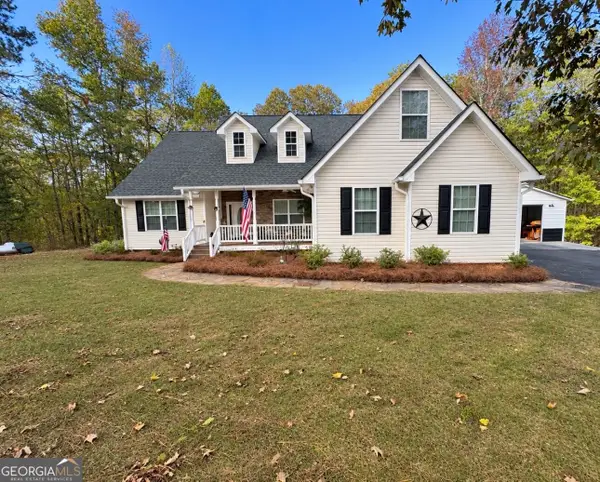 $399,900Active3 beds 2 baths1,907 sq. ft.
365 Shadow Wood Lane, Thomaston, GA 30286
MLS# 10893533Listed by: Southern Crescent Realty of Georgia - New
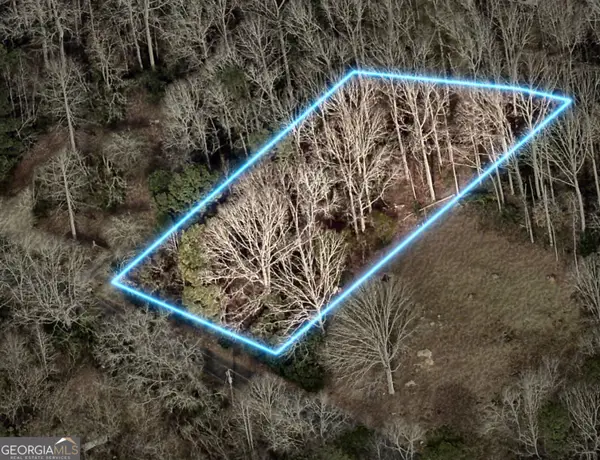 $12,000Active0.64 Acres
0 Hillside Drive, Thomaston, GA 30286
MLS# 10893420Listed by: Coldwell Banker Kinard Realty - New
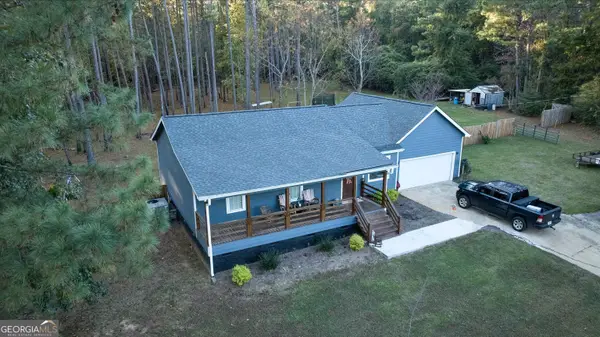 $324,900Active3 beds 2 baths1,694 sq. ft.
154 New Harmony Church Road, Thomaston, GA 30286
MLS# 10892891Listed by: Century 21 Adams-Harvey & Associates - New
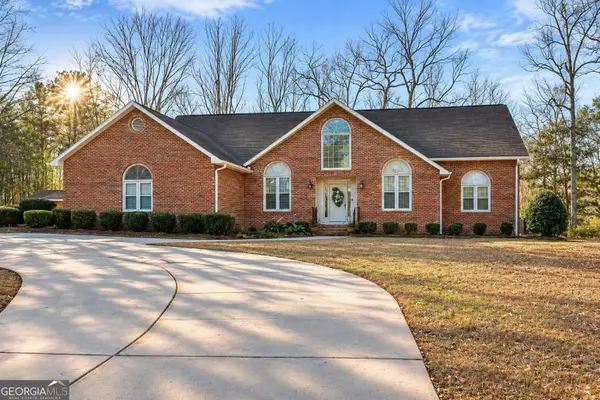 $499,500Active3 beds 3 baths3,264 sq. ft.
100 Beaver Run Trace, Thomaston, GA 30286
MLS# 10891996Listed by: Haven Realty - New
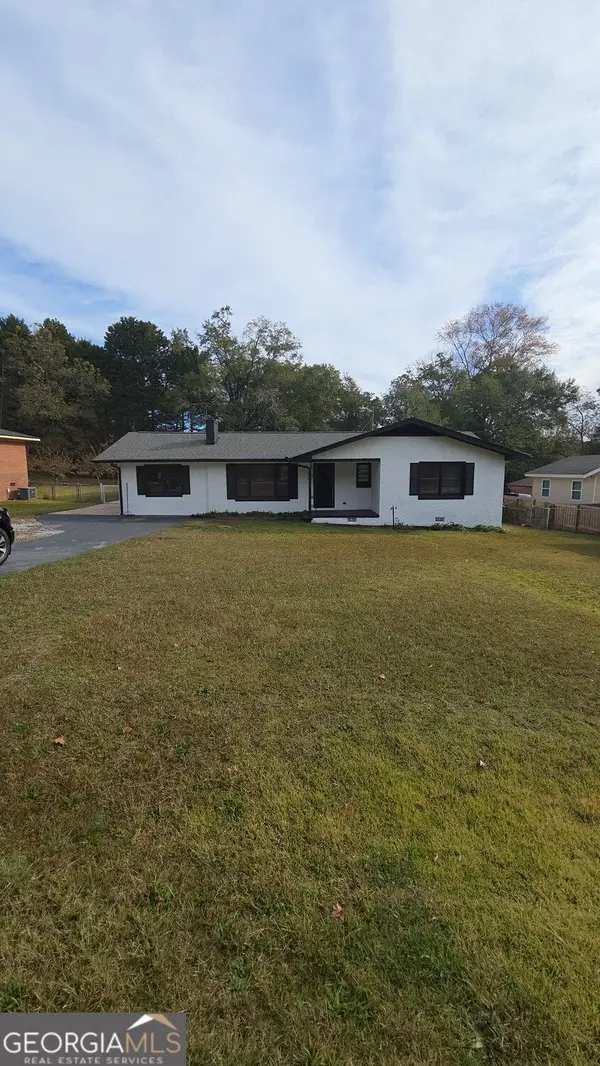 $200,000Active3 beds 2 baths1,544 sq. ft.
204 Diane Drive, Thomaston, GA 30286
MLS# 10891540Listed by: UC Premier Properties - New
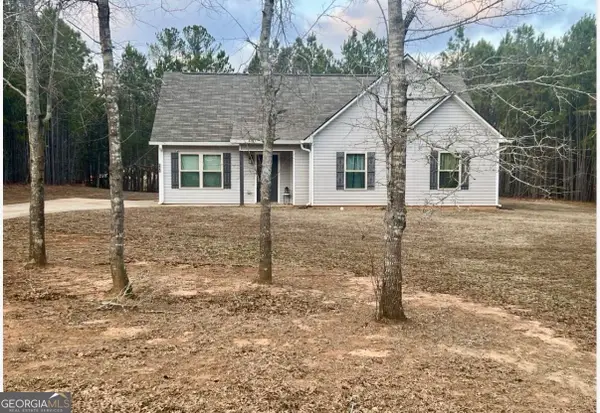 $249,900Active3 beds 2 baths1,267 sq. ft.
220 Sandy Brook Circle, Thomaston, GA 30286
MLS# 10891335Listed by: Atlanta Communities - New
 $385,000Active3 beds 2 baths2,580 sq. ft.
4330 Crest Highway, Thomaston, GA 30286
MLS# 10891093Listed by: Century 21 Adams-Harvey & Associates


Protect your home and budget from life's surprises with an Assurant Home Warranty, backed by a partner that supports you through every step of homeownership. Explore Plans.
© 2026 Better Homes and Gardens Real Estate LLC. An Anywhere Real Estate company. All rights reserved. Better Homes and Gardens® Real Estate is a registered trademark owned by Meredith Operations Corporation, licensed to Better Homes and Gardens Real Estate LLC and used with permission. Better Homes and Gardens Real Estate LLC fully supports the principles of the Fair Housing Act and the Equal Opportunity Act. Listing information is deemed reliable but is not guaranteed accurate.
Each office is independently owned and operated.
Any services or products provided by third parties are not provided by, affiliated with or related to Better Homes and Gardens Real Estate LLC, or its affiliated companies.