
605 Peachtree Drive, Thomaston, GA 30286
Local realty services provided by:Better Homes and Gardens Real Estate Metro Brokers
605 Peachtree Drive,Thomaston, GA 30286
$129,900
- 3 Beds
- 1 Baths
- 1,129 sq. ft.
- Single family
- Active
Listed by: valerie english
Office: galisted2sold
MLS#:10832305
Source:METROMLS
Price summary
- Price:$129,900
- Price per sq. ft.:$115.06
About this home
SOLID BRICK. COUNTRY CHARM. PRIVATE BACKYARD. PRICED TO MOVE! Welcome to 605 Peachtree Drive, a charming 3-bedroom, 1-bath brick ranch offering approximately 1,120 sq. ft. and more space and character than you might expect at $129,900! Step inside and you'll immediately notice the beautiful hardwood floors and comfortable, inviting layout. The country-style kitchen has that warm, nostalgic feel that's hard to recreate-just waiting for someone to add their personal touches and make it the heart of the home. And don't overlook the spacious bedrooms, offering plenty of room to spread out, relax, and truly feel at home. Out back is one of this property's best surprises-a private backyard with room for cookouts, pets, a garden, a fire pit, or quiet evenings outside. The covered carport adds convenient parking, while the adjoining laundry room is already studded and ready for the next owner to finish their way. The home is total electric with central heat and air, and a new electrical panel has already been installed. Yes, the home needs a new roof and some additional improvements, but that's exactly where the opportunity comes in! It's being offered AS-IS and priced accordingly, giving buyers the chance to update it, personalize it, and build equity along the way. Whether you're looking for an affordable place to call home, your next renovation project, or an investment property, this one deserves a look. At $129,900, bring your vision, bring your ideas, and BRING AN OFFER!...
Contact an agent
Home facts
- Year built:1960
- Subdivision & Development:None
- Listing ID #:10832305
- Updated:August 25, 2026 at 02:27 PM
Rooms and interior
- Bedrooms:3
- Total bathrooms:1
- Full bathrooms:1
- Flooring:Hardwood
- Dining Description:Separate Room
- Kitchen Description:Country Kitchen, Oven/Range (Combo), Pantry
- Bedroom Description:Master On Main Level
- Basement Description:Crawl Space
- Living area:1,129 sq. ft.
Heating and cooling
- Cooling:Central Air
- Heating:Central
- Central air:Yes
Structure and exterior
- Roof:Composition
- Year built:1960
- Building area:1,129 sq. ft.
- Lot area:0.14 Acres
- Lot Features:Open Lot, Private, Sloped
- Architectural Style:Brick 4 Side
- Construction Materials:Brick
- Levels:1 Story
Schools
- High school:Upson Lee
- Middle school:Upson Lee
- Elementary school:Upson Lee
Utilities
- Water:Public
- Sewer:Public Sewer, Sewer Connected
Finances and disclosures
- Price:$129,900
- Price per sq. ft.:$115.06
- Tax amount:$1,300 (2026)
Features and amenities
- Appliances:Oven/Range (Combo)
- Laundry features:In Garage, Laundry Closet
Parking
- Parking description:Carport
 2026 Georgia MLS. All rights reserved. Information Deem Reliable But Not Guaranteed August 25, 2026
New listings near 605 Peachtree Drive
- New
 $159,900Active3 beds 2 baths1,232 sq. ft.
512 Mulberry Street, Thomaston, GA 30286
MLS# 10832245Listed by: Joseph Walter Realty, LLC - New
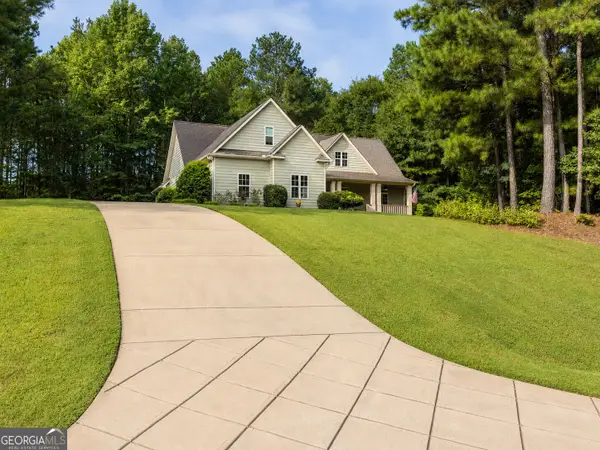 $574,900Active5 beds 3 baths3,146 sq. ft.
405 Barouche Drive, Thomaston, GA 30286
MLS# 10832203Listed by: Century 21 Adams-Harvey & Associates - New
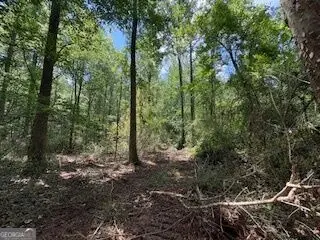 $79,900Active11.67 Acres
LOT 17 Smith Road, Thomaston, GA 30286
MLS# 10831764Listed by: Bush Real Estate - New
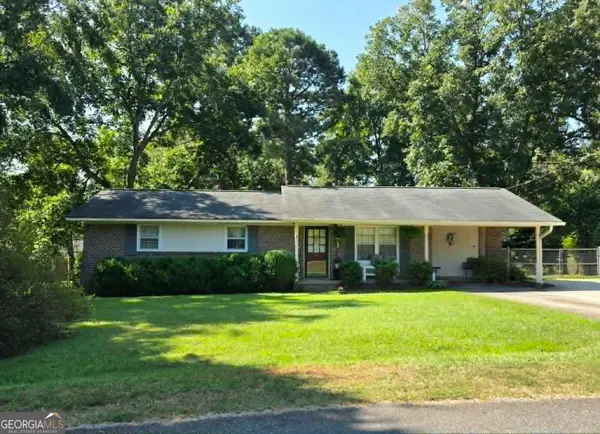 $224,500Active3 beds 2 baths1,148 sq. ft.
634 Pine Glen Drive, Thomaston, GA 30286
MLS# 10831859Listed by: Haven Realty - New
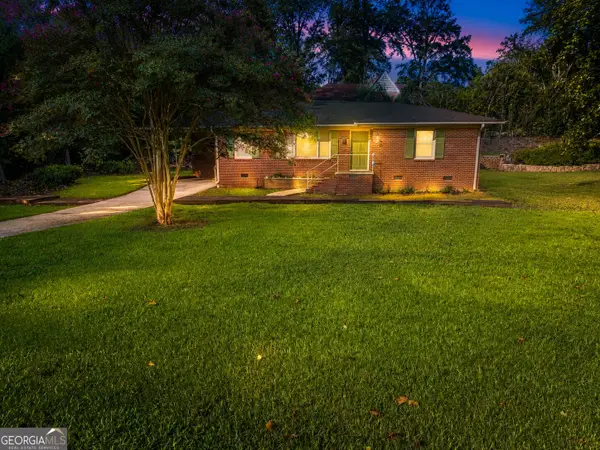 $234,900Active3 beds 2 baths1,266 sq. ft.
202 Forrest Avenue, Thomaston, GA 30286
MLS# 10831876Listed by: Century 21 Adams-Harvey & Associates - New
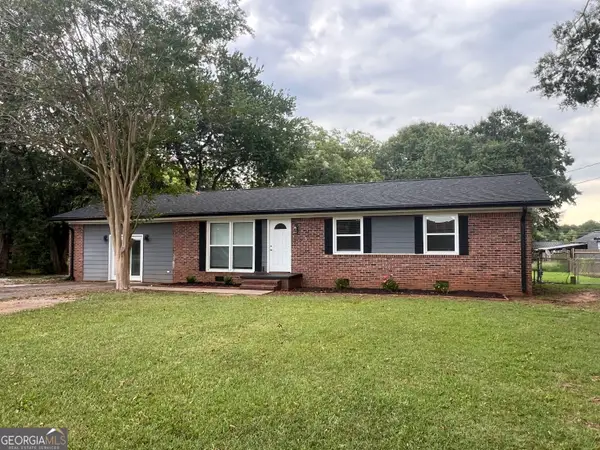 $249,900Active3 beds 2 baths1,539 sq. ft.
100 Marlon Street, Thomaston, GA 30286
MLS# 10831612Listed by: SouthSide, REALTORS - New
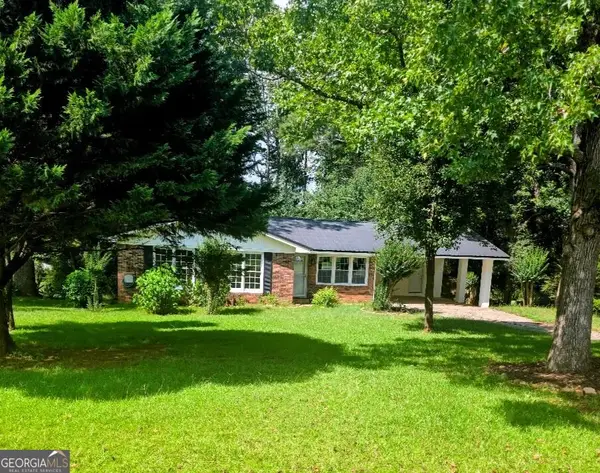 $229,000Active3 beds 2 baths1,273 sq. ft.
162 Fallin Street, Thomaston, GA 30286
MLS# 10831344Listed by: BHHS Georgia Properties - New
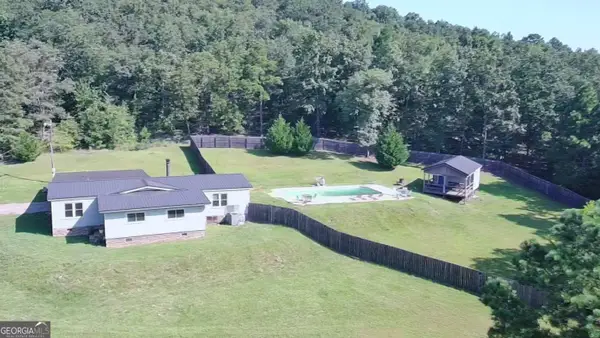 $235,900Active3 beds 2 baths1,440 sq. ft.
1812 Pickard Road, Thomaston, GA 30286
MLS# 10831278Listed by: Sellers Realty LLC - New
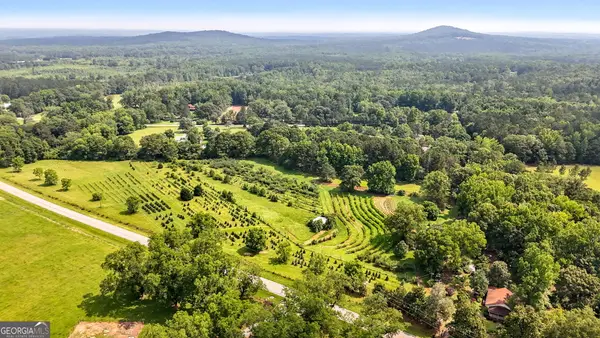 $399,000Active2 beds 2 baths1,170 sq. ft.
2037 Jeff Davis Road, Thomaston, GA 30286
MLS# 10830874Listed by: Keller Williams Realty Atl. Partners


Protect your home and budget from life's surprises with an Assurant Home Warranty, backed by a partner that supports you through every step of homeownership. Explore Plans.
© 2026 Better Homes and Gardens Real Estate LLC. An Anywhere Real Estate company. All rights reserved. Better Homes and Gardens® Real Estate is a registered trademark owned by Meredith Operations Corporation, licensed to Better Homes and Gardens Real Estate LLC and used with permission. Better Homes and Gardens Real Estate LLC fully supports the principles of the Fair Housing Act and the Equal Opportunity Act. Listing information is deemed reliable but is not guaranteed accurate.
Each office is independently owned and operated.
Any services or products provided by third parties are not provided by, affiliated with or related to Better Homes and Gardens Real Estate LLC, or its affiliated companies.