
100 Morningside Drive, Thomasville, GA 31792
Local realty services provided by:Better Homes and Gardens Real Estate Historic
Upcoming open houses
- Sat, Sep 2611:00 pm - 01:00 pm
Listed by: scottie thompson, sarah thompson
Office: c21 avenues real estate partners
MLS#:929068
Source:GA_TABR
Price summary
- Price:$599,900
- Price per sq. ft.:$209.17
About this home
Beautiful home with outstanding curb appeal, highlighted by a stunning stone front porch. Step inside to find a formal dining room and a spacious living room featuring a cozy gas log fireplace, custom built-ins, plantation shutters, and French doors leading to a covered screened porch with TV hookups—perfect for entertaining or relaxing. The kitchen offers abundant cabinet space, a convenient breakfast bar, and a charming breakfast nook. The primary suite is conveniently located on the main level, along with an additional bedroom that would make an ideal nursery, home office, or playroom. A half bath and well-appointed laundry room with shelving and cabinetry complete the first floor. Upstairs you'll find three additional bedrooms plus a large bonus room, providing plenty of space for family, guests, or hobbies. Two of the bedrooms share a convenient Jack-and-Jill bathroom and additional full bath and bonus room upstairs. Step outside to enjoy the private, fenced backyard featuring a beautiful stone patio, ideal for grilling and outdoor gatherings. This home offers the perfect combination of comfort, functionality, and inviting indoor and outdoor living spaces....
Contact an agent
Home facts
- Year built:2014
- Subdivision & Development:Mitchell Place
- Listing ID #:929068
- Added:71 day(s) ago
- Updated:September 24, 2026 at 03:13 PM
Rooms and interior
- Bedrooms:5
- Total bathrooms:5
- Full bathrooms:3
- Half bathrooms:2
- Dining Description:Dining
- Bathrooms Description:Double Vanities
- Kitchen Description:Breakfast Area, Dishwasher, Hard Surface Countertops, Refrigerator
- Bedroom Description:Fireplace, Main Level Master Suite, Master Bedroom Walk-in Closet, Master Suite
- Basement Description:Concrete Slab
- Living area:2,868 sq. ft.
Heating and cooling
- Cooling:Ceiling Fan(s), Central Heat/Air
- Heating:Central Heat/Air
Structure and exterior
- Roof:Architectural, Shingle
- Year built:2014
- Building area:2,868 sq. ft.
- Lot area:0.28 Acres
- Lot Features:Downtown Area, Near Recreation, Near Schools, Near Shops, Virtual Tour
- Architectural Style:Traditional
- Exterior Features:Garden Space, Grass, Natural Landscaping, Privacy Fence, Pro Landscaping
- Foundation Description:Slab
- Levels:2 Story
Utilities
- Sewer:Sewer
Finances and disclosures
- Price:$599,900
- Price per sq. ft.:$209.17
- Tax amount:$2,581 (2025)
Features and amenities
- Amenities:Cable Available, Dsl Service, French Doors, Garbage Pick Up
Parking
- Parking description:Concrete Drive
New listings near 100 Morningside Drive
- New
 $299,800Active2 beds 2 baths1,428 sq. ft.
105 Ayries Drive, Thomasville, GA 31792
MLS# 929391Listed by: C21 AVENUES REAL ESTATE PARTNERS - New
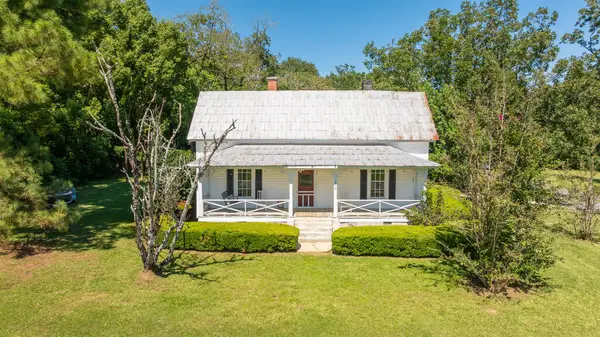 $159,000Active2 beds 2 baths1,638 sq. ft.
1019 Manning Street, Thomasville, GA 31792
MLS# 929390Listed by: THE PROVINCE REAL ESTATE BROKERAGE - New
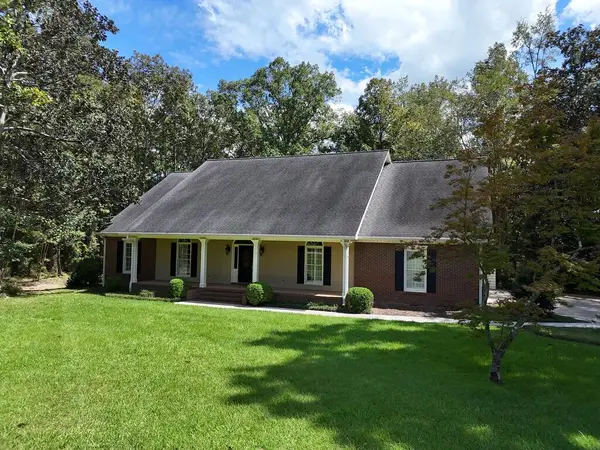 $549,900Active4 beds 3 baths2,676 sq. ft.
214 Yorkshire Crescent, Thomasville, GA 31792
MLS# 929389Listed by: KEYSOUTH REAL ESTATE GROUP, INC - New
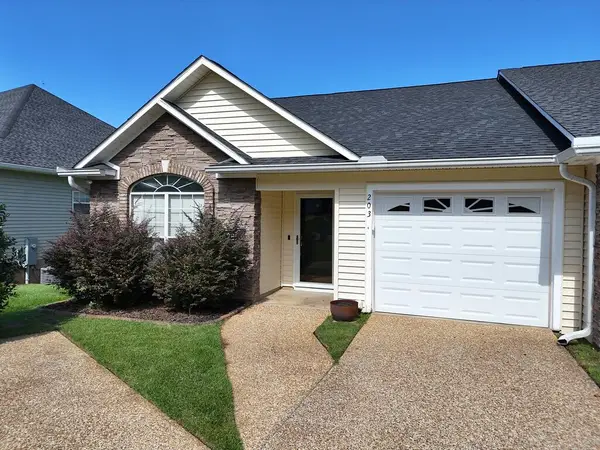 $272,000Active2 beds 2 baths1,524 sq. ft.
203 Huntington Pointe Dr., Thomasville, GA 31757
MLS# 929386Listed by: KEYSOUTH REAL ESTATE GROUP, INC - New
 $79,900Active3 beds 3 baths1,604 sq. ft.
120 Yates St., Thomasville, GA 31792
MLS# 929384Listed by: KEYSOUTH REAL ESTATE GROUP, INC - New
 $599,900Active4 beds 3 baths3,061 sq. ft.
100 Cambridge Forest, Thomasville, GA 31792
MLS# 929380Listed by: KEYSOUTH REAL ESTATE GROUP, INC - New
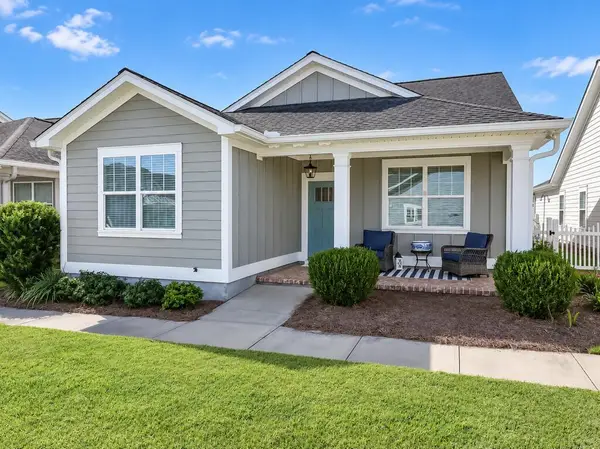 $350,000Active3 beds 2 baths1,432 sq. ft.
205 Chamberlain Trace, Thomasville, GA 31757
MLS# 929377Listed by: BENNETT REAL ESTATE CO - New
 $42,500Active-- beds -- baths1,152 sq. ft.
350 Sanford Heights, Thomasville, GA 31757
MLS# 929376Listed by: KEYSOUTH REAL ESTATE GROUP, INC - New
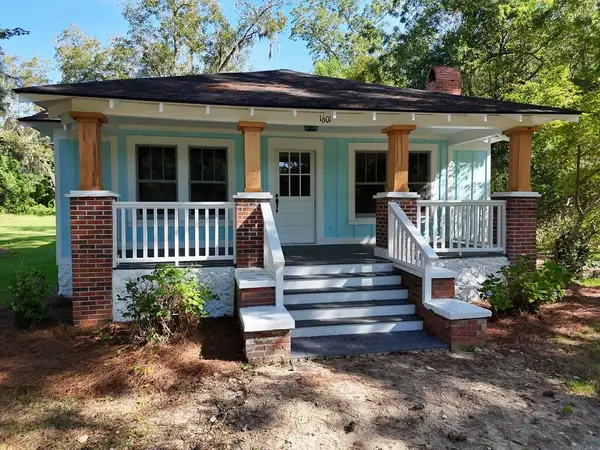 $235,000Active3 beds 1 baths1,290 sq. ft.
1601 S Pinetree Blvd, Thomasville, GA 31792
MLS# 929375Listed by: FIRST THOMASVILLE REALTY - New
 $394,900Active3 beds 2 baths1,774 sq. ft.
323 Dunedin Dr, Thomasville, GA 31792
MLS# 929373Listed by: HARRISON RENTAL GROUP, INC.


Protect your home and budget from life's surprises with an Assurant Home Warranty, backed by a partner that supports you through every step of homeownership. Explore Plans.
© 2026 Better Homes and Gardens Real Estate LLC. An Anywhere Real Estate company. All rights reserved. Better Homes and Gardens® Real Estate is a registered trademark owned by Meredith Operations Corporation, licensed to Better Homes and Gardens Real Estate LLC and used with permission. Better Homes and Gardens Real Estate LLC fully supports the principles of the Fair Housing Act and the Equal Opportunity Act. Listing information is deemed reliable but is not guaranteed accurate.
Each office is independently owned and operated.
Any services or products provided by third parties are not provided by, affiliated with or related to Better Homes and Gardens Real Estate LLC, or its affiliated companies.