
102 Linwood Ln, Thomasville, GA 31792
Local realty services provided by:Better Homes and Gardens Real Estate Historic
102 Linwood Ln,Thomasville, GA 31792
$419,000
- 3 Beds
- 2 Baths
- 1,488 sq. ft.
- Single family
- Active
Listed by: carey sewell
Office: first thomasville realty
MLS#:929150
Source:GA_TABR
Price summary
- Price:$419,000
- Price per sq. ft.:$281.59
About this home
Welcome to 102 Linwood Lane, offering the best of Thomasville living with the peace and privacy of a county setting. Ideally located just minutes from downtown Thomasville, Glen Arven Country Club, and Archbold Hospital, this home combines convenience with quiet surroundings. Set on a spacious half-acre lot, this 3-bedroom, 2-bath home features a bright, open-concept layout designed for easy living and entertaining. The kitchen flows into the family room, creating a welcoming central gathering space. Enjoy outdoor living on the covered brick back porch or relax on the charming front porch overlooking a lovely walkway. 102 Linwood Lane delivers the rare balance of city convenience and country tranquility, with shopping, dining, healthcare, and recreation all just minutes away.
Contact an agent
Home facts
- Year built:1962
- Subdivision & Development:No Recorded Subdivision
- Listing ID #:929150
- Added:51 day(s) ago
- Updated:September 24, 2026 at 03:13 PM
Rooms and interior
- Bedrooms:3
- Total bathrooms:2
- Full bathrooms:2
- Flooring:Hardwood, Tile
- Kitchen Description:Breakfast Area, Dining Room/kitchen Combo, Dishwasher, Hard Surface Countertops, Pantry, Refrigerator
- Bedroom Description:Main Level Master Suite
- Living area:1,488 sq. ft.
Heating and cooling
- Cooling:Ceiling Fan(s), Central Heat/Air
- Heating:Central Heat/Air
Structure and exterior
- Roof:Architectural
- Year built:1962
- Building area:1,488 sq. ft.
- Lot area:0.46 Acres
- Lot Features:Near Recreation, Near Schools, Near Shops, Space For Expansion, Virtual Tour
- Architectural Style:Traditional
- Construction Materials:Brick
- Exterior Features:Fencing, Garden Space, Grass, Natural Landscaping, Privacy Fence, Wood Fence
- Levels:1 Story
Utilities
- Sewer:Septic Tank
Finances and disclosures
- Price:$419,000
- Price per sq. ft.:$281.59
Features and amenities
- Laundry features:Washer/Dryer
- Amenities:Cable Available, Garbage Pick Up, Sliding Glass Doors
Parking
- Parking description:Asphalt Drive
New listings near 102 Linwood Ln
- New
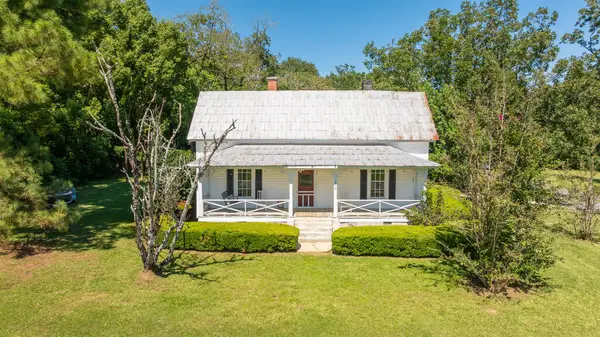 $159,000Active2 beds 2 baths1,638 sq. ft.
1019 Manning Street, Thomasville, GA 31792
MLS# 929390Listed by: THE PROVINCE REAL ESTATE BROKERAGE - New
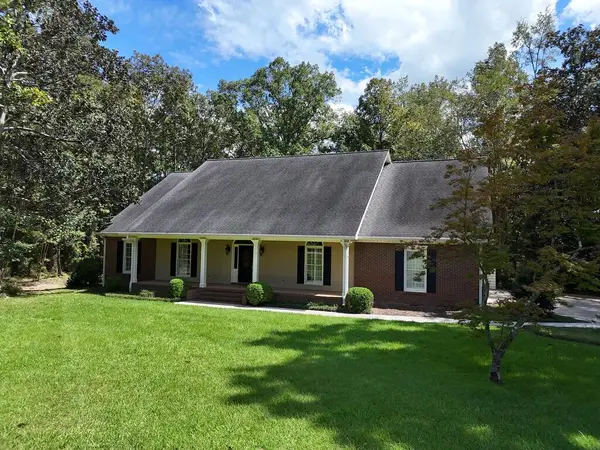 $549,900Active4 beds 3 baths2,676 sq. ft.
214 Yorkshire Crescent, Thomasville, GA 31792
MLS# 929389Listed by: KEYSOUTH REAL ESTATE GROUP, INC - New
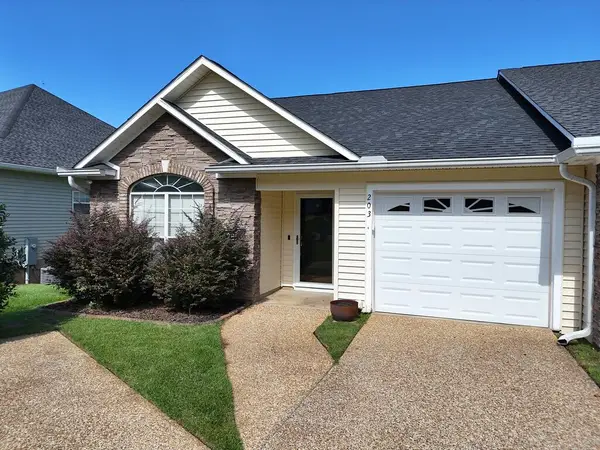 $272,000Active2 beds 2 baths1,524 sq. ft.
203 Huntington Pointe Dr., Thomasville, GA 31757
MLS# 929386Listed by: KEYSOUTH REAL ESTATE GROUP, INC - New
 $79,900Active3 beds 3 baths1,604 sq. ft.
120 Yates St., Thomasville, GA 31792
MLS# 929384Listed by: KEYSOUTH REAL ESTATE GROUP, INC - New
 $599,900Active4 beds 3 baths3,061 sq. ft.
100 Cambridge Forest, Thomasville, GA 31792
MLS# 929380Listed by: KEYSOUTH REAL ESTATE GROUP, INC - New
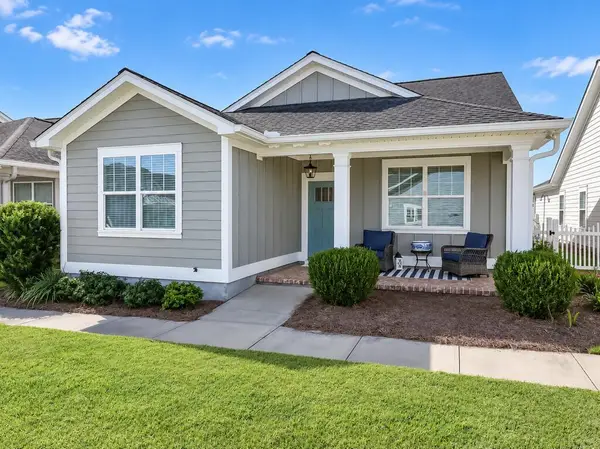 $350,000Active3 beds 2 baths1,432 sq. ft.
205 Chamberlain Trace, Thomasville, GA 31757
MLS# 929377Listed by: BENNETT REAL ESTATE CO - New
 $42,500Active-- beds -- baths1,152 sq. ft.
350 Sanford Heights, Thomasville, GA 31757
MLS# 929376Listed by: KEYSOUTH REAL ESTATE GROUP, INC - New
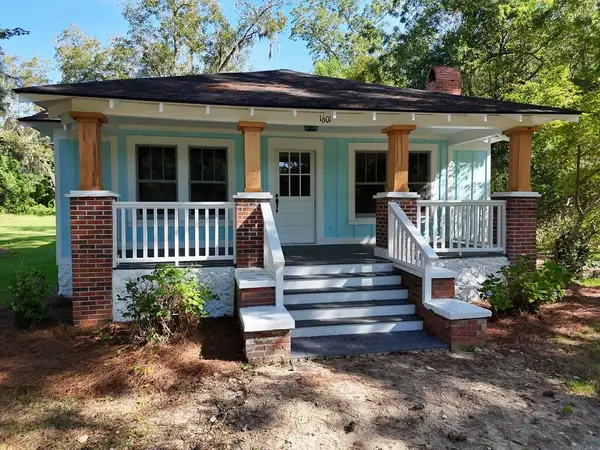 $235,000Active3 beds 1 baths1,290 sq. ft.
1601 S Pinetree Blvd, Thomasville, GA 31792
MLS# 929375Listed by: FIRST THOMASVILLE REALTY - New
 $394,900Active3 beds 2 baths1,774 sq. ft.
323 Dunedin Dr, Thomasville, GA 31792
MLS# 929373Listed by: HARRISON RENTAL GROUP, INC. - New
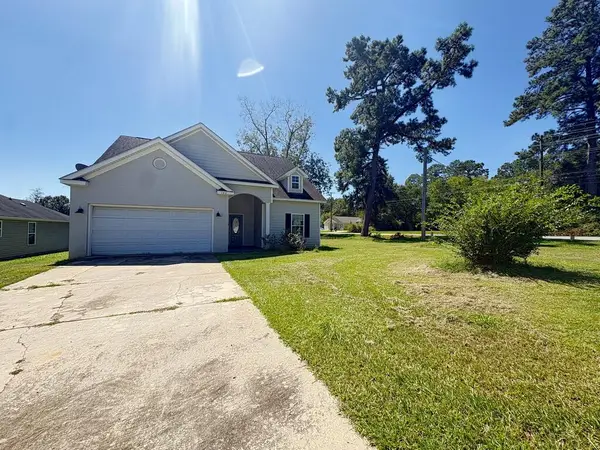 $195,000Active3 beds 2 baths1,420 sq. ft.
100 Grove Pointe Drive, Thomasville, GA 31792
MLS# 929372Listed by: NORRIS BISHOP REALTY, LLC


Protect your home and budget from life's surprises with an Assurant Home Warranty, backed by a partner that supports you through every step of homeownership. Explore Plans.
© 2026 Better Homes and Gardens Real Estate LLC. An Anywhere Real Estate company. All rights reserved. Better Homes and Gardens® Real Estate is a registered trademark owned by Meredith Operations Corporation, licensed to Better Homes and Gardens Real Estate LLC and used with permission. Better Homes and Gardens Real Estate LLC fully supports the principles of the Fair Housing Act and the Equal Opportunity Act. Listing information is deemed reliable but is not guaranteed accurate.
Each office is independently owned and operated.
Any services or products provided by third parties are not provided by, affiliated with or related to Better Homes and Gardens Real Estate LLC, or its affiliated companies.