
323 Dunedin Dr, Thomasville, GA 31792
Local realty services provided by:Better Homes and Gardens Real Estate Historic
Listed by: jt harrison
Office: harrison rental group, inc.
MLS#:929373
Source:GA_TABR
Price summary
- Price:$394,900
- Price per sq. ft.:$222.6
About this home
Completely Remodeled Brick Home in a Highly Sought-After Neighborhood! Welcome home to this beautifully remodeled 3-bedroom, 2-bathroom brick home, where timeless charm meets modern convenience. Thoughtfully updated from top to bottom, this home is truly move-in ready and offers an exceptional combination of style, comfort, and quality. The heart of the home features a completely updated kitchen with brand-new cabinetry, granite countertops, and all-new appliances, creating a beautiful and functional space for everyday living and entertaining. New vinyl plank flooring flows throughout the home, adding a fresh, modern feel. The spacious primary suite offers a beautifully renovated bathroom complete with double vanities and a seamless glass walk-in shower. The large guest bathroom is equally impressive, featuring double sinks and plenty of space for family or guests. Additional updates include a brand-new roof, tankless water heater, and all-new flooring and fixtures. A cozy fireplace adds warmth and character to the living space, while the classic brick exterior provides timeless curb appeal. Located in a highly sought-after neighborhood, this home combines the peace and appeal of an established community with the convenience of a completely updated interior. With nothing left to do but move in and enjoy, this is a home you won't want to miss! Owner holds a salesperson license in the state of Georgia....
Contact an agent
Home facts
- Year built:1963
- Subdivision & Development:No Recorded Subdivision
- Listing ID #:929373
- Added:3 day(s) ago
- Updated:September 24, 2026 at 03:13 PM
Rooms and interior
- Bedrooms:3
- Total bathrooms:2
- Full bathrooms:2
- Flooring:Tile, Vinyl
- Dining Description:Living/Dining Room Combo
- Bathrooms Description:Double Vanities, Luxury Shower, Master Bath, Tub/Shower Combo
- Kitchen Description:Dishwasher, Hard Surface Countertops, Pantry, Refrigerator
- Bedroom Description:Master Suite
- Basement Description:Crawl Space
- Living area:1,774 sq. ft.
Heating and cooling
- Cooling:Ceiling Fan(s), Central Heat/Air
- Heating:Central Heat/Air, Fireplace(s)
Structure and exterior
- Roof:Architectural
- Year built:1963
- Building area:1,774 sq. ft.
- Lot area:0.67 Acres
- Lot Features:Corner Lot, Near Recreation, Near Schools, Near Shops
- Architectural Style:Traditional
- Construction Materials:Brick
- Exterior Features:Grass, Natural Landscaping
- Foundation Description:Crawl Space
- Levels:1 Story
Utilities
- Sewer:Sewer
Finances and disclosures
- Price:$394,900
- Price per sq. ft.:$222.6
Features and amenities
- Amenities:Cable Available, Dsl Service, French Doors, Garbage Pick Up, Natural Gas Connected
Parking
- Parking description:Asphalt Drive, Circular Drive
New listings near 323 Dunedin Dr
- New
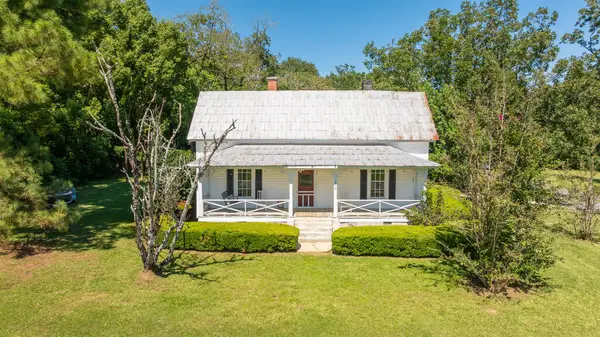 $159,000Active2 beds 2 baths1,638 sq. ft.
1019 Manning Street, Thomasville, GA 31792
MLS# 929390Listed by: THE PROVINCE REAL ESTATE BROKERAGE - New
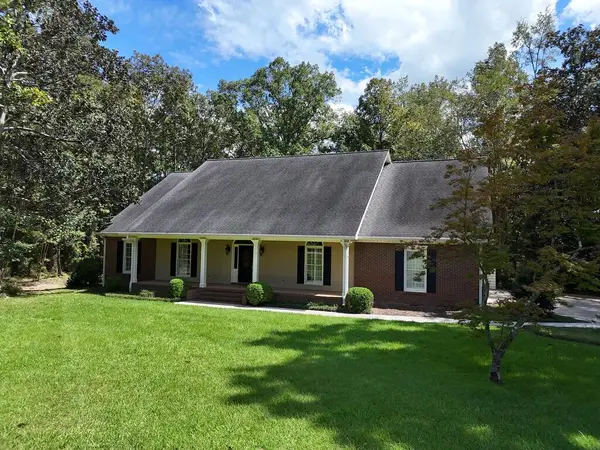 $549,900Active4 beds 3 baths2,676 sq. ft.
214 Yorkshire Crescent, Thomasville, GA 31792
MLS# 929389Listed by: KEYSOUTH REAL ESTATE GROUP, INC - New
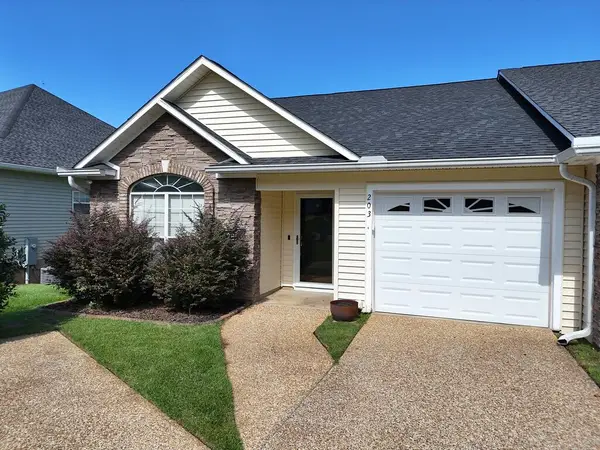 $272,000Active2 beds 2 baths1,524 sq. ft.
203 Huntington Pointe Dr., Thomasville, GA 31757
MLS# 929386Listed by: KEYSOUTH REAL ESTATE GROUP, INC - New
 $79,900Active3 beds 3 baths1,604 sq. ft.
120 Yates St., Thomasville, GA 31792
MLS# 929384Listed by: KEYSOUTH REAL ESTATE GROUP, INC - New
 $599,900Active4 beds 3 baths3,061 sq. ft.
100 Cambridge Forest, Thomasville, GA 31792
MLS# 929380Listed by: KEYSOUTH REAL ESTATE GROUP, INC - New
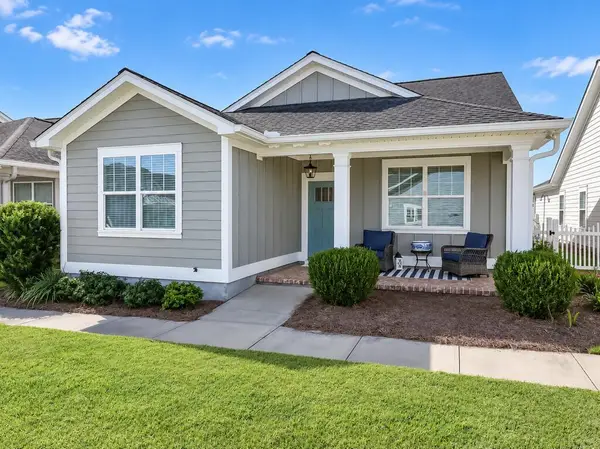 $350,000Active3 beds 2 baths1,432 sq. ft.
205 Chamberlain Trace, Thomasville, GA 31757
MLS# 929377Listed by: BENNETT REAL ESTATE CO - New
 $42,500Active-- beds -- baths1,152 sq. ft.
350 Sanford Heights, Thomasville, GA 31757
MLS# 929376Listed by: KEYSOUTH REAL ESTATE GROUP, INC - New
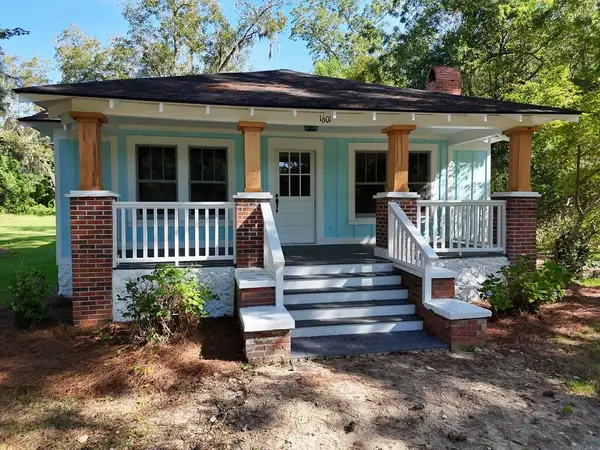 $235,000Active3 beds 1 baths1,290 sq. ft.
1601 S Pinetree Blvd, Thomasville, GA 31792
MLS# 929375Listed by: FIRST THOMASVILLE REALTY - New
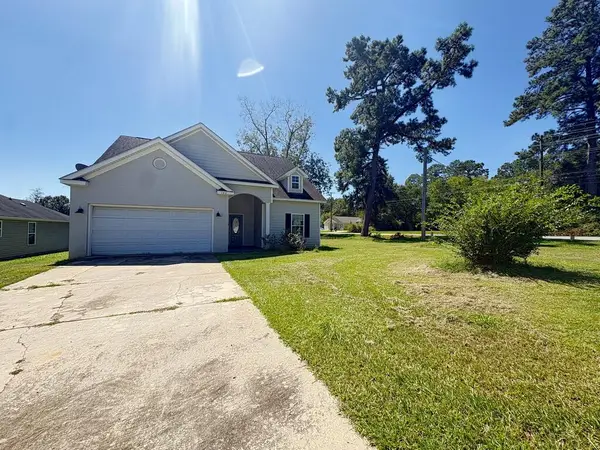 $195,000Active3 beds 2 baths1,420 sq. ft.
100 Grove Pointe Drive, Thomasville, GA 31792
MLS# 929372Listed by: NORRIS BISHOP REALTY, LLC


Protect your home and budget from life's surprises with an Assurant Home Warranty, backed by a partner that supports you through every step of homeownership. Explore Plans.
© 2026 Better Homes and Gardens Real Estate LLC. An Anywhere Real Estate company. All rights reserved. Better Homes and Gardens® Real Estate is a registered trademark owned by Meredith Operations Corporation, licensed to Better Homes and Gardens Real Estate LLC and used with permission. Better Homes and Gardens Real Estate LLC fully supports the principles of the Fair Housing Act and the Equal Opportunity Act. Listing information is deemed reliable but is not guaranteed accurate.
Each office is independently owned and operated.
Any services or products provided by third parties are not provided by, affiliated with or related to Better Homes and Gardens Real Estate LLC, or its affiliated companies.