
102 Pepperdine Court, Thomasville, GA 31757
Local realty services provided by:Better Homes and Gardens Real Estate Historic
Listed by: jeffrey jones
Office: caliber group homes
MLS#:929363
Source:GA_TABR
Price summary
- Price:$289,900
- Price per sq. ft.:$222.66
- Monthly HOA dues:$134.67
About this home
This impressive Norman Rockwell styled cottage has completely been remodeled with new paint inside and out, new laminate wood flooring throughout, new Stove, Dishwasher & Microwave vent hood and much more! Impressive 2 story ceilings add the extra touch of class to this truly polished cottage in Popular Madison Grove.
Contact an agent
Home facts
- Year built:2009
- Subdivision & Development:Madison Grove
- Listing ID #:929363
- Added:1 day(s) ago
- Updated:September 19, 2026 at 04:49 AM
Rooms and interior
- Bedrooms:3
- Total bathrooms:2
- Full bathrooms:2
- Dining Description:Dining
- Bathrooms Description:Ceramic Tile Bath, Master Bath, Tub/Shower Combo
- Kitchen Description:Breakfast Area, Dining Room/kitchen Combo, Dishwasher, Hard Surface Countertops, Microwave
- Bedroom Description:Main Level Master Suite, Master Bedroom Walk-in Closet, Master Suite
- Basement Description:Crawl Space
- Living area:1,302 sq. ft.
Structure and exterior
- Roof:Architectural
- Year built:2009
- Building area:1,302 sq. ft.
- Lot area:0.07 Acres
- Lot Features:Near Recreation, Near Schools, Near Shops, On Cul-de-sac, Underground Utilities
- Architectural Style:Bungalow, Cottage, Traditional
- Exterior Features:Courtyard, Privacy Fence, Pro Landscaping, Wood Fence
- Foundation Description:Crawl Space
- Levels:1 Story
Finances and disclosures
- Price:$289,900
- Price per sq. ft.:$222.66
Features and amenities
- Amenities:Blinds, Dsl Service, Propane
Parking
- Parking description:Asphalt Drive, Parking Pad
New listings near 102 Pepperdine Court
- New
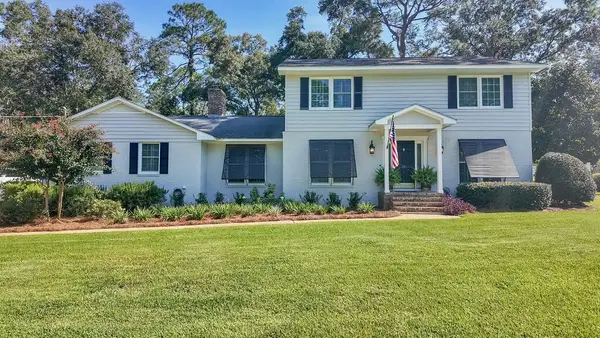 $439,900Active4 beds 3 baths2,519 sq. ft.
18 Hunters Glen Dr, Thomasville, GA 31792
MLS# 929361Listed by: FIRST THOMASVILLE REALTY - New
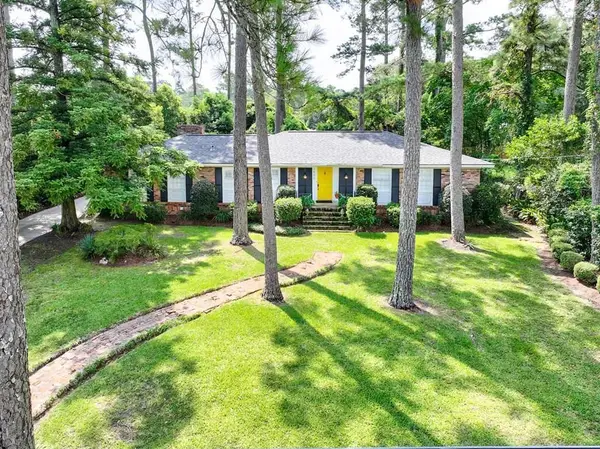 $415,000Active4 beds 3 baths2,146 sq. ft.
1406 E Washington Street, Thomasville, GA 31792
MLS# 929362Listed by: BENNETT REAL ESTATE CO - New
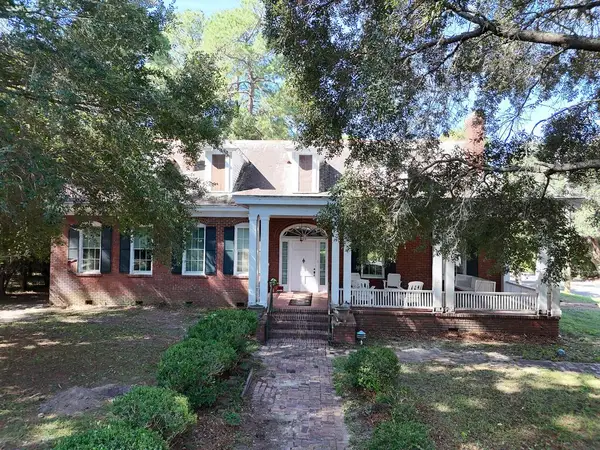 $1,500,000Active4 beds 3 baths4,095 sq. ft.
829 N Dawson St., Thomasville, GA 31792
MLS# 929359Listed by: KEYSOUTH REAL ESTATE GROUP, INC - New
 $375,000Active3 beds 2 baths1,561 sq. ft.
121 Bloomfield Dr., Thomasville, GA 31792
MLS# 929355Listed by: THE PROVINCE REAL ESTATE BROKERAGE - New
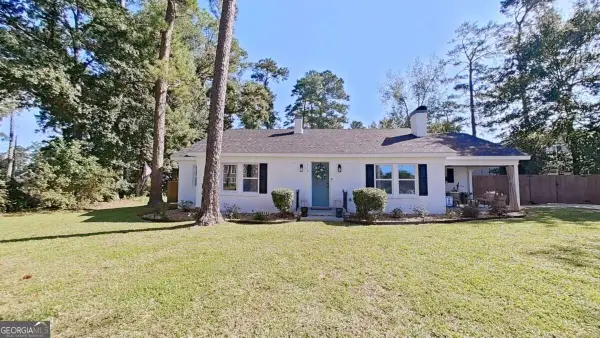 $325,000Active3 beds 2 baths1,402 sq. ft.
116 Glenwood Drive, Thomasville, GA 31792
MLS# 10848276Listed by: C21 Avenues Real Estate Partners
- New
 $228,900Active3 beds 2 baths1,239 sq. ft.
406 Braunson Street, Thomasville, GA 31792
MLS# 929350Listed by: LONGLEAF REALTY GROUP - New
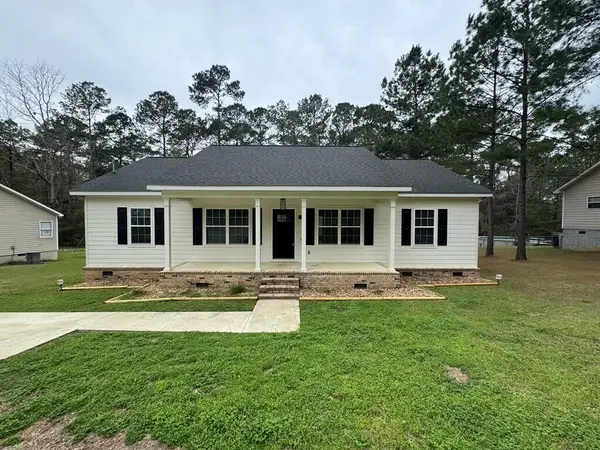 $334,900Active3 beds 2 baths1,696 sq. ft.
107 Henry's Road, Thomasville, GA 31757
MLS# 929351Listed by: LONGLEAF REALTY GROUP - New
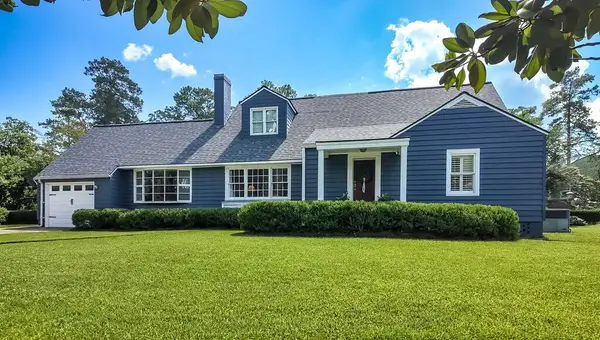 $469,900Active4 beds 3 baths2,578 sq. ft.
908 E Washington St., Thomasville, GA 31792
MLS# 929349Listed by: FIRST THOMASVILLE REALTY - New
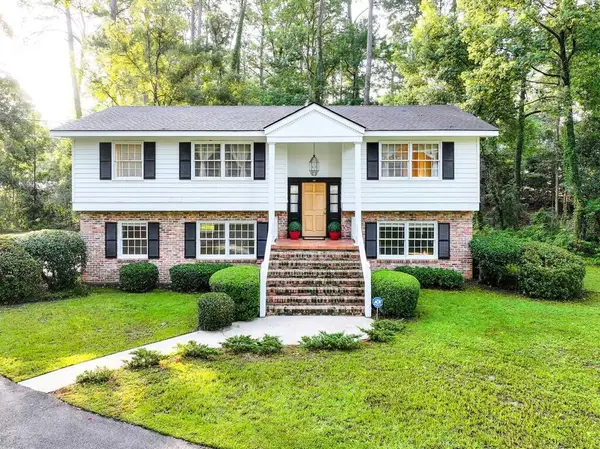 $359,900Active4 beds 3 baths2,608 sq. ft.
132 Plantation Drive, Thomasville, GA 31792
MLS# 929348Listed by: BENNETT REAL ESTATE CO


Protect your home and budget from life's surprises with an Assurant Home Warranty, backed by a partner that supports you through every step of homeownership. Explore Plans.
© 2026 Better Homes and Gardens Real Estate LLC. An Anywhere Real Estate company. All rights reserved. Better Homes and Gardens® Real Estate is a registered trademark owned by Meredith Operations Corporation, licensed to Better Homes and Gardens Real Estate LLC and used with permission. Better Homes and Gardens Real Estate LLC fully supports the principles of the Fair Housing Act and the Equal Opportunity Act. Listing information is deemed reliable but is not guaranteed accurate.
Each office is independently owned and operated.
Any services or products provided by third parties are not provided by, affiliated with or related to Better Homes and Gardens Real Estate LLC, or its affiliated companies.