
102 Spur Ln., Thomasville, GA 31757
Local realty services provided by:Better Homes and Gardens Real Estate Historic
102 Spur Ln.,Thomasville, GA 31757
$439,900
- 4 Beds
- 3 Baths
- 2,206 sq. ft.
- Single family
- Active
Listed by: jason brinson, danny powers
Office: first thomasville realty
MLS#:929114
Source:GA_TABR
Price summary
- Price:$439,900
- Price per sq. ft.:$199.41
About this home
Some homes simply feel like home the moment you arrive, and 102 Spur Lane is one of them. Nestled on a beautifully landscaped .83-acre lot, this thoughtfully designed home offers the perfect balance of comfort, functionality, and timeless appeal. From the inviting front porch to the spacious backyard, every space encourages you to slow down and enjoy life. A new roof, new AC unit, and new septic system offer peace of mind. Inside, rich hardwood floors lead you through an open, welcoming layout designed for both everyday living and entertaining. The split-bedroom floor plan offers privacy, while the spacious primary suite provides a relaxing retreat complete with a luxurious tile shower, Jacuzzi garden tub, double vanities, and a generous walk-in closet. The kitchen is the heart of the home, featuring stainless steel appliances, abundant cabinetry, solid surface countertops, and a cozy breakfast area, while the formal dining room is ready for holidays and special occasions. Need extra flexibility? The upstairs fourth bedroom with a full bath is ideal for guests, a home office, or a private teen suite. Step outside to enjoy peaceful evenings on the back deck overlooking the backyard, or unwind on the welcoming covered front porch. With an additional storage building, plenty of outdoor space, and a location in one of Thomasville's most desirable neighborhoods, this is a home you'll enjoy for years to come....
Contact an agent
Home facts
- Year built:2007
- Subdivision & Development:Heards Pond
- Listing ID #:929114
- Added:56 day(s) ago
- Updated:September 18, 2026 at 03:23 PM
Rooms and interior
- Bedrooms:4
- Total bathrooms:3
- Full bathrooms:3
- Flooring:Carpet, Hardwood, Tile
- Dining Description:Dining
- Bathrooms Description:Double Vanities, Garden Tub, Master Bath, Separate Shower, Tub/Shower Combo
- Kitchen Description:Breakfast Area, Dishwasher, Hard Surface Countertops, Ice Maker, Microwave, Pantry, Refrigerator
- Bedroom Description:Main Level Master Suite, Master Bedroom Walk-in Closet, Master Suite, Walk-in Closets
- Basement Description:Concrete Slab
- Living area:2,206 sq. ft.
Heating and cooling
- Cooling:Ceiling Fan(s), Central Heat/Air
- Heating:Central Heat/Air
Structure and exterior
- Roof:Architectural, Shingle
- Year built:2007
- Building area:2,206 sq. ft.
- Lot area:0.83 Acres
- Lot Features:Corner Lot, Near Recreation, Near Schools, Near Shops, Space For Expansion, Underground Utilities, Virtual Tour
- Architectural Style:Traditional
- Construction Materials:Concrete
- Exterior Features:Fencing, Grass, Mature Plantings, Privacy Fence, Pro Landscaping
- Foundation Description:Slab
- Levels:2 Story
Utilities
- Sewer:Septic Tank
Finances and disclosures
- Price:$439,900
- Price per sq. ft.:$199.41
Features and amenities
- Amenities:Blinds, Garbage Pick Up
Parking
- Parking description:Concrete Drive
New listings near 102 Spur Ln.
- New
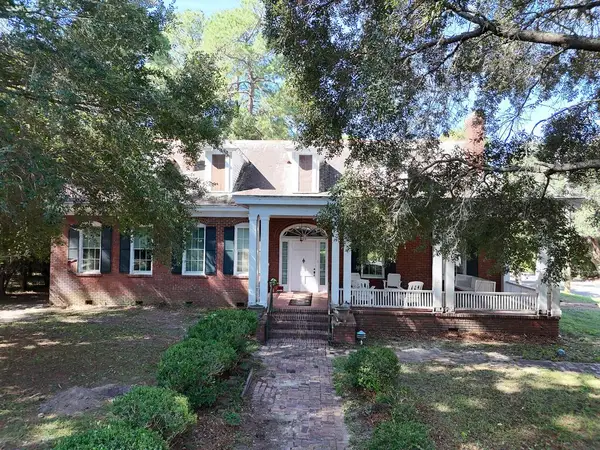 $1,500,000Active4 beds 3 baths4,095 sq. ft.
829 N Dawson St., Thomasville, GA 31792
MLS# 929359Listed by: KEYSOUTH REAL ESTATE GROUP, INC - New
 $375,000Active3 beds 2 baths1,561 sq. ft.
121 Bloomfield Dr., Thomasville, GA 31792
MLS# 929355Listed by: THE PROVINCE REAL ESTATE BROKERAGE - New
 $325,000Active3 beds 2 baths1,402 sq. ft.
116 Glenwood Drive, Thomasville, GA 31792
MLS# 929354Listed by: C21 AVENUES REAL ESTATE PARTNERS - New
 $228,900Active3 beds 2 baths1,239 sq. ft.
406 Braunson Street, Thomasville, GA 31792
MLS# 929350Listed by: LONGLEAF REALTY GROUP - New
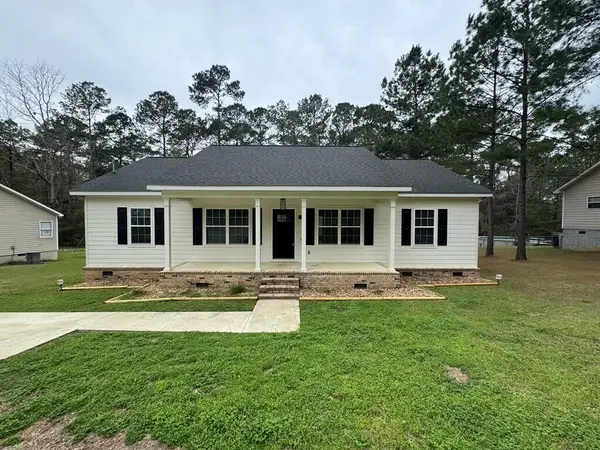 $334,900Active3 beds 2 baths1,696 sq. ft.
107 Henry's Road, Thomasville, GA 31757
MLS# 929351Listed by: LONGLEAF REALTY GROUP - New
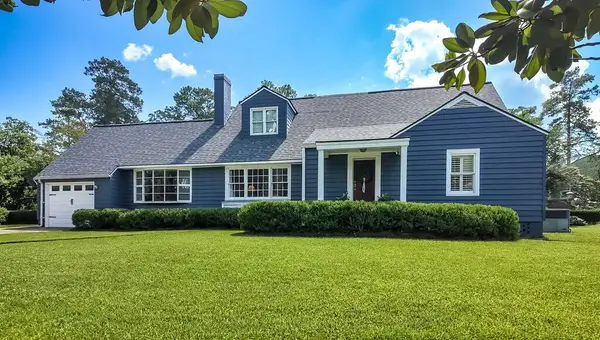 $469,900Active4 beds 3 baths2,578 sq. ft.
908 E Washington St., Thomasville, GA 31792
MLS# 929349Listed by: FIRST THOMASVILLE REALTY - New
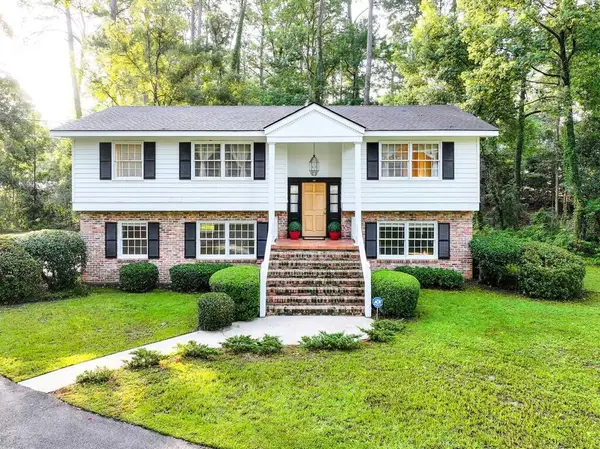 $359,900Active4 beds 3 baths2,608 sq. ft.
132 Plantation Drive, Thomasville, GA 31792
MLS# 929348Listed by: BENNETT REAL ESTATE CO - New
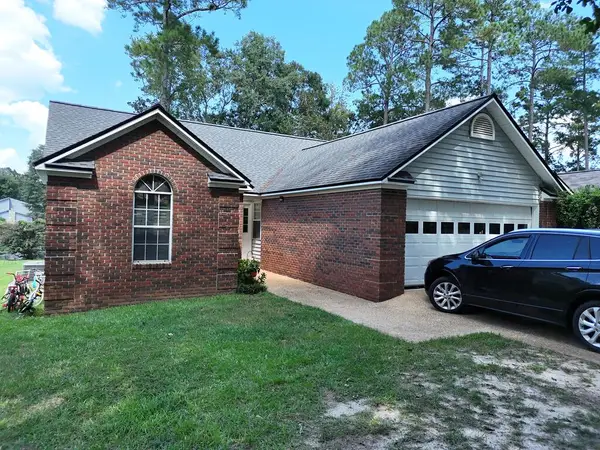 $249,000Active3 beds 2 baths1,426 sq. ft.
49 Tall Timbers, Thomasville, GA 31757
MLS# 929346Listed by: KEYSOUTH REAL ESTATE GROUP, INC - New
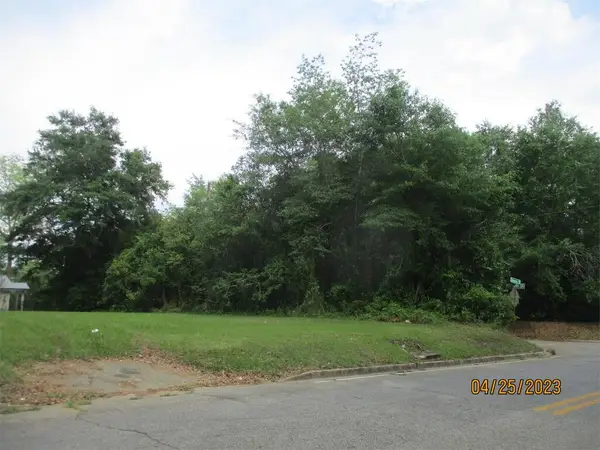 $35,000Active0.34 Acres
1102 N Stevens St., Thomasville, GA 31792
MLS# 929342Listed by: KEYSOUTH REAL ESTATE GROUP, INC - New
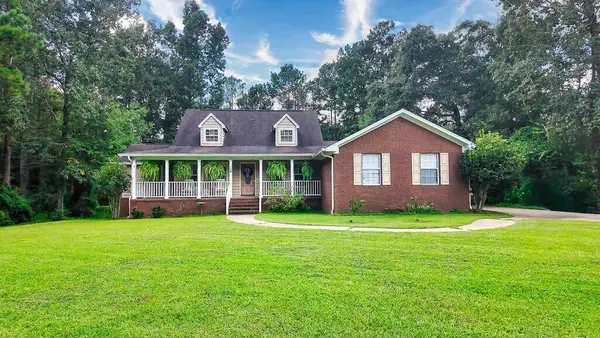 $389,000Active3 beds 3 baths2,422 sq. ft.
129 Cardinal Ridge Rd., Thomasville, GA 31792
MLS# 929339Listed by: FIRST THOMASVILLE REALTY


Protect your home and budget from life's surprises with an Assurant Home Warranty, backed by a partner that supports you through every step of homeownership. Explore Plans.
© 2026 Better Homes and Gardens Real Estate LLC. An Anywhere Real Estate company. All rights reserved. Better Homes and Gardens® Real Estate is a registered trademark owned by Meredith Operations Corporation, licensed to Better Homes and Gardens Real Estate LLC and used with permission. Better Homes and Gardens Real Estate LLC fully supports the principles of the Fair Housing Act and the Equal Opportunity Act. Listing information is deemed reliable but is not guaranteed accurate.
Each office is independently owned and operated.
Any services or products provided by third parties are not provided by, affiliated with or related to Better Homes and Gardens Real Estate LLC, or its affiliated companies.