
829 N Dawson St., Thomasville, GA 31792
Local realty services provided by:Better Homes and Gardens Real Estate Historic
829 N Dawson St.,Thomasville, GA 31792
$1,500,000
- 4 Beds
- 3 Baths
- 4,095 sq. ft.
- Single family
- Active
Listed by: lynn corbin
Office: keysouth real estate group, inc
MLS#:929359
Source:GA_TABR
Price summary
- Price:$1,500,000
- Price per sq. ft.:$366.3
About this home
829 N Dawson Street — A Grand Thomasville Residence A GRAND THOMASVILLE RESIDENCE | 829 N DAWSON STREET There are homes—and then there are homes with a presence all their own. Encompassing approximately 4,095 square feet, this distinguished Thomasville residence is rich with architectural character, craftsmanship, and the timeless details that define a truly exceptional property. From the slate roof and exquisite moulding to the custom cabinetry crafted by Bracey Lumber, every element speaks to an era when homes were built with permanence and artistry in mind. The residence features three generously proportioned bedrooms, each graced with its own fireplace, along with 3 beautifully tiled baths. Elegant glass doors, multiple fireplaces, and magnificent chandeliers further enhance the home's gracious character. This is a property with a story—and an extraordinary opportunity to write its next chapter. In need of restoration, this grand residence awaits someone with vision and an appreciation for architectural beauty. With thoughtful restoration, its original character and elegance can once again take center stage. Click here for virtual tour: https://my.matterport.com/show/?m=ksQiM86CwEa&mls=1...
Contact an agent
Home facts
- Year built:1916
- Subdivision & Development:No Recorded Subdivision
- Listing ID #:929359
- Added:1 day(s) ago
- Updated:September 19, 2026 at 04:49 AM
Rooms and interior
- Bedrooms:4
- Total bathrooms:3
- Full bathrooms:3
- Flooring:Hardwood
- Dining Description:Dining
- Bathrooms Description:Ceramic Tile Bath, Separate Shower
- Kitchen Description:Breakfast Area, Breakfast Room, Laminate Counters, Wet Bar
- Bedroom Description:Fireplace, Master Bedroom Walk-in Closet
- Basement Description:Crawl Space
- Living area:4,095 sq. ft.
Heating and cooling
- Cooling:Central Heat/Air
- Heating:Central Heat/Air, Fireplace(s)
Structure and exterior
- Roof:Slate
- Year built:1916
- Building area:4,095 sq. ft.
- Lot area:2.6 Acres
- Lot Features:Downtown Area, Historic District, Near Schools, Near Shops
- Architectural Style:Historic
- Construction Materials:Brick, Frame
- Exterior Features:Chain-link Fence, Grass, Mature Plantings
- Foundation Description:Crawl Space
- Levels:2 Story
Finances and disclosures
- Price:$1,500,000
- Price per sq. ft.:$366.3
Features and amenities
- Amenities:Arched Doorways, Back Staircase, Blinds, Central Hall, Double Entry Doors
New listings near 829 N Dawson St.
- New
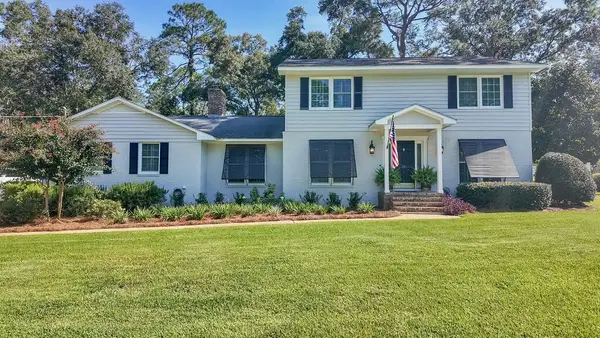 $439,900Active4 beds 3 baths2,519 sq. ft.
18 Hunters Glen Dr, Thomasville, GA 31792
MLS# 929361Listed by: FIRST THOMASVILLE REALTY - New
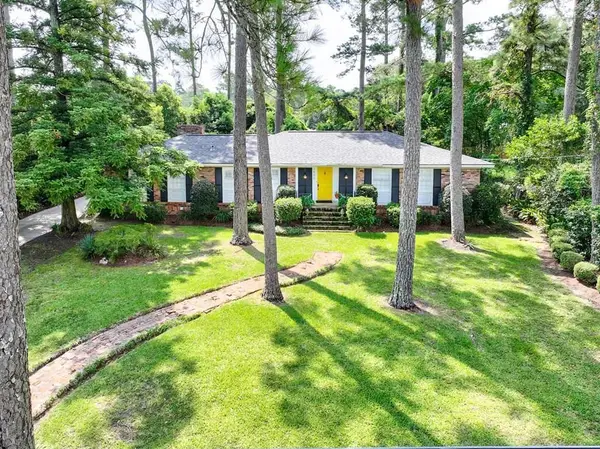 $415,000Active4 beds 3 baths2,146 sq. ft.
1406 E Washington Street, Thomasville, GA 31792
MLS# 929362Listed by: BENNETT REAL ESTATE CO - New
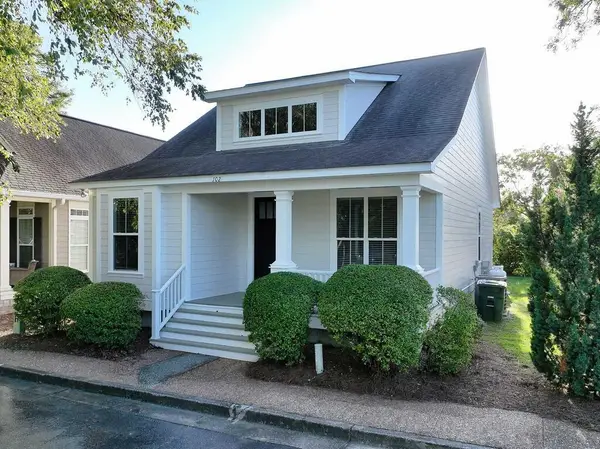 $289,900Active3 beds 2 baths1,302 sq. ft.
102 Pepperdine Court, Thomasville, GA 31757
MLS# 929363Listed by: CALIBER GROUP HOMES - New
 $375,000Active3 beds 2 baths1,561 sq. ft.
121 Bloomfield Dr., Thomasville, GA 31792
MLS# 929355Listed by: THE PROVINCE REAL ESTATE BROKERAGE - New
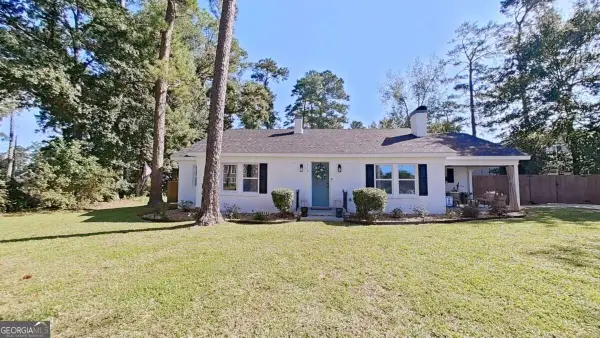 $325,000Active3 beds 2 baths1,402 sq. ft.
116 Glenwood Drive, Thomasville, GA 31792
MLS# 10848276Listed by: C21 Avenues Real Estate Partners
- New
 $228,900Active3 beds 2 baths1,239 sq. ft.
406 Braunson Street, Thomasville, GA 31792
MLS# 929350Listed by: LONGLEAF REALTY GROUP - New
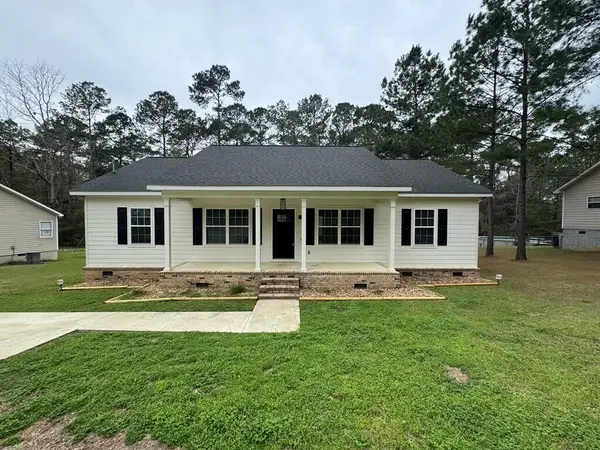 $334,900Active3 beds 2 baths1,696 sq. ft.
107 Henry's Road, Thomasville, GA 31757
MLS# 929351Listed by: LONGLEAF REALTY GROUP - New
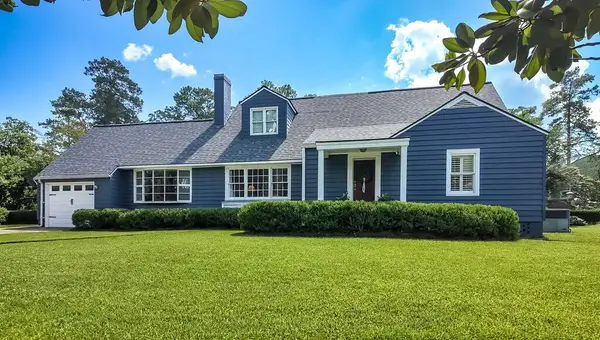 $469,900Active4 beds 3 baths2,578 sq. ft.
908 E Washington St., Thomasville, GA 31792
MLS# 929349Listed by: FIRST THOMASVILLE REALTY - New
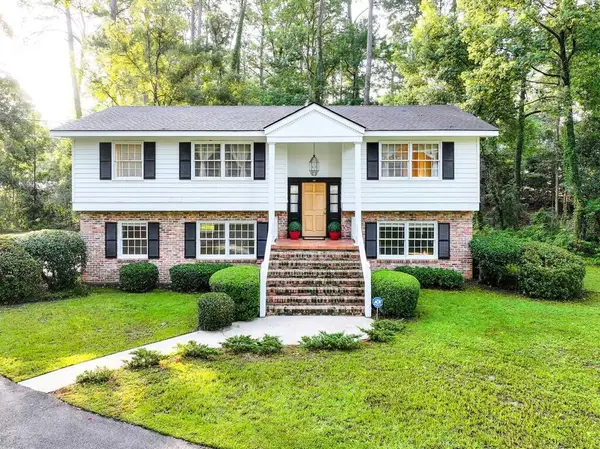 $359,900Active4 beds 3 baths2,608 sq. ft.
132 Plantation Drive, Thomasville, GA 31792
MLS# 929348Listed by: BENNETT REAL ESTATE CO


Protect your home and budget from life's surprises with an Assurant Home Warranty, backed by a partner that supports you through every step of homeownership. Explore Plans.
© 2026 Better Homes and Gardens Real Estate LLC. An Anywhere Real Estate company. All rights reserved. Better Homes and Gardens® Real Estate is a registered trademark owned by Meredith Operations Corporation, licensed to Better Homes and Gardens Real Estate LLC and used with permission. Better Homes and Gardens Real Estate LLC fully supports the principles of the Fair Housing Act and the Equal Opportunity Act. Listing information is deemed reliable but is not guaranteed accurate.
Each office is independently owned and operated.
Any services or products provided by third parties are not provided by, affiliated with or related to Better Homes and Gardens Real Estate LLC, or its affiliated companies.