
104 Magnolia Street, Thomasville, GA 31792
Local realty services provided by:Better Homes and Gardens Real Estate Historic
Listed by: ehud arzi
Office: the province real estate brokerage
MLS#:929054
Source:GA_TABR
Price summary
- Price:$289,900
- Price per sq. ft.:$227.37
About this home
Welcome to one of the newest additions to the Victoria Overlay, where timeless design meets everyday functionality. Thoughtfully designed with flow, balance, and comfort in mind, this beautiful 3-bedroom, 2-bath home offers a floor plan that feels both inviting and practical. From the moment you arrive, you'll notice the charming front porch finished with classic herringbone brick and timeless brick detailing. Inside, soaring ceilings, luxury vinyl plank flooring, quartz countertops, soft-close cabinetry, and stainless steel appliances create a refined yet comfortable living space. Step outside to the spacious covered rear porch, also finished with beautiful herringbone brick, overlooking a backyard designed for peaceful outdoor living. Anchored by a stunning mature oak tree, the setting provides exceptional curb appeal and a sense of harmony that's hard to find. If you're looking for a home that combines thoughtful design, quality craftsmanship, and timeless character, this Victoria Overlay home is one you won't want to miss....
Contact an agent
Home facts
- Year built:2026
- Subdivision & Development:No Recorded Subdivision
- Listing ID #:929054
- Added:89 day(s) ago
- Updated:October 08, 2026 at 04:05 PM
Rooms and interior
- Bedrooms:3
- Total bathrooms:2
- Full bathrooms:2
- Flooring:Brick
- Dining Description:Living/Dining Room Combo
- Bathrooms Description:Luxury Shower, Tub/Shower Combo
- Kitchen Description:Dining Room/kitchen Combo, Dishwasher, Microwave, Pantry, Refrigerator
- Bedroom Description:Master Bedroom Walk-in Closet, Walk-in Closets
- Basement Description:Crawl Space
- Living area:1,275 sq. ft.
Heating and cooling
- Cooling:Ceiling Fan(s), Central Heat/Air
- Heating:Central Heat/Air
Structure and exterior
- Roof:Architectural
- Year built:2026
- Building area:1,275 sq. ft.
- Lot area:0.16 Acres
- Lot Features:New
- Architectural Style:Cottage
- Construction Materials:Brick
- Exterior Features:Grass, Privacy Fence, Wood Fence
- Foundation Description:Crawl Space
- Levels:1 Story
Utilities
- Sewer:Sewer
Finances and disclosures
- Price:$289,900
- Price per sq. ft.:$227.37
Parking
- Parking description:Parking Pad
New listings near 104 Magnolia Street
- New
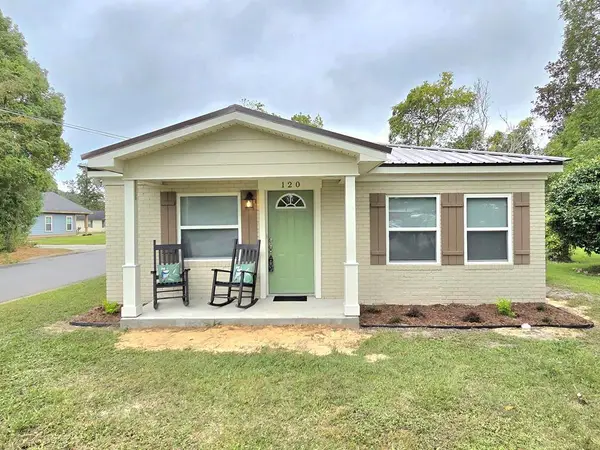 $179,500Active3 beds 2 baths988 sq. ft.
120 3rd Ave., Thomasville, GA 31792
MLS# 929432Listed by: KEYSOUTH REAL ESTATE GROUP, INC - New
 $159,900Active2 beds 1 baths1,993 sq. ft.
203 Tucwal St, Thomasville, GA 31792
MLS# 929425Listed by: ASSET REAL ESTATE GROUP, LLC - New
 $335,000Active3 beds 2 baths1,308 sq. ft.
346 Twin Acres Drive, Thomasville, GA 31757
MLS# 929422Listed by: C21 AVENUES REAL ESTATE PARTNERS - New
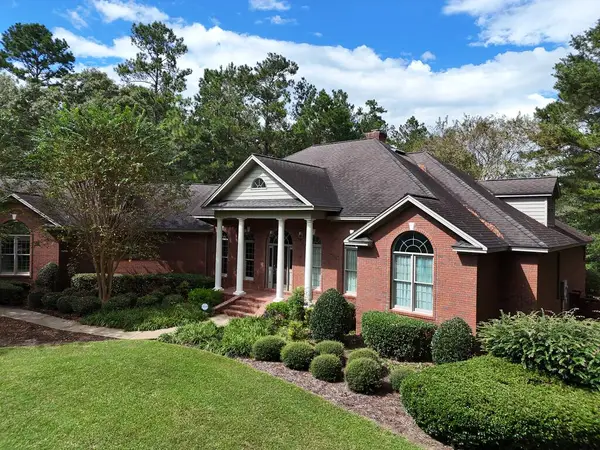 $1,300,000Active4 beds 4 baths3,757 sq. ft.
188 Meander Trace, Thomasville, GA 31792
MLS# 929420Listed by: KEYSOUTH REAL ESTATE GROUP, INC - New
 $55,000Active2 beds 1 baths881 sq. ft.
515 Pine St., Thomasville, GA 31792
MLS# 929417Listed by: KEYSOUTH REAL ESTATE GROUP, INC - New
 $255,000Active3 beds 2 baths1,672 sq. ft.
1001 Robin Dr, Thomasville, GA 31792
MLS# 929411Listed by: BENNETT REAL ESTATE CO - New
 $245,000Active3 beds 2 baths1,392 sq. ft.
2406 Patterson Street, Thomasville, GA 31792
MLS# 929410Listed by: BENNETT REAL ESTATE CO - New
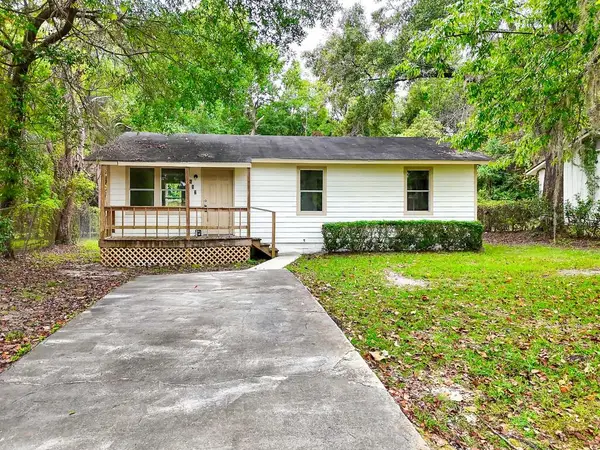 $135,000Active3 beds 1 baths912 sq. ft.
612 Grady Street, Thomasville, GA 31792
MLS# 929407Listed by: BENNETT REAL ESTATE CO - New
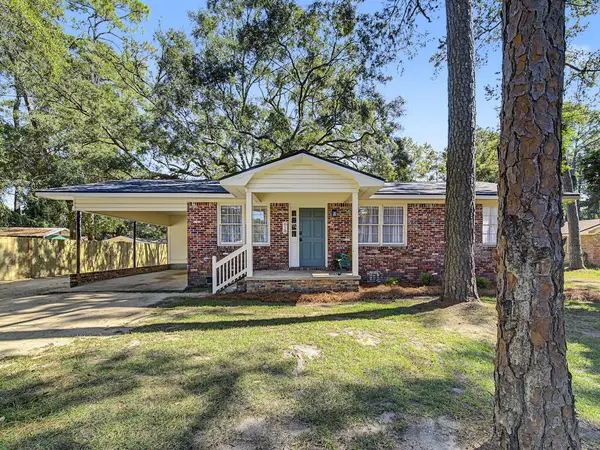 $209,900Active3 beds 1 baths1,251 sq. ft.
810 N Pinetree Blvd, Thomasville, GA 31792
MLS# 929409Listed by: C21 AVENUES REAL ESTATE PARTNERS 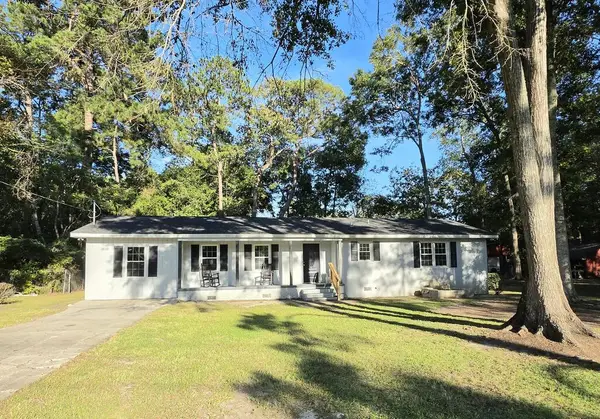 $259,900Pending4 beds 2 baths1,462 sq. ft.
831 Turkey Trot Dr., Thomasville, GA 31792
MLS# 929406Listed by: KEYSOUTH REAL ESTATE GROUP, INC


Protect your home and budget from life's surprises with an Assurant Home Warranty, backed by a partner that supports you through every step of homeownership. Explore Plans.
© 2026 Better Homes and Gardens Real Estate LLC. An Anywhere Real Estate company. All rights reserved. Better Homes and Gardens® Real Estate is a registered trademark owned by Meredith Operations Corporation, licensed to Better Homes and Gardens Real Estate LLC and used with permission. Better Homes and Gardens Real Estate LLC fully supports the principles of the Fair Housing Act and the Equal Opportunity Act. Listing information is deemed reliable but is not guaranteed accurate.
Each office is independently owned and operated.
Any services or products provided by third parties are not provided by, affiliated with or related to Better Homes and Gardens Real Estate LLC, or its affiliated companies.