
115 Sweetwater Dr, Thomasville, GA 31757
Local realty services provided by:Better Homes and Gardens Real Estate Historic
115 Sweetwater Dr,Thomasville, GA 31757
$599,900
- 4 Beds
- 3 Baths
- 3,237 sq. ft.
- Single family
- Active
Listed by: jason brinson, danny powers
Office: first thomasville realty
MLS#:929543
Source:GA_TABR
Price summary
- Price:$599,900
- Price per sq. ft.:$185.33
- Monthly HOA dues:$33.33
About this home
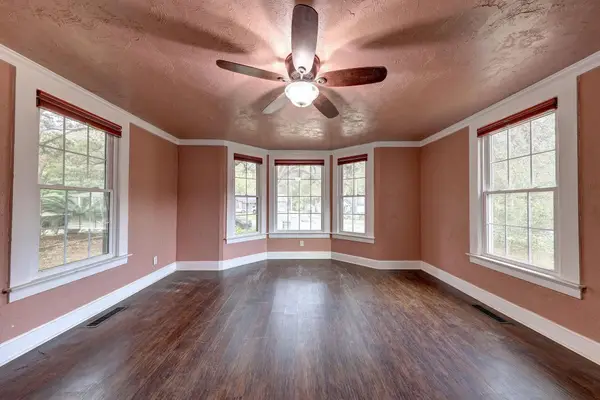
A vaulted living room, a dedicated theater room, and a deck ready for evenings outdoors give 115 Sweetwater Drive a distinctive balance of gathering space and places to unwind. Set on 0.85 acres in Sweetbriar Lakes, this custom-built Thomasville home offers 4 bedrooms, 3 bathrooms, and approximately 3,237 square feet with thoughtful details throughout. Hand-scraped wood floors, detailed molding, and a gas fireplace bring warmth to the main living area, while the vaulted ceiling adds a sense of openness. In the kitchen, granite countertops and a large island with a prep sink provide generous space for meal preparation and conversation. A breakfast area keeps everyday dining close, and the formal dining room offers a separate setting for larger gatherings. The primary suite provides a comfortable place to retreat, featuring a high tray ceiling and a bathroom with a soaking tub, separate shower, and dual vanities. Upstairs, the theater room, office or flex room, and full bathroom create options for movie nights, focused work, hobbies, and visiting guests. Step outside to a deck with convenient gas hookups for grilling and space to enjoy the setting. Foam insulation, abundant attic storage, a 4-year-old roof, and a 2-year-old HVAC system add practical appeal to the home's custom features. Located just minutes from Thomasville shopping, dining, and everyday conveniences, 115 Sweetwater Drive offers room to come together and room to make your own. Explore the video and interactive 3D tour, then schedule a private showing....
Contact an agent
Home facts
- Year built:2010
- Subdivision & Development:Sweetbriar
- Listing ID #:929543
- Added:1 day(s) ago
- Updated:November 13, 2026 at 05:53 AM
Rooms and interior
- Bedrooms:4
- Total bathrooms:3
- Full bathrooms:3
- Flooring:Carpet, Hardwood, Tile
- Dining Description:Dining
- Bathrooms Description:Double Vanities, Garden Tub, Luxury Shower, Master Bath, Separate Shower, Tub/Shower Combo
- Kitchen Description:Breakfast Room, Dishwasher, Hard Surface Countertops, Ice Maker, Microwave, Pantry, Refrigerator
- Bedroom Description:Main Level Master Suite, Master Bedroom Walk-in Closet, Master Suite, Sitting Room/Area, Walk-in Closets
- Basement Description:Crawl Space
- Living area:3,237 sq. ft.
Heating and cooling
- Cooling:Ceiling Fan(s), Central Heat/Air
- Heating:Central Heat/Air, Fireplace(s)
Structure and exterior
- Roof:Architectural, Shingle
- Year built:2010
- Building area:3,237 sq. ft.
- Lot area:0.85 Acres
- Lot Features:Near Recreation, Near Schools, Near Shops, Underground Utilities, Virtual Tour
- Architectural Style:Traditional
- Construction Materials:Concrete, Stone
- Exterior Features:Grass, Mature Plantings, Pro Landscaping
- Foundation Description:Crawl Space
- Levels:1 Story
Utilities
- Sewer:Septic Tank
Finances and disclosures
- Price:$599,900
- Price per sq. ft.:$185.33
- Tax amount:$2,742 (2026)
Features and amenities
- Amenities:Blinds, Garbage Pick Up, Propane
Parking
- Parking description:Concrete Drive
New listings near 115 Sweetwater Dr
- New
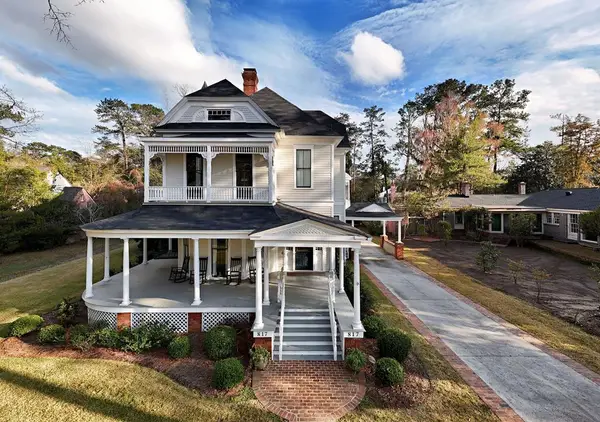 $1,299,000Active5 beds 6 baths4,780 sq. ft.
817 S Hansell St, Thomasville, GA 31792
MLS# 929548Listed by: C21 AVENUES REAL ESTATE PARTNERS - New
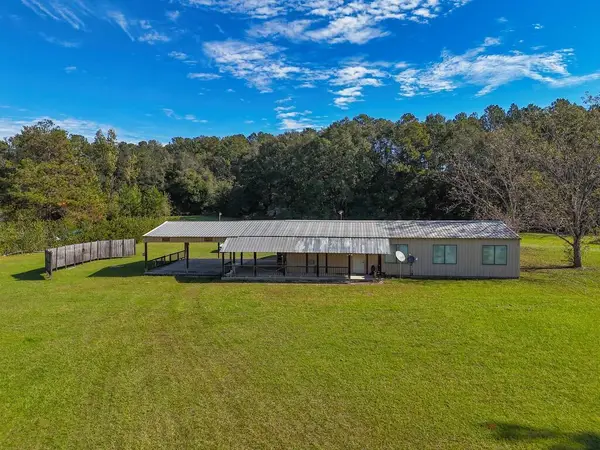 $225,000Active1 beds 1 baths1,290 sq. ft.
71 Sally Rd, Thomasville, GA 31757
MLS# 929546Listed by: FIRST THOMASVILLE REALTY - New
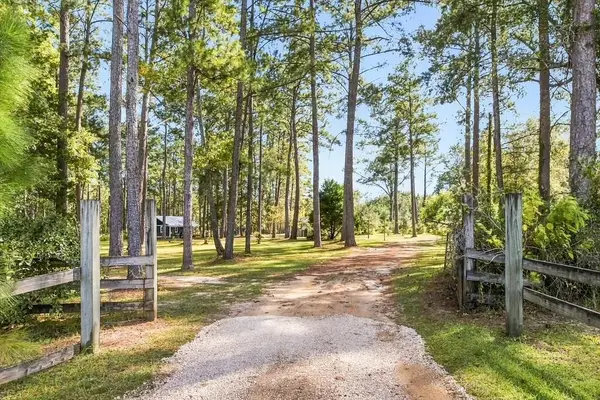 Listed by BHGRE$450,000Active1 beds 1 baths804 sq. ft.
879 Meridian Rd., Thomasville, GA 31792
MLS# 929545Listed by: BETTER HOMES AND GARDENS HISTORIC - New
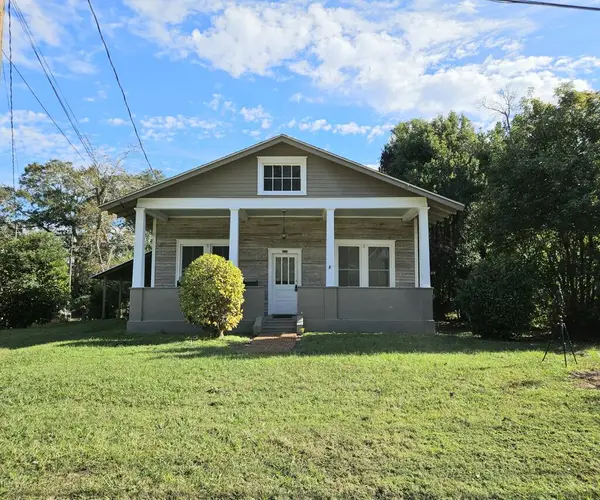 $199,900Active3 beds 2 baths1,530 sq. ft.
420 E Jerger Street, Thomasville, GA 31792
MLS# 929542Listed by: C21 AVENUES REAL ESTATE PARTNERS - New
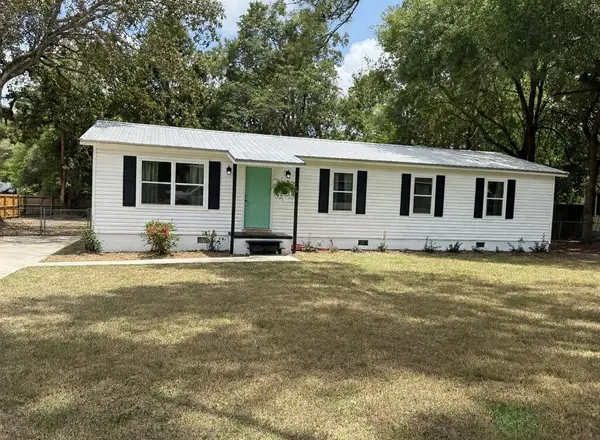 $209,000Active3 beds 2 baths1,344 sq. ft.
1312 Oriole Drive, Thomasville, GA 31792
MLS# 929541Listed by: ASSET REAL ESTATE GROUP, LLC - New
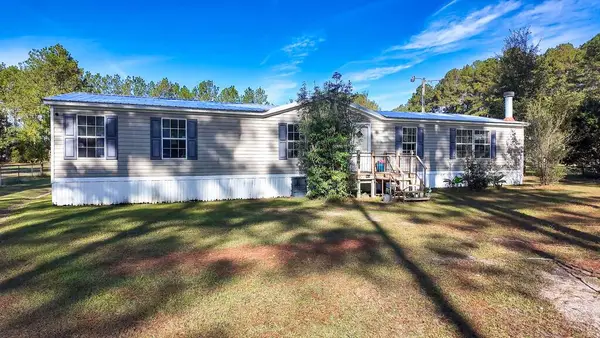 $189,000Active3 beds 2 baths1,848 sq. ft.
1351 N Egg And Butter Rd, Thomasville, GA 31757
MLS# 929538Listed by: BENNETT REAL ESTATE CO - New
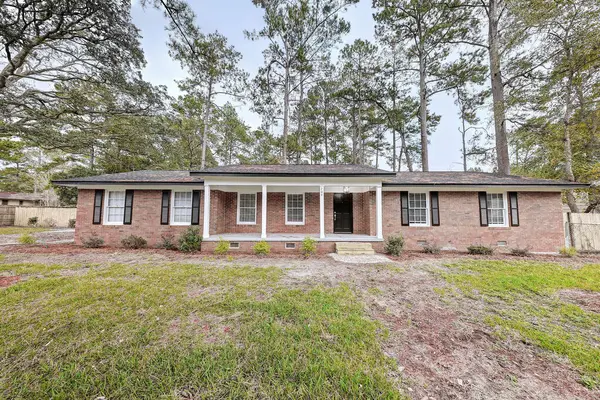 $352,900Active3 beds 2 baths1,612 sq. ft.
704 Falcon Drive, Thomasville, GA 31792
MLS# 929537Listed by: BRICK ROAD REALTY, LLC - New
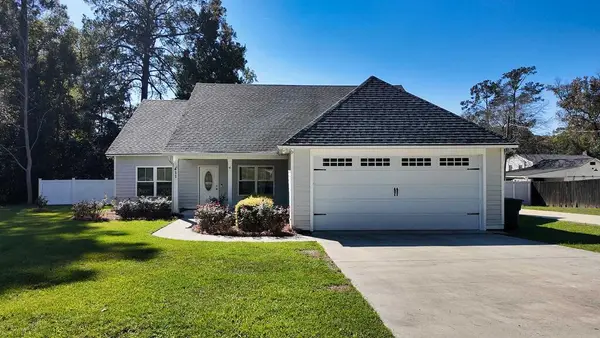 $399,900Active3 beds 2 baths1,660 sq. ft.
411 Glenwood Drive, Thomasville, GA 31792
MLS# 929534Listed by: BENNETT REAL ESTATE CO - New
 $360,000Active4 beds 2 baths3,182 sq. ft.
518 E Washington Street, Thomasville, GA 31792
MLS# 406900Listed by: C21 AVENUES REAL ESTATE PARTNE


Protect your home and budget from life's surprises with an Assurant Home Warranty, backed by a partner that supports you through every step of homeownership. Explore Plans.
© 2026 Better Homes and Gardens Real Estate LLC. An Anywhere Real Estate company. All rights reserved. Better Homes and Gardens® Real Estate is a registered trademark owned by Meredith Operations Corporation, licensed to Better Homes and Gardens Real Estate LLC and used with permission. Better Homes and Gardens Real Estate LLC fully supports the principles of the Fair Housing Act and the Equal Opportunity Act. Listing information is deemed reliable but is not guaranteed accurate.
Each office is independently owned and operated.
Any services or products provided by third parties are not provided by, affiliated with or related to Better Homes and Gardens Real Estate LLC, or its affiliated companies.