
411 Glenwood Drive, Thomasville, GA 31792
Local realty services provided by:Better Homes and Gardens Real Estate Historic
411 Glenwood Drive,Thomasville, GA 31792
$399,900
- 3 Beds
- 2 Baths
- 1,660 sq. ft.
- Single family
- Active
Listed by: annais felts
Office: bennett real estate co
MLS#:929534
Source:GA_TABR
Price summary
- Price:$399,900
- Price per sq. ft.:$240.9
About this home
Beautifully built in 2024, this 3-bedroom, 2-bath home offers modern style, comfort, and an ideal location! The inviting living room features tall vaulted ceilings and an electric fireplace, creating a warm and welcoming atmosphere. The spacious kitchen is perfect for entertaining, complete with a large center island and pantry for extra storage. Step outside to enjoy the fully fenced backyard, featuring a large patio with pergolas, perfect for relaxing or hosting family and friends. You'll also love the fruit trees that add a special touch to the outdoor space. Additional features include a two-car garage and extra parking area. Location is another highlight, with just a short golf cart ride to downtown Thomasville, only 4 miles from Publix, and a public park just one block away! With its newer construction, thoughtful features, and wonderful outdoor living space, this home is ready for its next owner to enjoy!
Contact an agent
Home facts
- Year built:2021
- Subdivision & Development:No Recorded Subdivision
- Listing ID #:929534
- Added:2 day(s) ago
- Updated:November 12, 2026 at 05:45 PM
Rooms and interior
- Bedrooms:3
- Total bathrooms:2
- Full bathrooms:2
- Dining Description:Living/Dining Room Combo
- Bathrooms Description:Luxury Shower, Tub/Shower Combo
- Kitchen Description:Dishwasher, Freezer, Hard Surface Countertops, Pantry, Refrigerator
- Bedroom Description:Main Level Master Suite, Master Bedroom Walk-in Closet, Master Suite, Walk-in Closets
- Basement Description:Concrete Slab
- Living area:1,660 sq. ft.
Heating and cooling
- Cooling:Ceiling Fan(s), Central Heat/Air
- Heating:Central Heat/Air
Structure and exterior
- Roof:Shingle
- Year built:2021
- Building area:1,660 sq. ft.
- Lot area:0.52 Acres
- Lot Features:Downtown Area, Near Recreation, Near Schools, Near Shops, Nearly New Condition, Virtual Tour
- Architectural Style:Traditional
- Exterior Features:Fencing, Mature Plantings, Pro Landscaping
- Foundation Description:Slab
- Levels:1 Story
Utilities
- Sewer:Sewer
Finances and disclosures
- Price:$399,900
- Price per sq. ft.:$240.9
- Tax amount:$3,183 (2026)
Features and amenities
- Amenities:Cable Available
Parking
- Parking description:Concrete Drive, RV Pad
New listings near 411 Glenwood Drive
- New
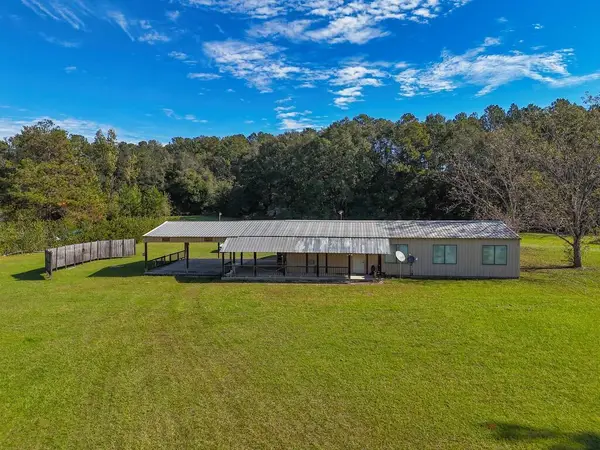 $225,000Active1 beds 1 baths1,290 sq. ft.
71 Sally Rd, Thomasville, GA 31757
MLS# 929546Listed by: FIRST THOMASVILLE REALTY - New
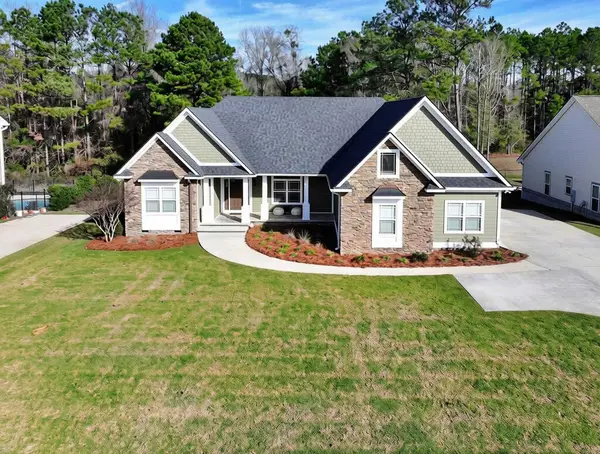 $599,900Active4 beds 3 baths3,237 sq. ft.
115 Sweetwater Dr, Thomasville, GA 31757
MLS# 929543Listed by: FIRST THOMASVILLE REALTY - New
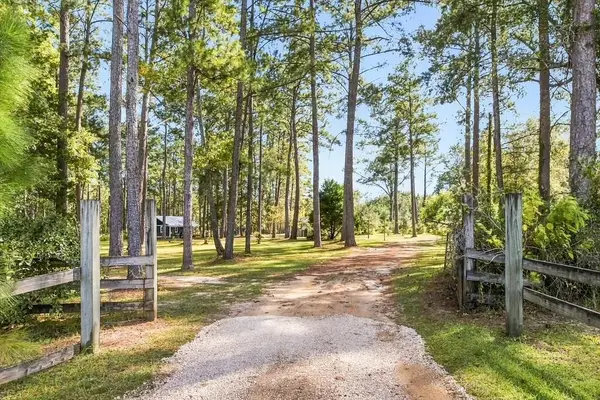 Listed by BHGRE$450,000Active1 beds 1 baths804 sq. ft.
879 Meridian Rd., Thomasville, GA 31792
MLS# 929545Listed by: BETTER HOMES AND GARDENS HISTORIC - New
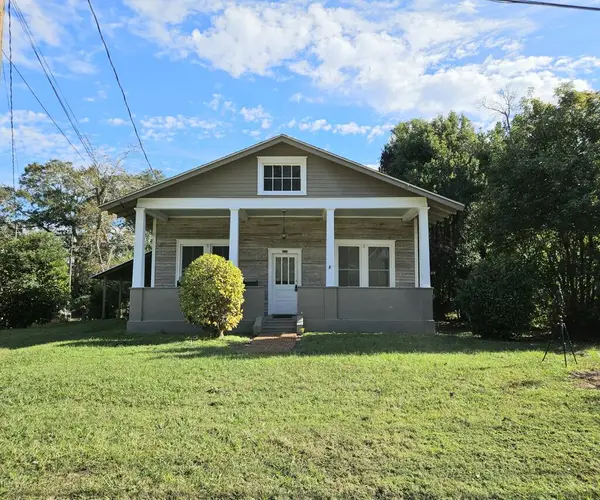 $199,900Active3 beds 2 baths1,530 sq. ft.
420 E Jerger Street, Thomasville, GA 31792
MLS# 929542Listed by: C21 AVENUES REAL ESTATE PARTNERS - New
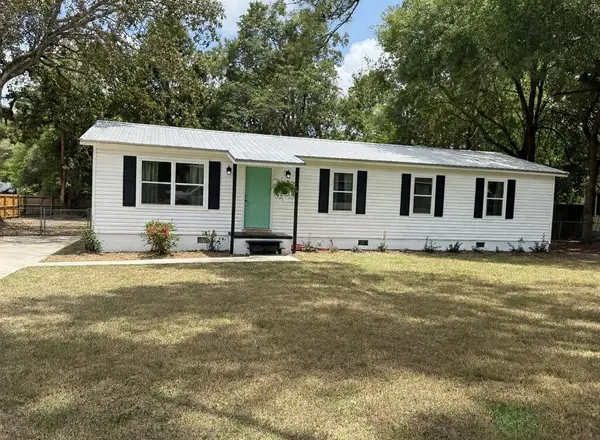 $209,000Active3 beds 2 baths1,344 sq. ft.
1312 Oriole Drive, Thomasville, GA 31792
MLS# 929541Listed by: ASSET REAL ESTATE GROUP, LLC - New
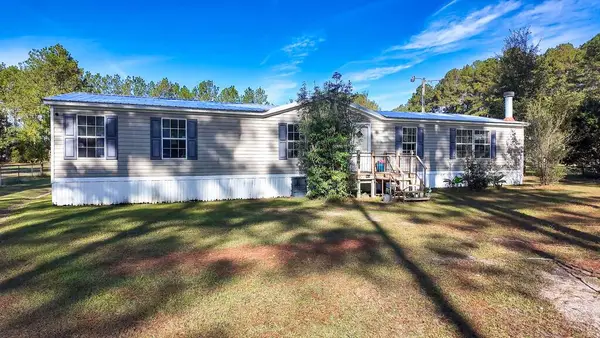 $189,000Active3 beds 2 baths1,848 sq. ft.
1351 N Egg And Butter Rd, Thomasville, GA 31757
MLS# 929538Listed by: BENNETT REAL ESTATE CO - New
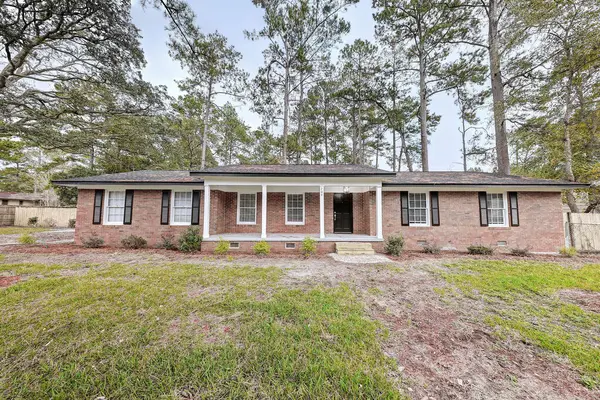 $352,900Active3 beds 2 baths1,612 sq. ft.
704 Falcon Drive, Thomasville, GA 31792
MLS# 929537Listed by: BRICK ROAD REALTY, LLC - New
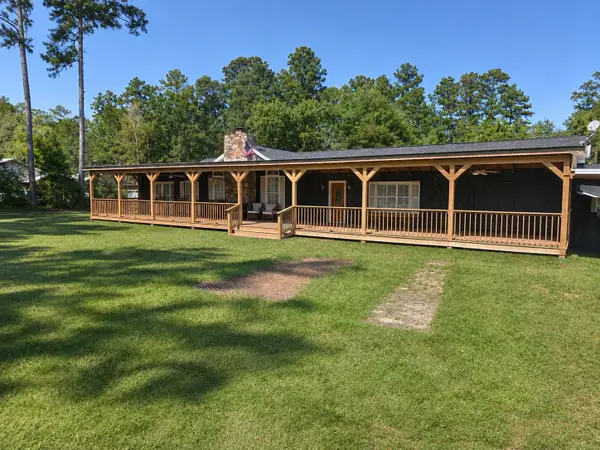 $735,000Active7 beds 5 baths4,800 sq. ft.
215 Plantation Lane, Thomasville, GA 31757
MLS# 406877Listed by: C21 AVENUES REAL ESTATE PARTNE - New
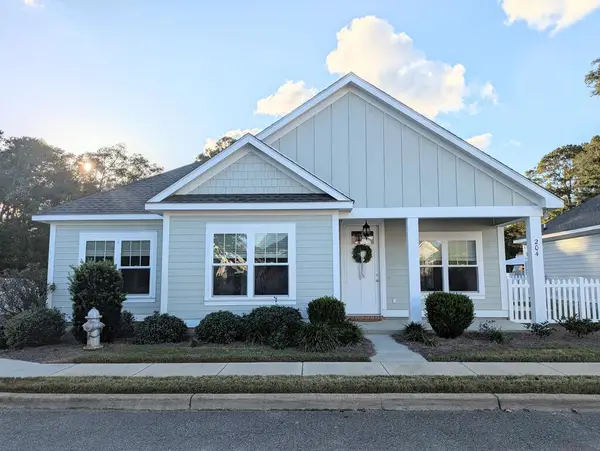 $282,000Active3 beds 2 baths1,312 sq. ft.
204 Jamestowne Way, Thomasville, GA 31757
MLS# 929526Listed by: BENNETT REAL ESTATE CO


Protect your home and budget from life's surprises with an Assurant Home Warranty, backed by a partner that supports you through every step of homeownership. Explore Plans.
© 2026 Better Homes and Gardens Real Estate LLC. An Anywhere Real Estate company. All rights reserved. Better Homes and Gardens® Real Estate is a registered trademark owned by Meredith Operations Corporation, licensed to Better Homes and Gardens Real Estate LLC and used with permission. Better Homes and Gardens Real Estate LLC fully supports the principles of the Fair Housing Act and the Equal Opportunity Act. Listing information is deemed reliable but is not guaranteed accurate.
Each office is independently owned and operated.
Any services or products provided by third parties are not provided by, affiliated with or related to Better Homes and Gardens Real Estate LLC, or its affiliated companies.