
120 Steaphon Dr, Thomasville, GA 31757
Local realty services provided by:Better Homes and Gardens Real Estate Historic
120 Steaphon Dr,Thomasville, GA 31757
$359,900
- 4 Beds
- 2 Baths
- 1,737 sq. ft.
- Single family
- Active
Listed by: lisa jones
Office: brick road realty, llc.
MLS#:929086
Source:GA_TABR
Price summary
- Price:$359,900
- Price per sq. ft.:$207.2
- Monthly HOA dues:$41.67
About this home
This amazing new construction will be available in 3 months. This home will feature high ceilings, split floor plan with nice kitchen and high quality appliances and Quartz countertops. This 4 bedroom 2 bath home is sitting on the lake side and has remarkable views. Don't wait to make this yours! As a matter of fact come on and you can pick out your colors and fixtures.
Contact an agent
Home facts
- Year built:2026
- Subdivision & Development:Jordan Oaks
- Listing ID #:929086
- Added:59 day(s) ago
- Updated:September 18, 2026 at 03:23 PM
Rooms and interior
- Bedrooms:4
- Total bathrooms:2
- Full bathrooms:2
- Bathrooms Description:Luxury Shower, Master Bath
- Kitchen Description:Dining Room/kitchen Combo, Dishwasher, Hard Surface Countertops, Microwave, Pantry
- Bedroom Description:Master Bedroom Walk-in Closet, Master Suite
- Basement Description:Concrete Slab
- Living area:1,737 sq. ft.
Heating and cooling
- Cooling:Central Heat/Air
- Heating:Central Heat/Air
Structure and exterior
- Roof:Shingle
- Year built:2026
- Building area:1,737 sq. ft.
- Lot area:0.24 Acres
- Lot Features:On Cul-de-sac
- Architectural Style:Traditional
- Exterior Features:Grass
- Foundation Description:Slab
- Levels:1 Story
Utilities
- Sewer:Sewer
Finances and disclosures
- Price:$359,900
- Price per sq. ft.:$207.2
Parking
- Parking description:Concrete Drive
New listings near 120 Steaphon Dr
- New
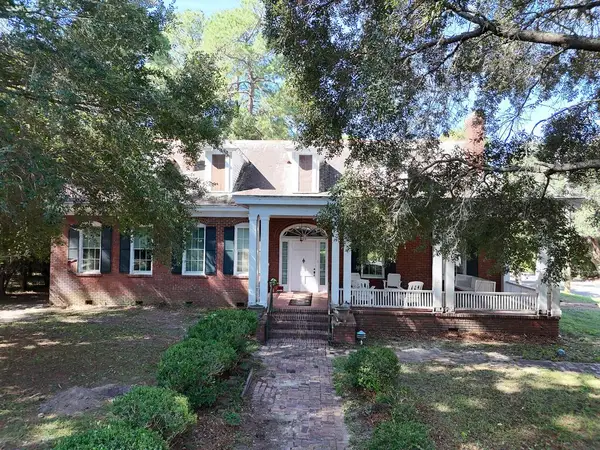 $1,500,000Active4 beds 3 baths4,095 sq. ft.
829 N Dawson St., Thomasville, GA 31792
MLS# 929359Listed by: KEYSOUTH REAL ESTATE GROUP, INC - New
 $375,000Active3 beds 2 baths1,561 sq. ft.
121 Bloomfield Dr., Thomasville, GA 31792
MLS# 929355Listed by: THE PROVINCE REAL ESTATE BROKERAGE - New
 $325,000Active3 beds 2 baths1,402 sq. ft.
116 Glenwood Drive, Thomasville, GA 31792
MLS# 929354Listed by: C21 AVENUES REAL ESTATE PARTNERS - New
 $228,900Active3 beds 2 baths1,239 sq. ft.
406 Braunson Street, Thomasville, GA 31792
MLS# 929350Listed by: LONGLEAF REALTY GROUP - New
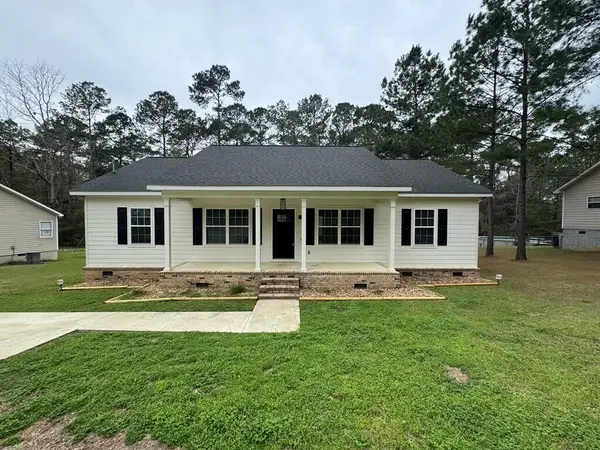 $334,900Active3 beds 2 baths1,696 sq. ft.
107 Henry's Road, Thomasville, GA 31757
MLS# 929351Listed by: LONGLEAF REALTY GROUP - New
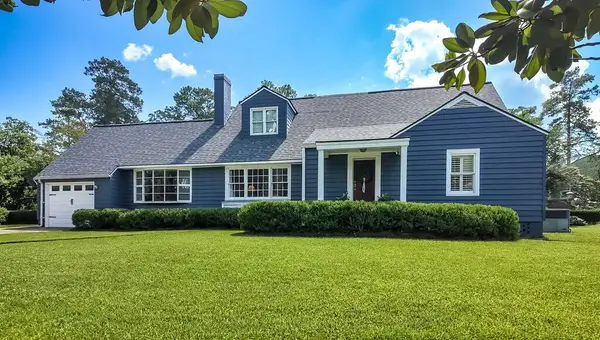 $469,900Active4 beds 3 baths2,578 sq. ft.
908 E Washington St., Thomasville, GA 31792
MLS# 929349Listed by: FIRST THOMASVILLE REALTY - New
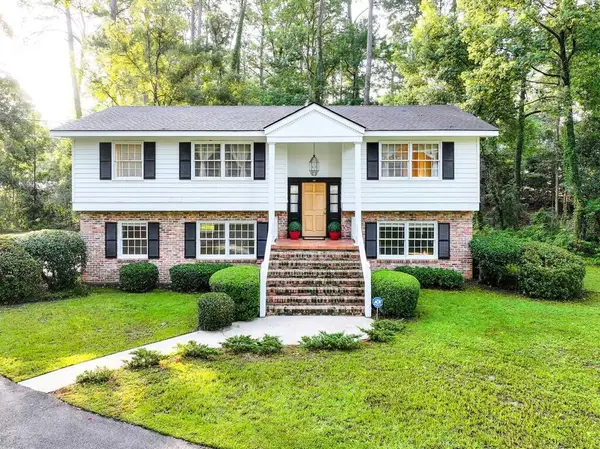 $359,900Active4 beds 3 baths2,608 sq. ft.
132 Plantation Drive, Thomasville, GA 31792
MLS# 929348Listed by: BENNETT REAL ESTATE CO - New
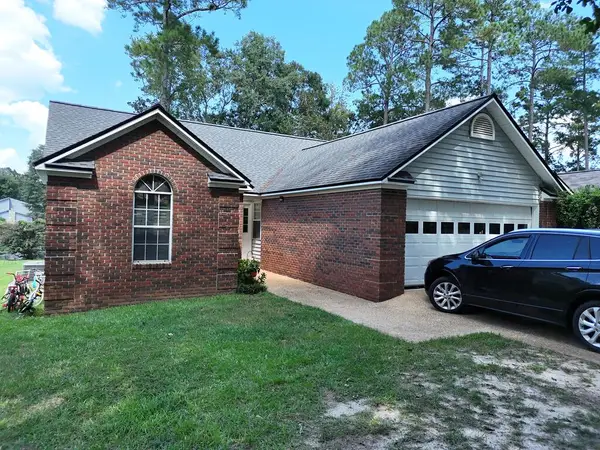 $249,000Active3 beds 2 baths1,426 sq. ft.
49 Tall Timbers, Thomasville, GA 31757
MLS# 929346Listed by: KEYSOUTH REAL ESTATE GROUP, INC - New
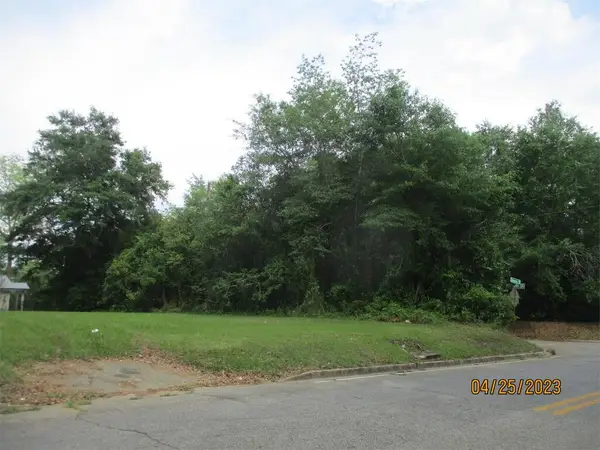 $35,000Active0.34 Acres
1102 N Stevens St., Thomasville, GA 31792
MLS# 929342Listed by: KEYSOUTH REAL ESTATE GROUP, INC - New
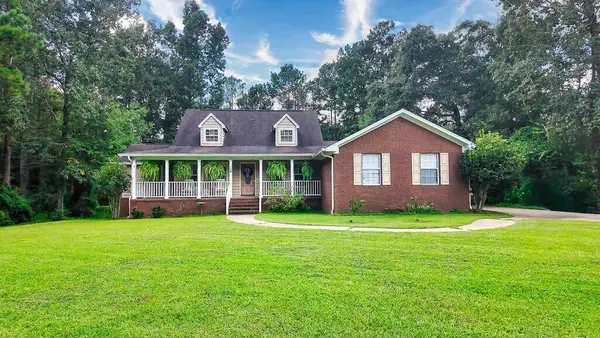 $389,000Active3 beds 3 baths2,422 sq. ft.
129 Cardinal Ridge Rd., Thomasville, GA 31792
MLS# 929339Listed by: FIRST THOMASVILLE REALTY


Protect your home and budget from life's surprises with an Assurant Home Warranty, backed by a partner that supports you through every step of homeownership. Explore Plans.
© 2026 Better Homes and Gardens Real Estate LLC. An Anywhere Real Estate company. All rights reserved. Better Homes and Gardens® Real Estate is a registered trademark owned by Meredith Operations Corporation, licensed to Better Homes and Gardens Real Estate LLC and used with permission. Better Homes and Gardens Real Estate LLC fully supports the principles of the Fair Housing Act and the Equal Opportunity Act. Listing information is deemed reliable but is not guaranteed accurate.
Each office is independently owned and operated.
Any services or products provided by third parties are not provided by, affiliated with or related to Better Homes and Gardens Real Estate LLC, or its affiliated companies.