
132 Pheasant Ridge, Thomasville, GA 31792
Local realty services provided by:Better Homes and Gardens Real Estate Metro Brokers
132 Pheasant Ridge,Thomasville, GA 31792
$719,000
- 4 Beds
- 4 Baths
- 3,077 sq. ft.
- Single family
- Active
Listed by: charles medalie
Office: reeve real estate
MLS#:10726476
Source:METROMLS
Price summary
- Price:$719,000
- Price per sq. ft.:$233.67
- Monthly HOA dues:$25
About this home
Lakefront living on 1.4 acres with a private dock, NEW roof (2026), 3-car garage, workshop, large deck, hot tub, and two fireplaces! br Welcome to this beautiful one-owner home in the desirable south side of historic Thomasville, Georgia. Tucked away on a spacious, partially wooded lot in Summer Glen at Shallowbrook Farms, this unique property offers the privacy and peaceful setting of country living while remaining less than 10 minutes from Thomasville's shops, restaurants, events, and charming downtown-and approximately 30 minutes from Tallahassee. The beautifully landscaped grounds are one of the highlights of this property. Enjoy gorgeous sunsets from the expansive back deck, relax in the hot tub, stroll the private nature trail to the lake, or spend the afternoon fishing for bass from your own dock. An irrigation system and separate two-level storage house/workshop add even more function to the property. Inside, hardwood floors, crown molding, soaring ceilings, and abundant natural light create a warm and inviting home. The main-level primary suite features bay windows, new carpet, a large walk-in closet, and a spacious bath with garden tub, separate shower, and two vanities. Also on the main level are a living/family room with fireplace and vaulted ceilings, formal dining room, comfortable den with a second fireplace, well-appointed kitchen with G.E. Profile appliances, large pantry, bright breakfast area, and a generous laundry room with sink and additional storage. Upstairs, a spacious loft provides a versatile area ideal for a home office, craft room, or creative workspace. Three bedrooms and two full baths complete the upper level, including two bedrooms connected by a shared bath with separate vanities and a third bedroom with its own bath. Large walk-in closets throughout the home provide exceptional storage. Plus there are 4 attic spaces for additional storage. With 4 bedrooms plus a loft, 31/2 baths, approximately 3,077 square feet, 3-car garage, workshop, private dock, and 1.4 beautiful acres, this property offers a combination of space, privacy, lakefront recreation, and convenience that is hard to find in Thomasville. A special property designed for everyday living, entertaining, and enjoying the outdoors....
Contact an agent
Home facts
- Year built:2007
- Subdivision & Development:SUMMER GLEN AT SHALLOWBROOK
- Listing ID #:10726476
- Updated:September 24, 2026 at 09:34 PM
Rooms and interior
- Bedrooms:4
- Total bathrooms:4
- Full bathrooms:3
- Half bathrooms:1
- Flooring:Carpet, Hardwood, Tile
- Dining Description:Separate Room
- Bathrooms Description:Double Vanity, Separate Shower, Soaking Tub, Whirlpool Bath
- Kitchen Description:Breakfast Area, Breakfast Bar, Convection Oven, Cooktop, Dishwasher, Double Oven, Ice Maker, Kitchen Island, Microwave, Oven (Wall), Refrigerator, Solid Surface Counters, Stainless Steel Appliance(s), Walk-in Pantry
- Bedroom Description:Master On Main Level, Walk-In Closet(s)
- Living area:3,077 sq. ft.
Heating and cooling
- Cooling:Ceiling Fan(s), Central Air, Electric
- Heating:Central
- Central air:Yes
Structure and exterior
- Roof:Composition
- Year built:2007
- Building area:3,077 sq. ft.
- Lot area:1.39 Acres
- Lot Features:Level, Private
- Architectural Style:Traditional
- Construction Materials:Stone
- Exterior Features:Deck, Dock, Sprinkler System, Water Feature
- Foundation Description:Block
- Levels:2 Story
Schools
- High school:Thomas
- Middle school:Thomas
- Elementary school:Other
Utilities
- Water:Public, Water Available
- Sewer:Public Sewer
Finances and disclosures
- Price:$719,000
- Price per sq. ft.:$233.67
- Tax amount:$4,681 (24)
Features and amenities
- Appliances:Convection Oven, Cooktop, Dishwasher, Double Oven, Electric Water Heater, Microwave, Oven (Wall), Refrigerator, Stainless Steel Appliance(s)
- Laundry features:Laundry
- Amenities:Bay Window(s), Bookcases, Double Pane Windows, Electric Water Heater, High Ceilings, Pulldown Attic Stairs, Smoke Detector(s), Tray Ceiling(s), Two Story Foyer, Vaulted Ceiling(s), Window Treatments
Parking
- Parking description:Attached, Garage, Garage Door Opener, Off Street Parking, Parking Pad, Side/Rear Entrance
- Garage:Yes
 2026 Georgia MLS. All rights reserved. Information Deem Reliable But Not Guaranteed September 24, 2026
New listings near 132 Pheasant Ridge
- New
 $299,900Active3 beds 3 baths1,796 sq. ft.
404 Glen Arven Dr., Thomasville, GA 31792
MLS# 929393Listed by: KEYSOUTH REAL ESTATE GROUP, INC - New
 $299,800Active2 beds 2 baths1,428 sq. ft.
105 Ayries Drive, Thomasville, GA 31792
MLS# 929391Listed by: C21 AVENUES REAL ESTATE PARTNERS - New
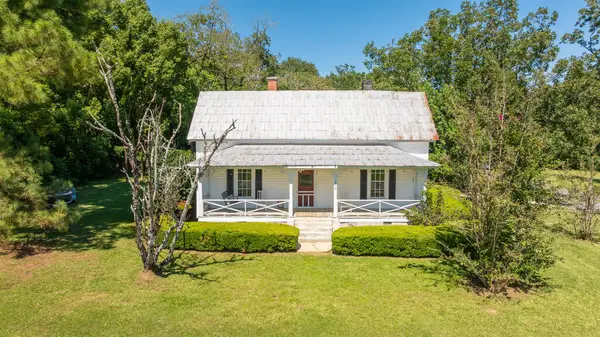 $159,000Active2 beds 2 baths1,638 sq. ft.
1019 Manning Street, Thomasville, GA 31792
MLS# 929390Listed by: THE PROVINCE REAL ESTATE BROKERAGE - New
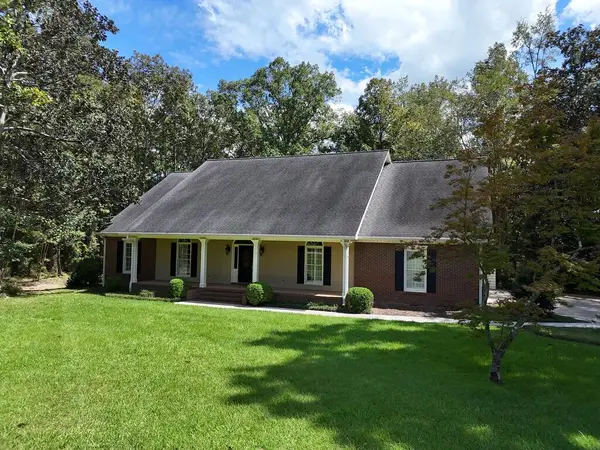 $549,900Active4 beds 3 baths2,676 sq. ft.
214 Yorkshire Crescent, Thomasville, GA 31792
MLS# 929389Listed by: KEYSOUTH REAL ESTATE GROUP, INC - New
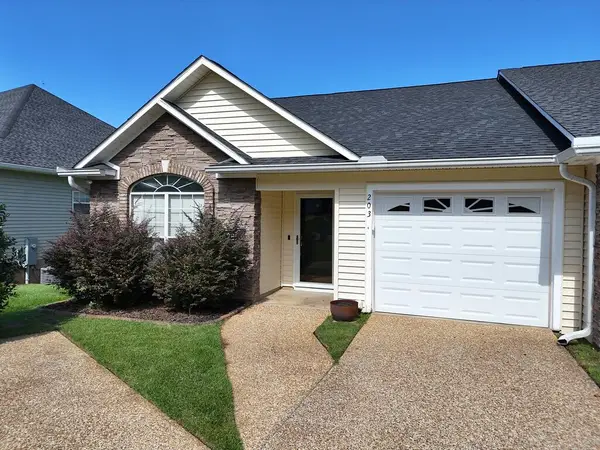 $272,000Active2 beds 2 baths1,524 sq. ft.
203 Huntington Pointe Dr., Thomasville, GA 31757
MLS# 929386Listed by: KEYSOUTH REAL ESTATE GROUP, INC - New
 $79,900Active3 beds 3 baths1,604 sq. ft.
120 Yates St., Thomasville, GA 31792
MLS# 929384Listed by: KEYSOUTH REAL ESTATE GROUP, INC - New
 $599,900Active4 beds 3 baths3,061 sq. ft.
100 Cambridge Forest, Thomasville, GA 31792
MLS# 929380Listed by: KEYSOUTH REAL ESTATE GROUP, INC - New
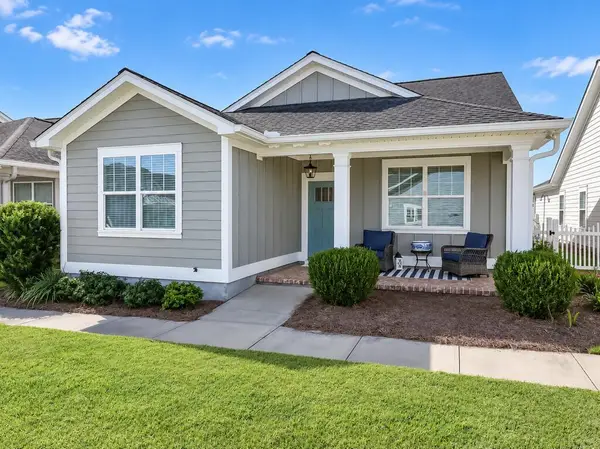 $350,000Active3 beds 2 baths1,432 sq. ft.
205 Chamberlain Trace, Thomasville, GA 31757
MLS# 929377Listed by: BENNETT REAL ESTATE CO - New
 $42,500Active-- beds -- baths1,152 sq. ft.
350 Sanford Heights, Thomasville, GA 31757
MLS# 929376Listed by: KEYSOUTH REAL ESTATE GROUP, INC - New
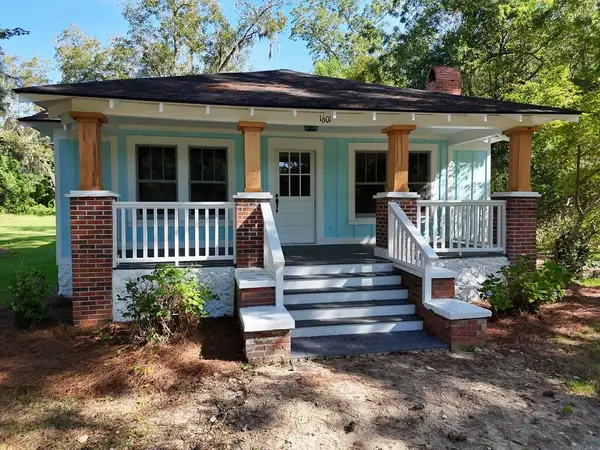 $235,000Active3 beds 1 baths1,290 sq. ft.
1601 S Pinetree Blvd, Thomasville, GA 31792
MLS# 929375Listed by: FIRST THOMASVILLE REALTY


Protect your home and budget from life's surprises with an Assurant Home Warranty, backed by a partner that supports you through every step of homeownership. Explore Plans.
© 2026 Better Homes and Gardens Real Estate LLC. An Anywhere Real Estate company. All rights reserved. Better Homes and Gardens® Real Estate is a registered trademark owned by Meredith Operations Corporation, licensed to Better Homes and Gardens Real Estate LLC and used with permission. Better Homes and Gardens Real Estate LLC fully supports the principles of the Fair Housing Act and the Equal Opportunity Act. Listing information is deemed reliable but is not guaranteed accurate.
Each office is independently owned and operated.
Any services or products provided by third parties are not provided by, affiliated with or related to Better Homes and Gardens Real Estate LLC, or its affiliated companies.