
1409 Gordon Ave, Thomasville, GA 31792
Local realty services provided by:Better Homes and Gardens Real Estate Historic
1409 Gordon Ave,Thomasville, GA 31792
$679,900
- 4 Beds
- 3 Baths
- 2,780 sq. ft.
- Single family
- Active
Listed by: susan bennett
Office: first thomasville realty
MLS#:929246
Source:GA_TABR
Price summary
- Price:$679,900
- Price per sq. ft.:$244.57
About this home
Welcome to 1409 Gordon Avenue, one of Thomasville's favorite in-town neighborhoods convenient to medical care, country club, schools and the bricks of Downtown Thomasville. This brick home includes 4 bedrooms and 3 baths in almost 2780 sf on .83 acres. The one-level floor plan includes large spaces for entertaining family and friends with a formal dining room, formal living room and open kitchen to breakfast room and family room with gas log fireplace. The master bedroom suite is a private retreat complete with a large bathroom and walk-in closet. The split plan has 2 bedrooms connected by a Jack and Jill style bathroom plus an additional bedroom with an ensuite bath. Access the oversized covered deck from the kitchen/breakfast area which has built-in seating and storage cabinets. Don't miss the additional storage in the 2 car garage and a manicured yard has abundant full size shrubs and trees. This is your chance to have the perfect in-town location. Call today to schedule your appointment....
Contact an agent
Home facts
- Year built:1995
- Subdivision & Development:No Recorded Subdivision
- Listing ID #:929246
- Added:45 day(s) ago
- Updated:October 08, 2026 at 04:05 PM
Rooms and interior
- Bedrooms:4
- Total bathrooms:3
- Full bathrooms:3
- Flooring:Tile
- Dining Description:Dining
- Bathrooms Description:Double Vanities, Separate Shower
- Kitchen Description:Breakfast Room, Dishwasher, Hard Surface Countertops, Microwave
- Bedroom Description:Main Level Master Suite, Walk-in Closets
- Basement Description:Concrete Slab
- Living area:2,780 sq. ft.
Heating and cooling
- Cooling:Ceiling Fan(s), Central Heat/Air
- Heating:Central Heat/Air
Structure and exterior
- Roof:Architectural
- Year built:1995
- Building area:2,780 sq. ft.
- Lot area:0.83 Acres
- Lot Features:Near Recreation, Near Schools
- Architectural Style:Ranch, Traditional
- Construction Materials:Brick
- Exterior Features:Grass, Natural Landscaping, Privacy Fence, Pro Landscaping
- Foundation Description:Slab
- Levels:1 Story
Utilities
- Water:City
- Sewer:Sewer
Finances and disclosures
- Price:$679,900
- Price per sq. ft.:$244.57
- Tax amount:$6,134 (2025)
Features and amenities
- Amenities:Blinds, Cable Available, Garbage Pick Up
Parking
- Parking description:Circular Drive, Gravel Drive
New listings near 1409 Gordon Ave
- New
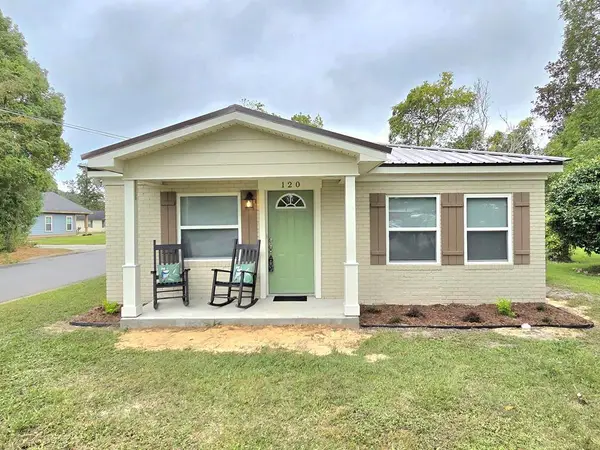 $179,500Active3 beds 2 baths988 sq. ft.
120 3rd Ave., Thomasville, GA 31792
MLS# 929432Listed by: KEYSOUTH REAL ESTATE GROUP, INC - New
 $159,900Active2 beds 1 baths1,993 sq. ft.
203 Tucwal St, Thomasville, GA 31792
MLS# 929425Listed by: ASSET REAL ESTATE GROUP, LLC - New
 $335,000Active3 beds 2 baths1,308 sq. ft.
346 Twin Acres Drive, Thomasville, GA 31757
MLS# 929422Listed by: C21 AVENUES REAL ESTATE PARTNERS - New
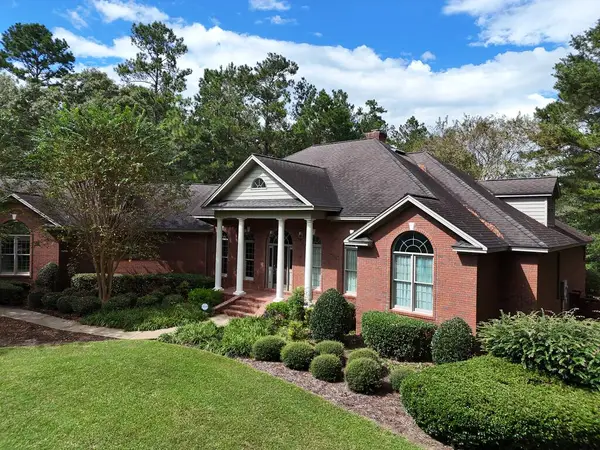 $1,300,000Active4 beds 4 baths3,757 sq. ft.
188 Meander Trace, Thomasville, GA 31792
MLS# 929420Listed by: KEYSOUTH REAL ESTATE GROUP, INC - New
 $55,000Active2 beds 1 baths881 sq. ft.
515 Pine St., Thomasville, GA 31792
MLS# 929417Listed by: KEYSOUTH REAL ESTATE GROUP, INC - New
 $255,000Active3 beds 2 baths1,672 sq. ft.
1001 Robin Dr, Thomasville, GA 31792
MLS# 929411Listed by: BENNETT REAL ESTATE CO - New
 $245,000Active3 beds 2 baths1,392 sq. ft.
2406 Patterson Street, Thomasville, GA 31792
MLS# 929410Listed by: BENNETT REAL ESTATE CO - New
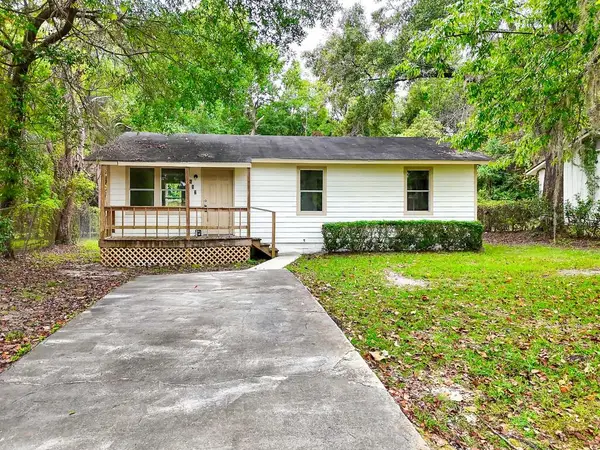 $135,000Active3 beds 1 baths912 sq. ft.
612 Grady Street, Thomasville, GA 31792
MLS# 929407Listed by: BENNETT REAL ESTATE CO - New
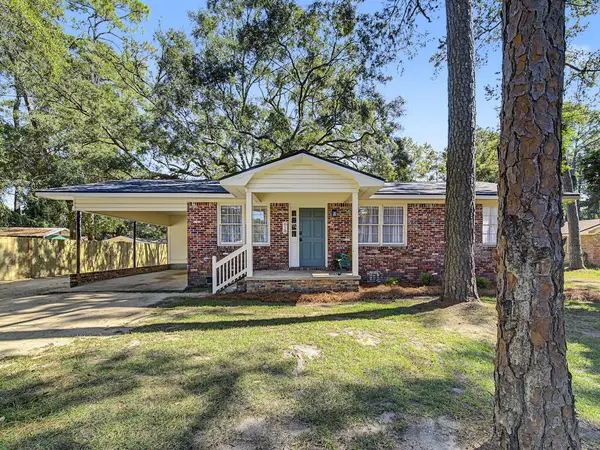 $209,900Active3 beds 1 baths1,251 sq. ft.
810 N Pinetree Blvd, Thomasville, GA 31792
MLS# 929409Listed by: C21 AVENUES REAL ESTATE PARTNERS 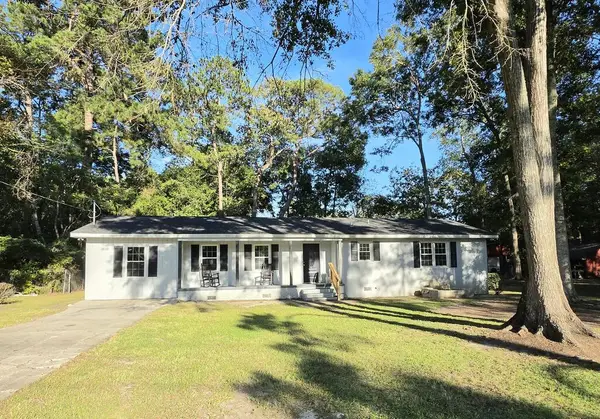 $259,900Pending4 beds 2 baths1,462 sq. ft.
831 Turkey Trot Dr., Thomasville, GA 31792
MLS# 929406Listed by: KEYSOUTH REAL ESTATE GROUP, INC


Protect your home and budget from life's surprises with an Assurant Home Warranty, backed by a partner that supports you through every step of homeownership. Explore Plans.
© 2026 Better Homes and Gardens Real Estate LLC. An Anywhere Real Estate company. All rights reserved. Better Homes and Gardens® Real Estate is a registered trademark owned by Meredith Operations Corporation, licensed to Better Homes and Gardens Real Estate LLC and used with permission. Better Homes and Gardens Real Estate LLC fully supports the principles of the Fair Housing Act and the Equal Opportunity Act. Listing information is deemed reliable but is not guaranteed accurate.
Each office is independently owned and operated.
Any services or products provided by third parties are not provided by, affiliated with or related to Better Homes and Gardens Real Estate LLC, or its affiliated companies.