
142 Whipowill Bend, Thomasville, GA 31757
Local realty services provided by:Better Homes and Gardens Real Estate Historic
142 Whipowill Bend,Thomasville, GA 31757
$389,950
- 3 Beds
- 2 Baths
- 1,767 sq. ft.
- Single family
- Active
Listed by: doug marchant
Office: bennett real estate co
MLS#:929394
Source:GA_TABR
Price summary
- Price:$389,950
- Price per sq. ft.:$220.68
About this home
Move-in ready and beautifully updated, this 3-bedroom, 2-bath brick home offers a great combination of classic charm, modern finishes, and plenty of outdoor space. The home has been remodeled and freshly painted, with updated flooring, recessed lighting, and a bright, neutral color palette throughout. Inside, you'll find spacious living and dining areas filled with natural light, along with a beautifully updated kitchen featuring white cabinetry, granite countertops, generous workspace, and room for a breakfast table. Appliances to be chosen by buyers, and provided by sellers with satisfactory offer. The bedrooms are comfortably sized, and the updated bathrooms include clean, modern finishes, including a double-sink vanity in one bath. Outside, mature trees and established landscaping create a welcoming setting, while the in-ground swimming pool provides a great place to relax or entertain. The property also features an attached covered carport, a detached two-car garage for additional parking, storage, or workshop space, and a laundry room conveniently located in the garage. With its solid brick exterior, spacious yard, updated interior, pool, and abundant parking and storage, this home has a lot to offer. Schedule your showing today and come see it for yourself!...
Contact an agent
Home facts
- Year built:1974
- Subdivision & Development:No Recorded Subdivision
- Listing ID #:929394
- Added:1 day(s) ago
- Updated:September 25, 2026 at 02:45 AM
Rooms and interior
- Bedrooms:3
- Total bathrooms:2
- Full bathrooms:2
- Flooring:Tile
- Dining Description:Dining, Living/Dining Room Combo
- Bathrooms Description:Ceramic Tile Bath, Double Vanities, Tub/Shower Combo
- Kitchen Description:Breakfast Area, Hard Surface Countertops
- Bedroom Description:Main Level Master Suite, Master Suite
- Basement Description:Concrete Slab
- Living area:1,767 sq. ft.
Heating and cooling
- Cooling:Ceiling Fan(s), Central Air, Central Heat/Air
- Heating:Central Heat/Air
Structure and exterior
- Roof:Architectural, Shingle
- Year built:1974
- Building area:1,767 sq. ft.
- Lot area:0.64 Acres
- Lot Features:Corner Lot, Virtual Tour
- Architectural Style:Ranch, Traditional
- Construction Materials:Brick
- Exterior Features:Chain-link Fence, Fencing, Grass, Mature Plantings, Workshop
- Foundation Description:Slab
- Levels:1 Story
Utilities
- Sewer:Septic Tank
Finances and disclosures
- Price:$389,950
- Price per sq. ft.:$220.68
- Tax amount:$1,894 (2025)
Features and amenities
- Amenities:Garbage Pick Up
- Pool features:Vinyl
Parking
- Parking description:Asphalt Drive
New listings near 142 Whipowill Bend
- New
 $299,900Active3 beds 3 baths1,796 sq. ft.
404 Glen Arven Dr., Thomasville, GA 31792
MLS# 929393Listed by: KEYSOUTH REAL ESTATE GROUP, INC - New
 $299,800Active2 beds 2 baths1,428 sq. ft.
105 Ayries Drive, Thomasville, GA 31792
MLS# 929391Listed by: C21 AVENUES REAL ESTATE PARTNERS - New
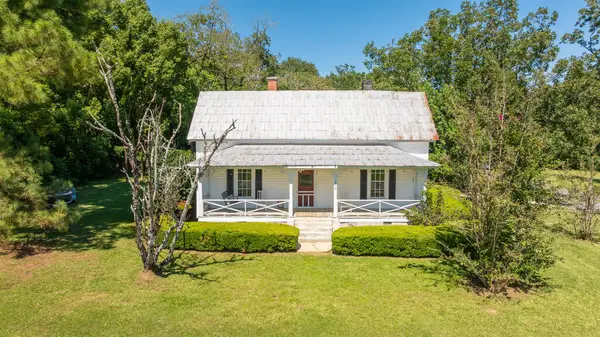 $159,000Active2 beds 2 baths1,638 sq. ft.
1019 Manning Street, Thomasville, GA 31792
MLS# 929390Listed by: THE PROVINCE REAL ESTATE BROKERAGE - New
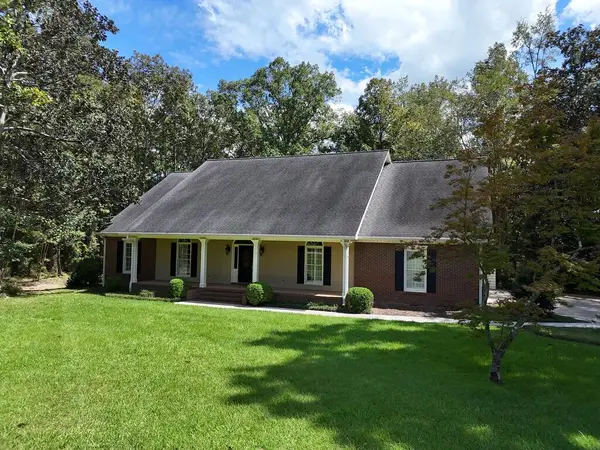 $549,900Active4 beds 3 baths2,676 sq. ft.
214 Yorkshire Crescent, Thomasville, GA 31792
MLS# 929389Listed by: KEYSOUTH REAL ESTATE GROUP, INC - New
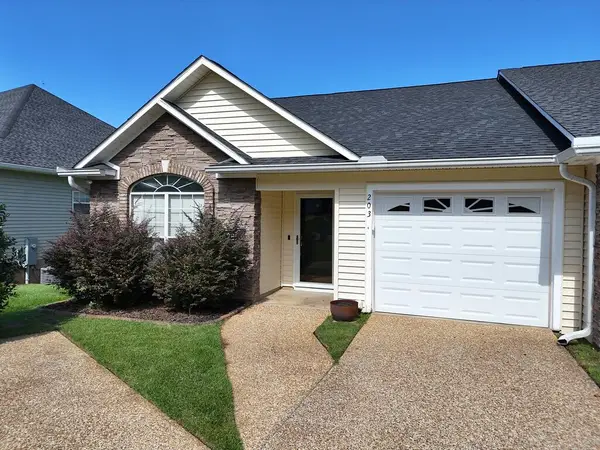 $272,000Active2 beds 2 baths1,524 sq. ft.
203 Huntington Pointe Dr., Thomasville, GA 31757
MLS# 929386Listed by: KEYSOUTH REAL ESTATE GROUP, INC - New
 $79,900Active3 beds 3 baths1,604 sq. ft.
120 Yates St., Thomasville, GA 31792
MLS# 929384Listed by: KEYSOUTH REAL ESTATE GROUP, INC - New
 $599,900Active4 beds 3 baths3,061 sq. ft.
100 Cambridge Forest, Thomasville, GA 31792
MLS# 929380Listed by: KEYSOUTH REAL ESTATE GROUP, INC - New
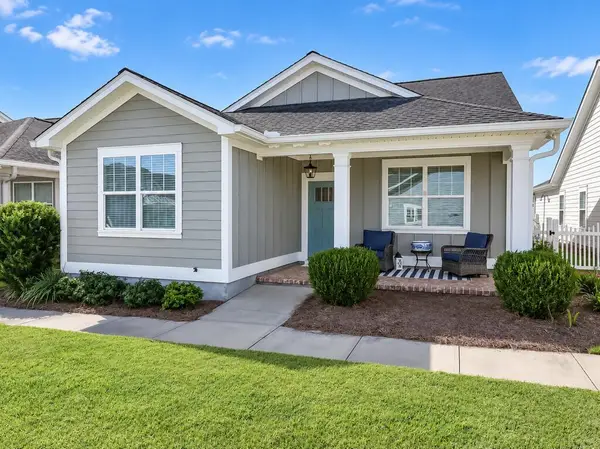 $350,000Active3 beds 2 baths1,432 sq. ft.
205 Chamberlain Trace, Thomasville, GA 31757
MLS# 929377Listed by: BENNETT REAL ESTATE CO - New
 $42,500Active-- beds -- baths1,152 sq. ft.
350 Sanford Heights, Thomasville, GA 31757
MLS# 929376Listed by: KEYSOUTH REAL ESTATE GROUP, INC


Protect your home and budget from life's surprises with an Assurant Home Warranty, backed by a partner that supports you through every step of homeownership. Explore Plans.
© 2026 Better Homes and Gardens Real Estate LLC. An Anywhere Real Estate company. All rights reserved. Better Homes and Gardens® Real Estate is a registered trademark owned by Meredith Operations Corporation, licensed to Better Homes and Gardens Real Estate LLC and used with permission. Better Homes and Gardens Real Estate LLC fully supports the principles of the Fair Housing Act and the Equal Opportunity Act. Listing information is deemed reliable but is not guaranteed accurate.
Each office is independently owned and operated.
Any services or products provided by third parties are not provided by, affiliated with or related to Better Homes and Gardens Real Estate LLC, or its affiliated companies.