
510 N Young St, Thomasville, GA 31792
Local realty services provided by:Better Homes and Gardens Real Estate Historic
510 N Young St,Thomasville, GA 31792
$575,000
- 3 Beds
- 3 Baths
- 3,031 sq. ft.
- Single family
- Active
Listed by: joan shorter
Office: intown focus realty
MLS#:929367
Source:GA_TABR
Price summary
- Price:$575,000
- Price per sq. ft.:$189.71
About this home
D.F. Scoggins House - Meticulously updated Victorian-era bungalow reimagined for contemporary lifestyle. Situated within Thomasville on a sprawling 0.61-acre lot, this 1916 jewel stands as a celebration of preservation, as honored with a restoration award from Thomasville Landmarks. Enjoy slow afternoons and evenings on the expansive front porch. Inside, pure southern magic! Soaring ceilings, original hardwood floors, pocket doors, and natural light create an atmosphere of opulence. Hand-hewn antique beams—salvaged from a local historic bridge—add rugged historic warmth to the dining room. The French bistro-inspired chef's kitchen is certain to inspire delectable meals, or at least the best cup of coffee. The versatile floorplan includes a rear "den" or keeping room, Two main level bedrooms enjoy en-suite bathrooms, as well as the spectacular 600+ sf loft retreat. The home beautifully balances romantic historic soul with top-tier functionality. KEY HEIRLOOM FEATURES: PRIME LOCATION: Exceptional walkability to downtown "The Bricks"—perfect for dynamic neighborhood strolls or quick golf cart rides to local dining and shopping. Just one block to the Lapham-Patterson House Historic Site and Thomasville History Center. HISTORIC AUTHENTICITY: Brand new, nostalgic silver tin roof protecting meticulously restored original architectural details and brick chimney. VERSATILE 3 en suite bedroom LAYOUT THE UPPER SANCTUARY: Crowned by exposed beams, this massive 3rd bedroom serves as a dramatic, flexible retreat—ideal for an art studio, wellness space, or private office. EXTERIOR ASSETS: Generous 0.61-acre lot featuring a detached two-car carport and expansive backyard. A property of this caliber must be experienced in person. Schedule your private viewing today to discover the rare privilege of calling this Thomasville heirloom your home....
Contact an agent
Home facts
- Year built:1916
- Subdivision & Development:No Recorded Subdivision
- Listing ID #:929367
- Added:1 day(s) ago
- Updated:September 19, 2026 at 04:52 PM
Rooms and interior
- Bedrooms:3
- Total bathrooms:3
- Full bathrooms:3
- Flooring:Hardwood, Tile
- Dining Description:Dining
- Bathrooms Description:Ceramic Tile Bath, Garden Tub, Master Bath
- Kitchen Description:Dishwasher, Disposal, Hard Surface Countertops, Refrigerator
- Bedroom Description:Fireplace, Master Suite
- Basement Description:Other
- Living area:3,031 sq. ft.
Heating and cooling
- Cooling:Ceiling Fan(s), Central Heat/Air
- Heating:Central Heat/Air, Gas Heat
Structure and exterior
- Roof:Metal
- Year built:1916
- Building area:3,031 sq. ft.
- Lot area:0.61 Acres
- Lot Features:Downtown Area, Historic District, Nearly New Condition, Virtual Tour
- Architectural Style:Bungalow, Historic
- Construction Materials:Frame
- Exterior Features:Grass, Mature Plantings, Natural Landscaping, Wood Fence
- Foundation Description:Other
- Levels:1 Story
Utilities
- Water:City
- Sewer:Sewer
Finances and disclosures
- Price:$575,000
- Price per sq. ft.:$189.71
- Tax amount:$3,001 (2025)
Features and amenities
- Laundry features:Washer/Dryer
- Amenities:Back Staircase, Cable Available, Central Hall, French Doors, Garbage Pick Up, Natural Gas Connected
Parking
- Parking description:Gravel Drive
New listings near 510 N Young St
- New
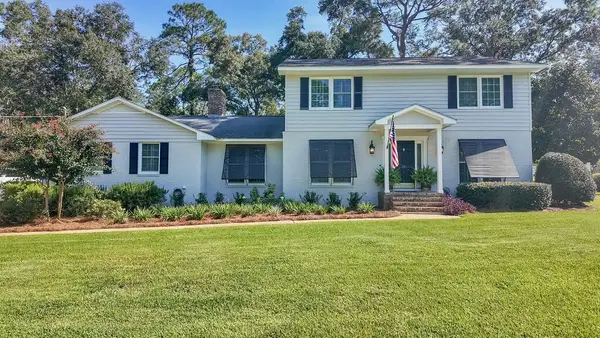 $439,900Active4 beds 3 baths2,519 sq. ft.
18 Hunters Glen Dr, Thomasville, GA 31792
MLS# 929361Listed by: FIRST THOMASVILLE REALTY - New
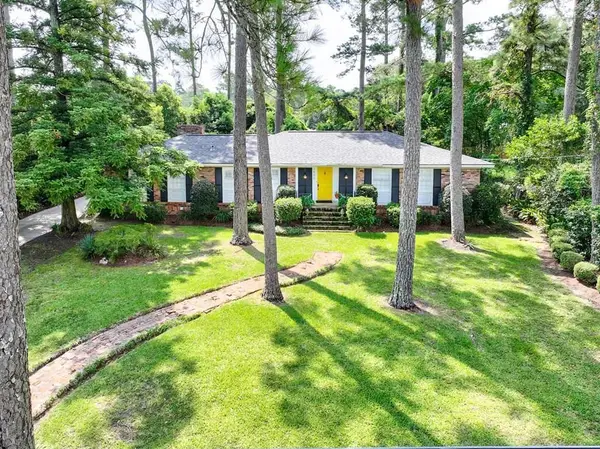 $415,000Active4 beds 3 baths2,146 sq. ft.
1406 E Washington Street, Thomasville, GA 31792
MLS# 929362Listed by: BENNETT REAL ESTATE CO - New
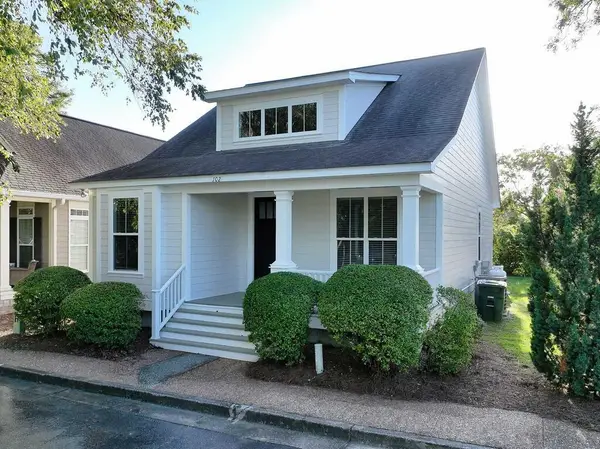 $289,900Active3 beds 2 baths1,302 sq. ft.
102 Pepperdine Court, Thomasville, GA 31757
MLS# 929363Listed by: CALIBER GROUP HOMES - New
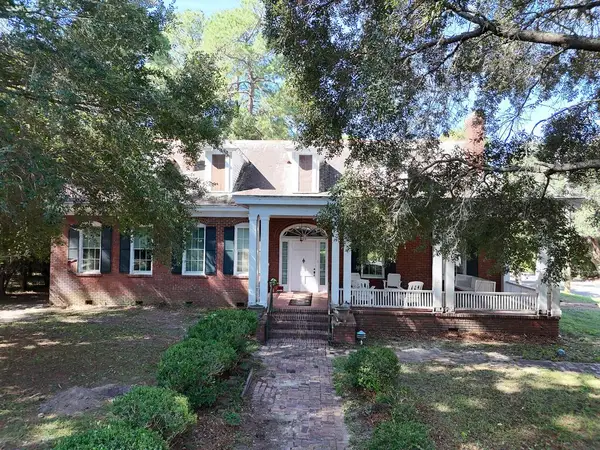 $1,500,000Active4 beds 3 baths4,095 sq. ft.
829 N Dawson St., Thomasville, GA 31792
MLS# 929359Listed by: KEYSOUTH REAL ESTATE GROUP, INC - New
 $375,000Active3 beds 2 baths1,561 sq. ft.
121 Bloomfield Dr., Thomasville, GA 31792
MLS# 929355Listed by: THE PROVINCE REAL ESTATE BROKERAGE - New
 $325,000Active3 beds 2 baths1,402 sq. ft.
116 Glenwood Drive, Thomasville, GA 31792
MLS# 929354Listed by: C21 AVENUES REAL ESTATE PARTNERS - New
 $228,900Active3 beds 2 baths1,239 sq. ft.
406 Braunson Street, Thomasville, GA 31792
MLS# 929350Listed by: LONGLEAF REALTY GROUP - New
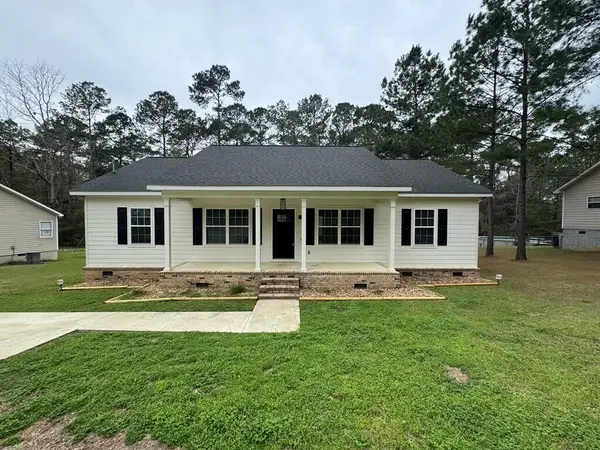 $334,900Active3 beds 2 baths1,696 sq. ft.
107 Henry's Road, Thomasville, GA 31757
MLS# 929351Listed by: LONGLEAF REALTY GROUP - New
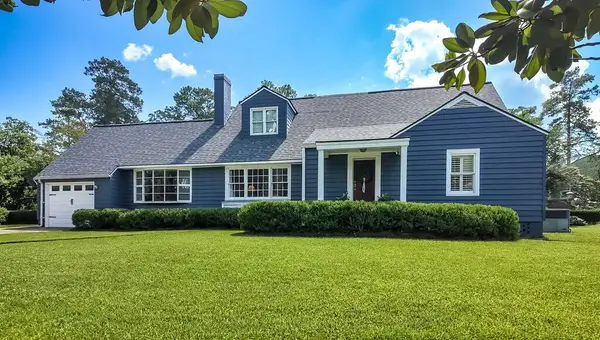 $469,900Active4 beds 3 baths2,578 sq. ft.
908 E Washington St., Thomasville, GA 31792
MLS# 929349Listed by: FIRST THOMASVILLE REALTY


Protect your home and budget from life's surprises with an Assurant Home Warranty, backed by a partner that supports you through every step of homeownership. Explore Plans.
© 2026 Better Homes and Gardens Real Estate LLC. An Anywhere Real Estate company. All rights reserved. Better Homes and Gardens® Real Estate is a registered trademark owned by Meredith Operations Corporation, licensed to Better Homes and Gardens Real Estate LLC and used with permission. Better Homes and Gardens Real Estate LLC fully supports the principles of the Fair Housing Act and the Equal Opportunity Act. Listing information is deemed reliable but is not guaranteed accurate.
Each office is independently owned and operated.
Any services or products provided by third parties are not provided by, affiliated with or related to Better Homes and Gardens Real Estate LLC, or its affiliated companies.