
600 East Gate Dr., Thomasville, GA 31757
Local realty services provided by:Better Homes and Gardens Real Estate Historic
600 East Gate Dr.,Thomasville, GA 31757
$379,900
- 3 Beds
- 2 Baths
- 2,026 sq. ft.
- Single family
- Pending
Listed by: leslie bennett
Office: bennett real estate co
MLS#:929202
Source:GA_TABR
Price summary
- Price:$379,900
- Price per sq. ft.:$187.51
About this home
Brand new roof, updated, big fenced back yard, fireplace, and a bonus room upstairs! Tucked away on a cul-de-sac in the lovely Ivy Hills subdivision, this is the kind of neighborhood that makes a house feel like home. This 3-bedroom, 2-bath brick home sits on an acre of land and offers approximately 2026 square feet of modern living space with the perfect blend of comfort and style. Soaring vaulted ceilings, beautiful luxury vinyl floors, new carpet, and fresh paint all come together to create an incredible light and airy living space. The kitchen features beautiful granite countertops and newer stainless steel appliances, making it the perfect place to whip up a delicious meal for family and friends. The primary bedroom offers a spacious walk-in closet and a luxurious ensuite bathroom that comes complete with double vanities, a garden tub, and a separate shower. An additional two bedrooms downstairs and a bonus room upstairs offer flexibility for family, guests, or a home office. Out back, the new deck (2026) provides a great place to host and soak in the sun. Living in Ivy Hills also means you've got access to the neighborhood pond, adding just a little more to enjoy without ever leaving home. And the location is hard to beat, less than 10 minutes to downtown Thomasville, Archbold Memorial Hospital, Lowe's, Publix, plus all the shopping and restaurants you'll need....
Contact an agent
Home facts
- Year built:2000
- Subdivision & Development:Ivy Hill
- Listing ID #:929202
- Added:35 day(s) ago
- Updated:September 18, 2026 at 07:52 AM
Rooms and interior
- Bedrooms:3
- Total bathrooms:2
- Full bathrooms:2
- Flooring:Carpet, Tile
- Dining Description:Dining
- Bathrooms Description:Double Vanities, Garden Tub, Luxury Shower
- Kitchen Description:Dining Room/kitchen Combo, Dishwasher, Hard Surface Countertops, Microwave, Pantry, Refrigerator
- Bedroom Description:Main Level Master Suite, Master Bedroom Walk-in Closet, Master Suite
- Basement Description:Concrete Slab
- Living area:2,026 sq. ft.
Heating and cooling
- Cooling:Ceiling Fan(s), Central Heat/Air
- Heating:Central Heat/Air
Structure and exterior
- Roof:Shingle
- Year built:2000
- Building area:2,026 sq. ft.
- Lot area:0.99 Acres
- Lot Features:Near Recreation, Near Schools, Near Shops, On Cul-de-sac, Virtual Tour
- Architectural Style:Traditional
- Construction Materials:Brick
- Exterior Features:Chain-link Fence, Fencing, Grass, Natural Landscaping, Sprinkler System, Wood Fence
- Foundation Description:Slab
- Levels:1 Story
Finances and disclosures
- Price:$379,900
- Price per sq. ft.:$187.51
- Tax amount:$3,058 (2025)
Features and amenities
- Laundry features:Washer/Dryer
Parking
- Parking description:Concrete Drive
New listings near 600 East Gate Dr.
- New
 $375,000Active3 beds 2 baths1,561 sq. ft.
121 Bloomfield Dr., Thomasville, GA 31792
MLS# 929355Listed by: THE PROVINCE REAL ESTATE BROKERAGE - New
 $325,000Active3 beds 2 baths1,402 sq. ft.
116 Glenwood Drive, Thomasville, GA 31792
MLS# 929354Listed by: C21 AVENUES REAL ESTATE PARTNERS - New
 $228,900Active3 beds 2 baths1,239 sq. ft.
406 Braunson Street, Thomasville, GA 31792
MLS# 929350Listed by: LONGLEAF REALTY GROUP - New
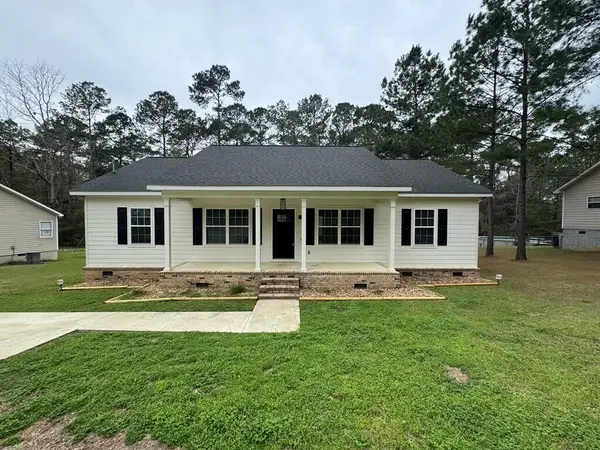 $334,900Active3 beds 2 baths1,696 sq. ft.
107 Henry's Road, Thomasville, GA 31757
MLS# 929351Listed by: LONGLEAF REALTY GROUP - New
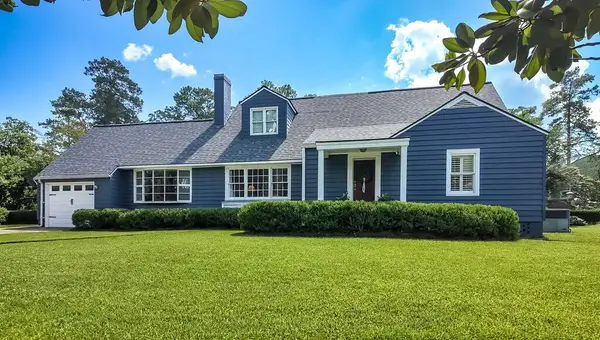 $469,900Active4 beds 3 baths2,578 sq. ft.
908 E Washington St., Thomasville, GA 31792
MLS# 929349Listed by: FIRST THOMASVILLE REALTY - New
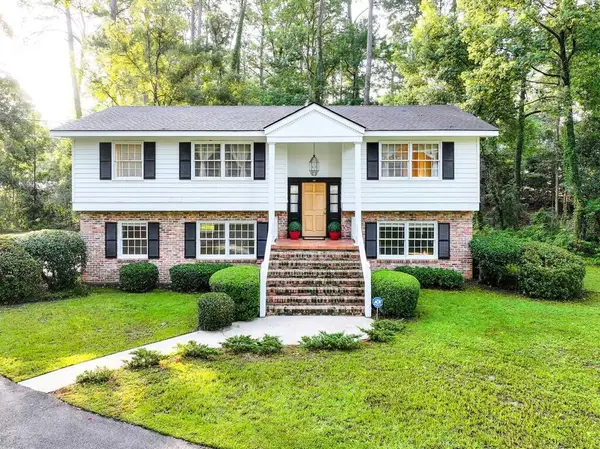 $359,900Active4 beds 3 baths2,608 sq. ft.
132 Plantation Drive, Thomasville, GA 31792
MLS# 929348Listed by: BENNETT REAL ESTATE CO - New
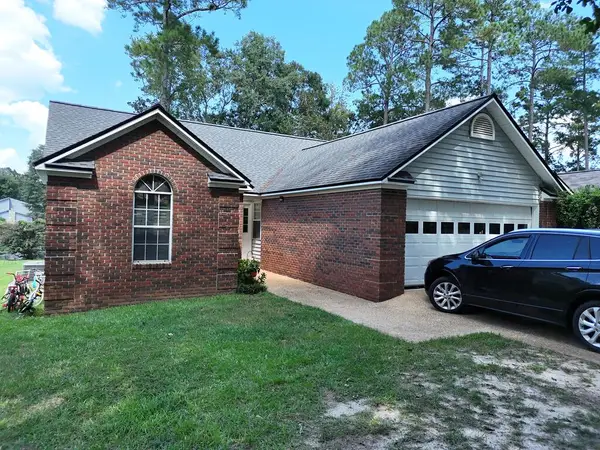 $249,000Active3 beds 2 baths1,426 sq. ft.
49 Tall Timbers, Thomasville, GA 31757
MLS# 929346Listed by: KEYSOUTH REAL ESTATE GROUP, INC - New
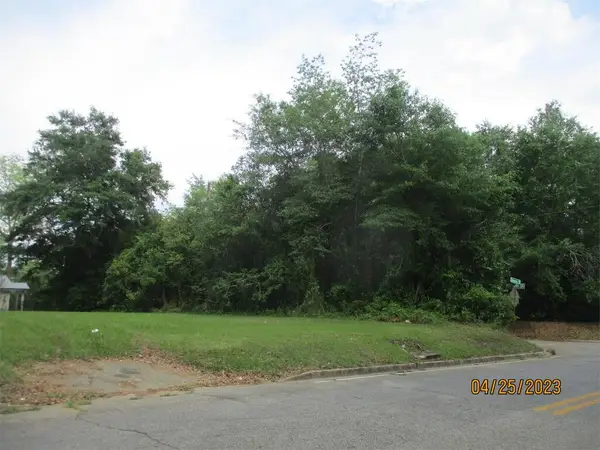 $35,000Active0.34 Acres
1102 N Stevens St., Thomasville, GA 31792
MLS# 929342Listed by: KEYSOUTH REAL ESTATE GROUP, INC - New
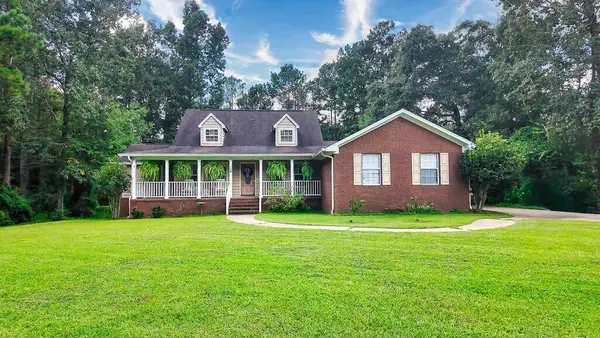 $389,000Active3 beds 3 baths2,422 sq. ft.
129 Cardinal Ridge Rd., Thomasville, GA 31792
MLS# 929339Listed by: FIRST THOMASVILLE REALTY - New
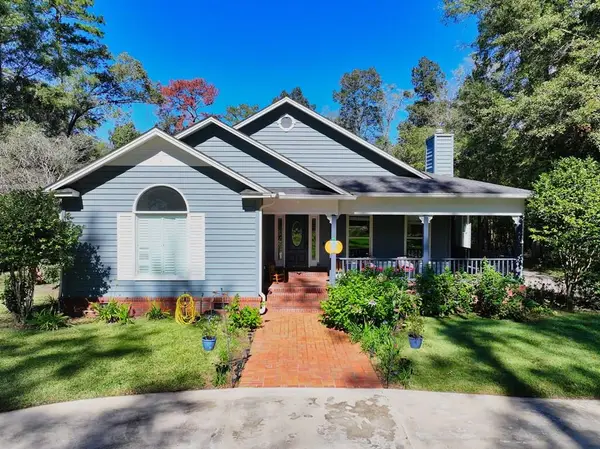 $525,000Active4 beds 2 baths3,180 sq. ft.
108 Gatlin Bluff, Thomasville, GA 31757
MLS# 929334Listed by: FIRST THOMASVILLE REALTY


Protect your home and budget from life's surprises with an Assurant Home Warranty, backed by a partner that supports you through every step of homeownership. Explore Plans.
© 2026 Better Homes and Gardens Real Estate LLC. An Anywhere Real Estate company. All rights reserved. Better Homes and Gardens® Real Estate is a registered trademark owned by Meredith Operations Corporation, licensed to Better Homes and Gardens Real Estate LLC and used with permission. Better Homes and Gardens Real Estate LLC fully supports the principles of the Fair Housing Act and the Equal Opportunity Act. Listing information is deemed reliable but is not guaranteed accurate.
Each office is independently owned and operated.
Any services or products provided by third parties are not provided by, affiliated with or related to Better Homes and Gardens Real Estate LLC, or its affiliated companies.