
601 Partridge Dr, Thomasville, GA 31792
Local realty services provided by:Better Homes and Gardens Real Estate Historic
601 Partridge Dr,Thomasville, GA 31792
$269,900
- 3 Beds
- 2 Baths
- 1,869 sq. ft.
- Single family
- Active
Listed by: jason brinson, danny powers
Office: first thomasville realty
MLS#:929371
Source:GA_TABR
Price summary
- Price:$269,900
- Price per sq. ft.:$144.41
About this home
Welcome to 601 Partridge Drive, a 3-bedroom, 2-bath home situated on a beautiful 1.41-acre lot in a convenient Thomasville location. With 1,869 square feet of living space, this home offers plenty of room to enjoy today along with the opportunity to make it your own over time. One of the highlights of the property is the large, private backyard—a peaceful setting where deer and other wildlife are frequent visitors. Enjoy your morning coffee or unwind at the end of the day from the screened porch while taking in the quiet surroundings. Inside, the home features a comfortable floor plan along with a spacious bonus room highlighted by a large picture window overlooking the backyard. This flexible space would make a great second living area, home office, playroom, or den. With over an acre of land, mature surroundings, generous outdoor space, and a desirable Thomasville location, 601 Partridge Drive offers something increasingly hard to find: room to spread out while still being convenient to town. Whether you're looking for a home to enjoy as-is or a property you can update over time to fit your style, this one offers plenty of potential....
Contact an agent
Home facts
- Year built:1960
- Subdivision & Development:No Recorded Subdivision
- Listing ID #:929371
- Added:4 day(s) ago
- Updated:September 24, 2026 at 03:13 PM
Rooms and interior
- Bedrooms:3
- Total bathrooms:2
- Full bathrooms:2
- Flooring:Hardwood, Tile
- Dining Description:Dining
- Bathrooms Description:Ceramic Tile Bath, Separate Shower, Tub/Shower Combo
- Kitchen Description:Hard Surface Countertops
- Bedroom Description:Main Level Master Suite, Master Suite
- Basement Description:Crawl Space
- Living area:1,869 sq. ft.
Heating and cooling
- Cooling:Ceiling Fan(s), Central Heat/Air, Window Unit(s)
- Heating:Central Heat/Air
Structure and exterior
- Roof:Shingle
- Year built:1960
- Building area:1,869 sq. ft.
- Lot area:1.41 Acres
- Lot Features:Near Recreation, Near Schools, Near Shops, Space For Expansion, Virtual Tour
- Architectural Style:Traditional
- Construction Materials:Brick
- Exterior Features:Grass, Mature Plantings, Natural Landscaping
- Foundation Description:Crawl Space
- Levels:1 Story
Utilities
- Water:City
- Sewer:Sewer
Finances and disclosures
- Price:$269,900
- Price per sq. ft.:$144.41
Features and amenities
- Amenities:Blinds, Cable Available, Garbage Pick Up
Parking
- Parking description:Concrete Drive
New listings near 601 Partridge Dr
- New
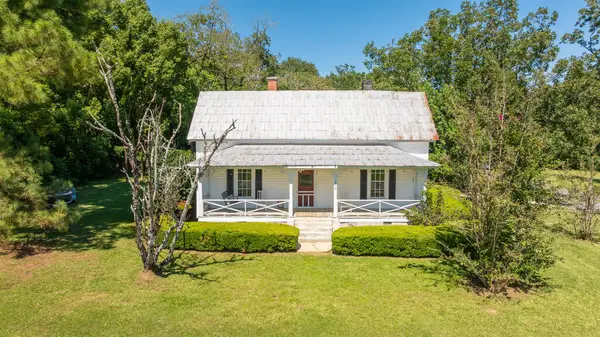 $159,000Active2 beds 2 baths1,638 sq. ft.
1019 Manning Street, Thomasville, GA 31792
MLS# 929390Listed by: THE PROVINCE REAL ESTATE BROKERAGE - New
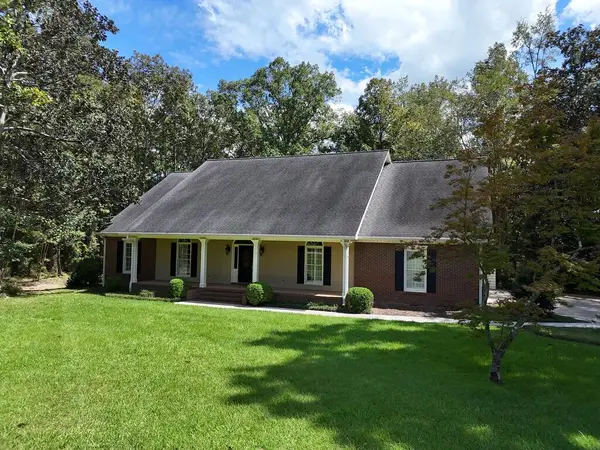 $549,900Active4 beds 3 baths2,676 sq. ft.
214 Yorkshire Crescent, Thomasville, GA 31792
MLS# 929389Listed by: KEYSOUTH REAL ESTATE GROUP, INC - New
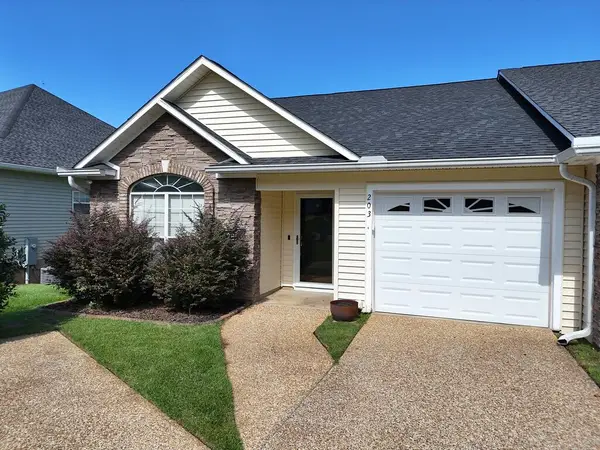 $272,000Active2 beds 2 baths1,524 sq. ft.
203 Huntington Pointe Dr., Thomasville, GA 31757
MLS# 929386Listed by: KEYSOUTH REAL ESTATE GROUP, INC - New
 $79,900Active3 beds 3 baths1,604 sq. ft.
120 Yates St., Thomasville, GA 31792
MLS# 929384Listed by: KEYSOUTH REAL ESTATE GROUP, INC - New
 $599,900Active4 beds 3 baths3,061 sq. ft.
100 Cambridge Forest, Thomasville, GA 31792
MLS# 929380Listed by: KEYSOUTH REAL ESTATE GROUP, INC - New
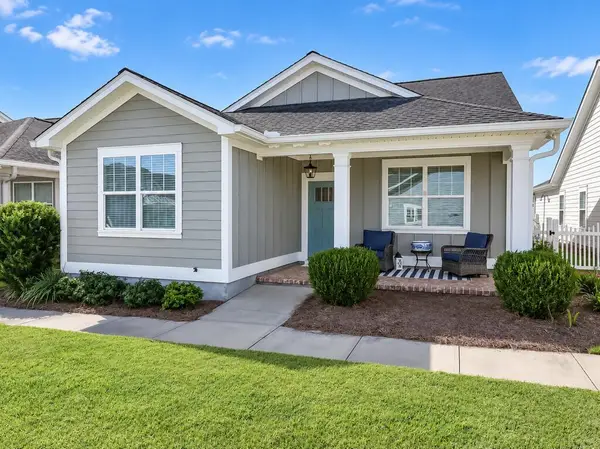 $350,000Active3 beds 2 baths1,432 sq. ft.
205 Chamberlain Trace, Thomasville, GA 31757
MLS# 929377Listed by: BENNETT REAL ESTATE CO - New
 $42,500Active-- beds -- baths1,152 sq. ft.
350 Sanford Heights, Thomasville, GA 31757
MLS# 929376Listed by: KEYSOUTH REAL ESTATE GROUP, INC - New
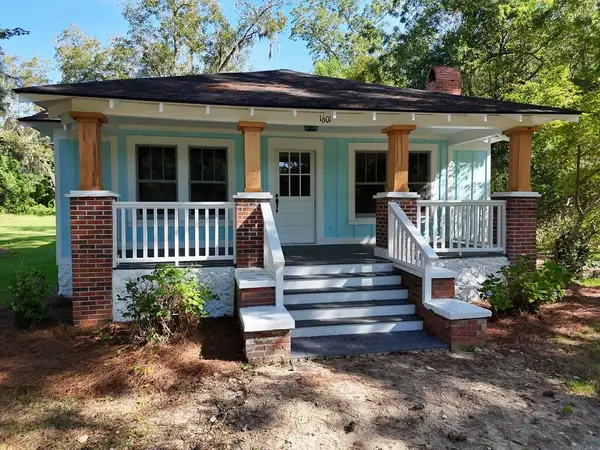 $235,000Active3 beds 1 baths1,290 sq. ft.
1601 S Pinetree Blvd, Thomasville, GA 31792
MLS# 929375Listed by: FIRST THOMASVILLE REALTY - New
 $394,900Active3 beds 2 baths1,774 sq. ft.
323 Dunedin Dr, Thomasville, GA 31792
MLS# 929373Listed by: HARRISON RENTAL GROUP, INC. - New
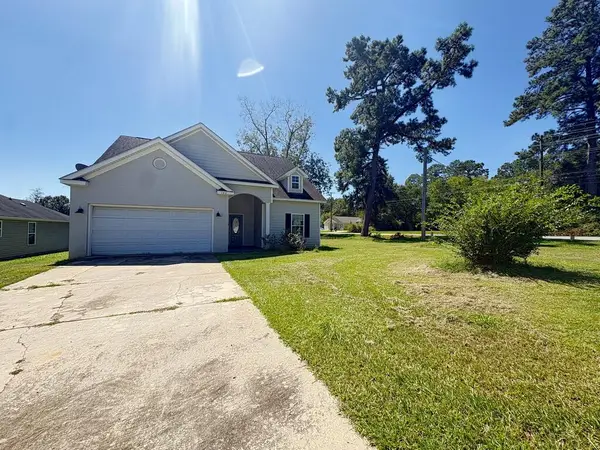 $195,000Active3 beds 2 baths1,420 sq. ft.
100 Grove Pointe Drive, Thomasville, GA 31792
MLS# 929372Listed by: NORRIS BISHOP REALTY, LLC


Protect your home and budget from life's surprises with an Assurant Home Warranty, backed by a partner that supports you through every step of homeownership. Explore Plans.
© 2026 Better Homes and Gardens Real Estate LLC. An Anywhere Real Estate company. All rights reserved. Better Homes and Gardens® Real Estate is a registered trademark owned by Meredith Operations Corporation, licensed to Better Homes and Gardens Real Estate LLC and used with permission. Better Homes and Gardens Real Estate LLC fully supports the principles of the Fair Housing Act and the Equal Opportunity Act. Listing information is deemed reliable but is not guaranteed accurate.
Each office is independently owned and operated.
Any services or products provided by third parties are not provided by, affiliated with or related to Better Homes and Gardens Real Estate LLC, or its affiliated companies.