
1654 NE Cedar Creek Drive, Thomson, GA 30824
Local realty services provided by:Better Homes and Gardens Real Estate Elliott Coastal Living
Listed by: ann marie mcmanus
Office: meybohm real estate - wheeler
MLS#:100602138
Source:NC_CCAR
Price summary
- Price:$549,900
- Price per sq. ft.:$194.59
About this home
ENJOY GENTLEMAN'S COUNTRY LIVING!!
Nestled on 2.76 beautifully wooded acres, this meticulously maintained home offers the perfect blend of privacy, functionality, and space for entertaining. Inside, you'll find a generously sized main level master suite, two other bedrooms offering ample closet space, and attic storage. In addition, don't miss a spacious finished 500-square-foot bonus room that provides endless possibilities as a fourth bedroom, home office, hobby room, or additional living space. Outdoor living takes center stage with a welcoming wrap-around front porch and a newly added 12' x 20' rear deck, completed in December 2025; perfect for enjoying the peaceful surroundings or hosting family and friends. Car enthusiasts, hobbyists, and those needing additional storage will appreciate the abundance of secure parking and workspace, including an attached two-car garage AND an impressive 1,350-square-foot detached three-car garage. The property also features a two-story barn with endless potential, and is an ideal gathering space for family events and entertaining or a future opportunity for additional living space. A large outbuilding and dog kennel provide even more versatility, with electricity available to the barn, outbuilding, and detached garage. Recent improvements include a new roof completed in January 2021 and a new 200+ foot concrete driveway. With upgrades galore and endless possibilities both inside and out, this exceptional property offers the space, privacy, and lifestyle you've been searching for. Convenient to I-20, 30 minutes to Augusta Hospitals, 5 min to Piedmont Thomson, and just a short drive to restaurants and shopping. Too many features to list; this is truly a must-see!...
Contact an agent
Home facts
- Year built:2002
- Subdivision & Development:Cedar Creek
- Listing ID #:100602138
- Added:1 day(s) ago
- Updated:September 08, 2026 at 11:49 PM
Rooms and interior
- Bedrooms:3
- Total bathrooms:3
- Full bathrooms:2
- Half bathrooms:1
- Rooms Total:8
- Flooring:Carpet
- Kitchen Description:Dishwasher, Pantry, Range, Refrigerator
- Bedroom Description:Walk-In Closet(s)
- Living area:2,826 sq. ft.
Heating and cooling
- Cooling:Central Air
- Heating:Electric, Fireplace(s), Heat Pump, Heating
- Central air:Yes
Structure and exterior
- Roof:Composition
- Year built:2002
- Building area:2,826 sq. ft.
- Lot area:2.76 Acres
- Lot Features:Wooded
- Construction Materials:Brick, Vinyl Siding, Wood Frame
- Exterior Features:Deck, Porch, Wrap Around
- Foundation Description:Crawl Space
- Levels:2 Story
Schools
- High school:THOMSON
- Middle school:Thomson
- Elementary school:Maxwell-Norris
Utilities
- Water:Water Connected
Finances and disclosures
- Price:$549,900
- Price per sq. ft.:$194.59
Features and amenities
- Appliances:Dishwasher, Range, Refrigerator
- Laundry features:Laundry Room, Washer Hookup
- Amenities:Blinds/Shades, Street Lights, Walk-In Closet(s)
Parking
- Total parking spaces:5
- Parking description:Attached, Attached Garage, Concrete, Detached, Garage, Garage Door Opener
- Garage:Yes
- Garage spaces:5

New listings near 1654 NE Cedar Creek Drive
- New
 $44,999Active0 Acres
Lot 6 Simons Road, Thomson, GA 30824
MLS# 100602127Listed by: COLDWELL BANKER-WATSON & KNOX REAL ESTATE - New
 $49,999Active0 Acres
Lot 1 Union Church Road, Thomson, GA 30824
MLS# 100602106Listed by: COLDWELL BANKER-WATSON & KNOX REAL ESTATE - New
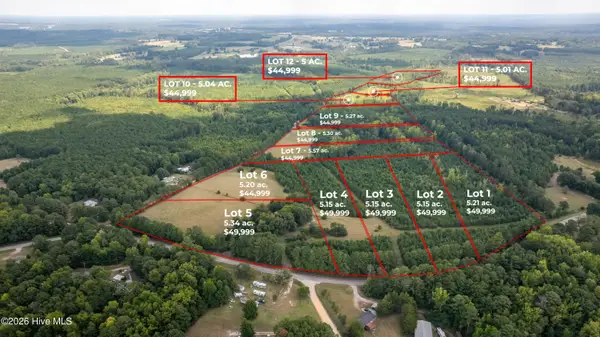 $49,999Active5.17 Acres
Lot 2 Union Church Road, Thomson, GA 30824
MLS# 100602116Listed by: COLDWELL BANKER-WATSON & KNOX REAL ESTATE - New
 $49,999Active0 Acres
Lot 5 Union Church Road, Thomson, GA 30824
MLS# 100602120Listed by: COLDWELL BANKER-WATSON & KNOX REAL ESTATE - New
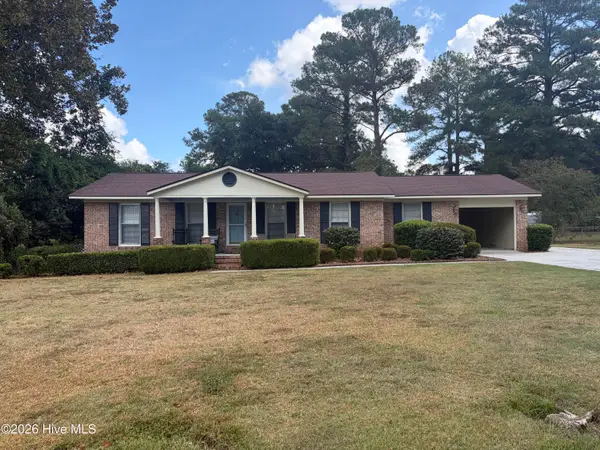 $215,000Active3 beds 2 baths1,860 sq. ft.
500 Guill Street, Thomson, GA 30824
MLS# 100602079Listed by: COLDWELL BANKER-WATSON & KNOX REAL ESTATE - New
 $280,675Active4 beds 3 baths2,459 sq. ft.
257 Sparrow Lane, Thomson, GA 30824
MLS# 225406Listed by: SM SOUTH CAROLINA BROKERAGE - New
 $262,675Active3 beds 3 baths1,845 sq. ft.
259 Sparrow Lane, Thomson, GA 30824
MLS# 225407Listed by: SM SOUTH CAROLINA BROKERAGE - New
 $270,675Active4 beds 3 baths2,085 sq. ft.
261 Sparrow Lane, Thomson, GA 30824
MLS# 225408Listed by: SM SOUTH CAROLINA BROKERAGE - New
 $271,575Active4 beds 3 baths2,085 sq. ft.
267 Sparrow Lane, Thomson, GA 30824
MLS# 225410Listed by: SM SOUTH CAROLINA BROKERAGE


Protect your home and budget from life's surprises with an Assurant Home Warranty, backed by a partner that supports you through every step of homeownership. Explore Plans.
© 2026 Better Homes and Gardens Real Estate LLC. An Anywhere Real Estate company. All rights reserved. Better Homes and Gardens® Real Estate is a registered trademark owned by Meredith Operations Corporation, licensed to Better Homes and Gardens Real Estate LLC and used with permission. Better Homes and Gardens Real Estate LLC fully supports the principles of the Fair Housing Act and the Equal Opportunity Act. Listing information is deemed reliable but is not guaranteed accurate.
Each office is independently owned and operated.
Any services or products provided by third parties are not provided by, affiliated with or related to Better Homes and Gardens Real Estate LLC, or its affiliated companies.