
195 Springhill Drive W #24, Tifton, GA 31793
Local realty services provided by:Better Homes and Gardens Real Estate Metro Brokers
Listed by: lindy bengston
Office: keller williams georgia communities
MLS#:10887956
Source:METROMLS
Price summary
- Price:$719,900
- Price per sq. ft.:$183.09
About this home
Enjoy privacy and peaceful surroundings on this beautiful 5-acre property tucked away in Taylor Ridge with convenient access to Spring Hill Golf and Country Club. The grounds feature a large pond, walking trail, circular driveway, and inviting pool and spa. Inside, the updated kitchen offers stainless steel appliances, a gas range, center island, prep sink, and oversized pantry. The primary suite located on the main level offers beautiful views of the pool and pond, along with its own private patio entrance and ensuite bathroom. Hardwood floors, formal living and dining rooms add character and flexibility. Gather around the fireplace in the expansive main living area or unwind in one of the generously sized bedrooms. On the second level there are 2 additional bedrooms with a shared bath and tons of storage in the common area. With modern comforts, generous living spaces, and beautiful outdoor amenities, this home offers a unique blend of comfort, privacy, and relaxation.
Contact an agent
Home facts
- Year built:1968
- Subdivision & Development:Taylor Ridge
- Listing ID #:10887956
- Updated:November 13, 2026 at 12:59 PM
Rooms and interior
- Bedrooms:5
- Total bathrooms:5
- Full bathrooms:3
- Half bathrooms:2
- Flooring:Hardwood
- Dining Description:Living Room/Dining Room Combo, Separate Room
- Kitchen Description:Cooktop, Dishwasher, Disposal, Microwave, Refrigerator, Trash Compactor, Walk-in Pantry
- Bedroom Description:Walk-In Closet(s)
- Basement Description:Crawl Space
- Living area:3,932 sq. ft.
Heating and cooling
- Cooling:Ceiling Fan(s), Central Air
- Heating:Central
- Central air:Yes
Structure and exterior
- Roof:Composition
- Year built:1968
- Building area:3,932 sq. ft.
- Lot area:5.01 Acres
- Lot Features:City Lot
- Architectural Style:Brick 4 Side, Traditional
- Construction Materials:Brick
- Foundation Description:Block
- Levels:1.5 Story
Schools
- High school:Tift
- Middle school:Reddick
- Elementary school:Annie Belle Clark
Utilities
- Water:Public
- Sewer:Septic Tank
Finances and disclosures
- Price:$719,900
- Price per sq. ft.:$183.09
- Tax amount:$4,858
Features and amenities
- Appliances:Cooktop, Dishwasher, Disposal, Electric Water Heater, Microwave, Refrigerator, Tankless Water Heater, Trash Compactor
- Laundry features:Laundry
- Amenities:Electric Water Heater, Tankless Water Heater
- Pool features:In Ground, Salt Water
Parking
- Total parking spaces:2
- Parking description:Attached, Garage
- Garage:Yes
 2026 Georgia MLS. All rights reserved. Information Deem Reliable But Not Guaranteed November 13, 2026
New listings near 195 Springhill Drive W #24
- New
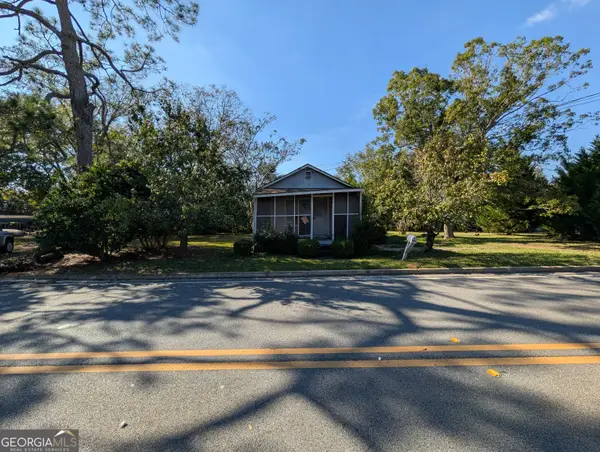 $49,900Active1 beds 1 baths616 sq. ft.
730 Collins Street, Tifton, GA 31794
MLS# 10888503Listed by: Joseph Walter Realty, LLC - New
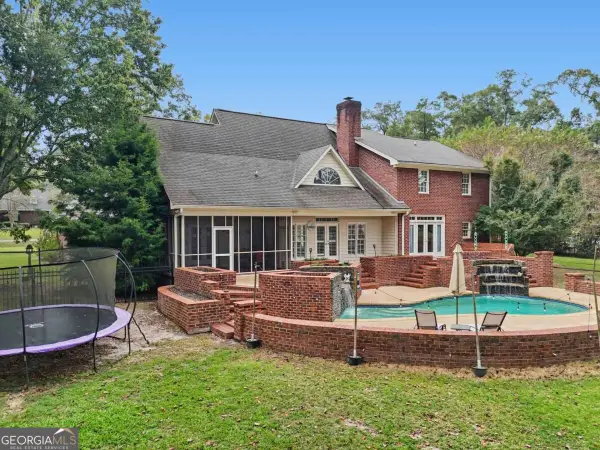 $488,000Active4 beds 3 baths3,469 sq. ft.
77 Edgewater Drive #13, Tifton, GA 31793
MLS# 10886605Listed by: Keller Williams Georgia Communities - New
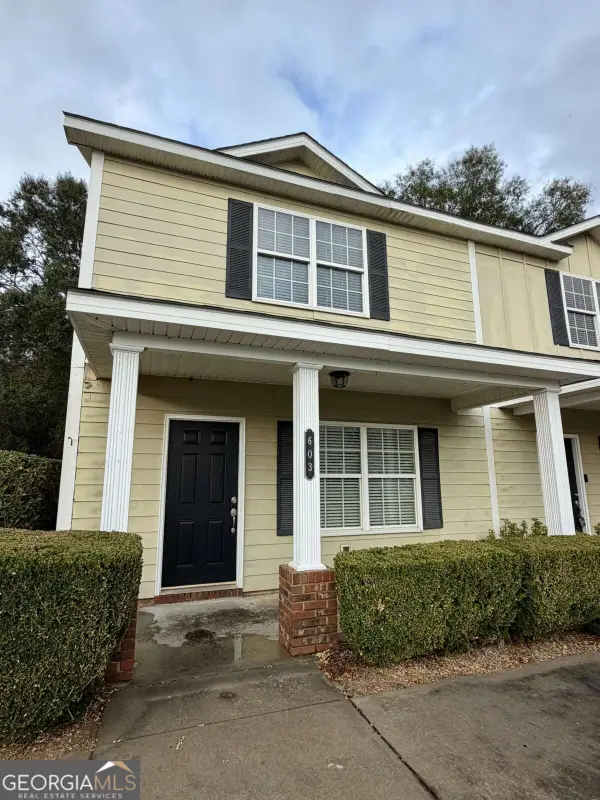 $179,900Active3 beds 3 baths1,560 sq. ft.
603 Glade Fern Way, Tifton, GA 31794
MLS# 10885920Listed by: Keller Williams Georgia Communities - New
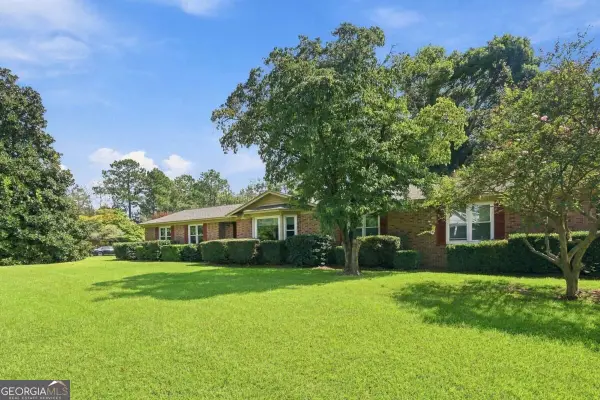 $324,900Active4 beds 3 baths
902 E 40th Street #5, Tifton, GA 31794
MLS# 10885554Listed by: Southern Classic Realtors - New
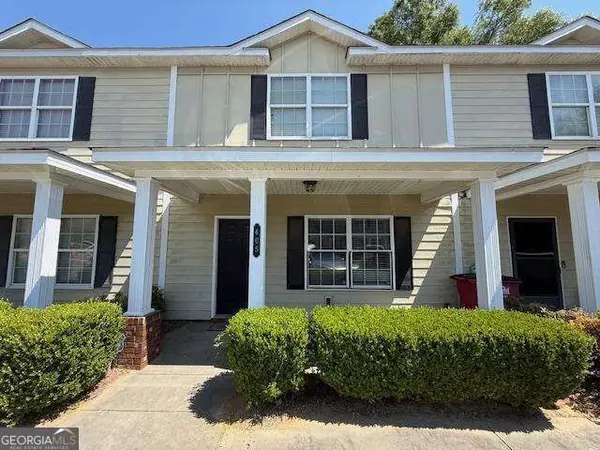 $199,900Active3 beds 3 baths1,560 sq. ft.
605 Glade Fern Way #M/A, Tifton, GA 31794
MLS# 10884575Listed by: Southern Classic Realtors - New
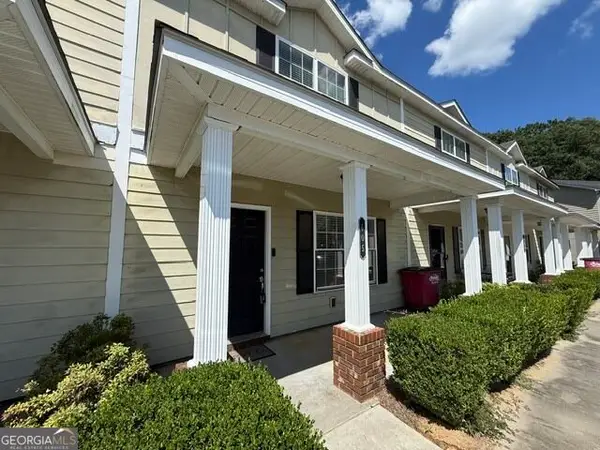 $199,900Active3 beds 3 baths1,560 sq. ft.
607 Glade Fern Way, Tifton, GA 31794
MLS# 10884580Listed by: Southern Classic Realtors - New
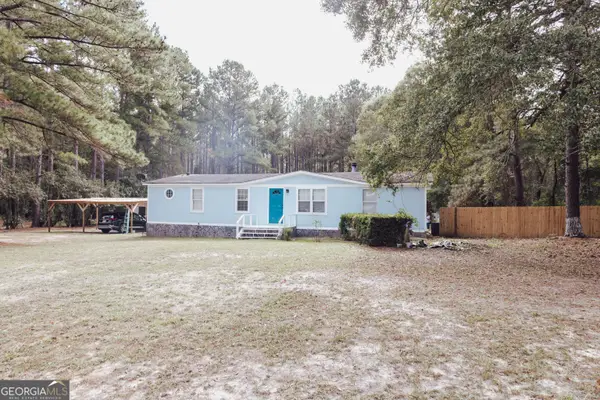 $187,000Active3 beds 3 baths1,568 sq. ft.
37 Julia Road, Tifton, GA 31793
MLS# 10884193Listed by: ERA All In One Realty - New
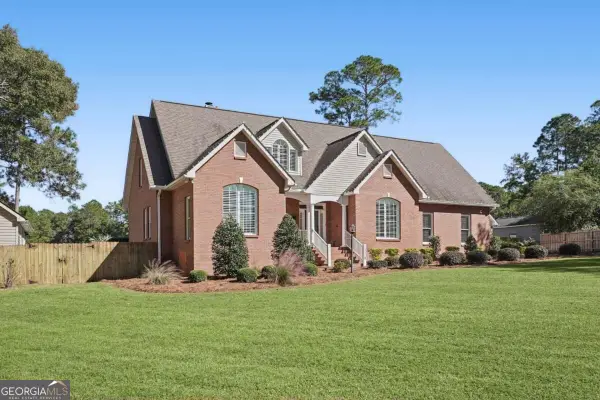 $599,900Active5 beds 4 baths2,832 sq. ft.
6005 Westlake Drive, Tifton, GA 31794
MLS# 10883374Listed by: Keller Williams Georgia Communities 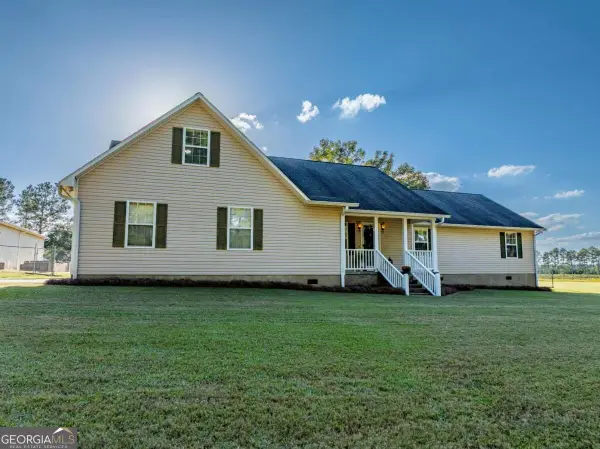 $495,000Active4 beds 3 baths2,696 sq. ft.
704 Isabella Nashville Road, Tifton, GA 31793
MLS# 10880999Listed by: Coldwell Banker Active Real Estate


Protect your home and budget from life's surprises with an Assurant Home Warranty, backed by a partner that supports you through every step of homeownership. Explore Plans.
© 2026 Better Homes and Gardens Real Estate LLC. An Anywhere Real Estate company. All rights reserved. Better Homes and Gardens® Real Estate is a registered trademark owned by Meredith Operations Corporation, licensed to Better Homes and Gardens Real Estate LLC and used with permission. Better Homes and Gardens Real Estate LLC fully supports the principles of the Fair Housing Act and the Equal Opportunity Act. Listing information is deemed reliable but is not guaranteed accurate.
Each office is independently owned and operated.
Any services or products provided by third parties are not provided by, affiliated with or related to Better Homes and Gardens Real Estate LLC, or its affiliated companies.