
108 Plainsman Lane, Tiger, GA 30576
Local realty services provided by:Better Homes and Gardens Real Estate Metro Brokers
108 Plainsman Lane,Tiger, GA 30576
$729,900
- 5 Beds
- 4 Baths
- 3,098 sq. ft.
- Single family
- Active
Listed by: meghann brackett
Office: bhhs georgia properties
MLS#:10739905
Source:METROMLS
Price summary
- Price:$729,900
- Price per sq. ft.:$235.6
About this home
Description: Perched atop a private ridgeline just minutes from downtown Clayton, this beautifully reimagined 5BD, 3.5BA, 3100sqft mountain home blends timeless architecture, thoughtful modern upgrades, and exceptional outdoor living on approximately 0.84 acres. Surrounded by mature hardwoods and cooled by constant ridge-top breezes, the setting offers mountain views, privacy, charm, and the convenience of being moments from Clayton's celebrated dining, shopping, and mountain lifestyle. Inside, the home has been extensively refreshed with refinished hardwood floors, whole-house interior paint, removal of popcorn ceilings, upgraded lighting, and carefully curated finishes throughout. The traditional yet inviting floor plan offers just the right amount of connection between functional areas plus multiple flexible living spaces ideal for a home office, library, den, or media room. The heart of the home is the updated kitchen and keeping room, where refinished cabinetry, new hardware and fixtures, a new stainless range, plus a new custom bookshelf and workspace create a warm and functional gathering space. Just beyond, the fireside sitting room with stone fireplace opens seamlessly to expansive flagstone terraces, extending everyday living outdoors. Designed for both entertaining and relaxation, the outdoor spaces are a true highlight. Enjoy evenings around the custom fire pit with seating area, host dinner parties on the stone patios, or unwind enjoying mountain views and the newly expanded rear lawn. Programmable WiFi-controlled landscape lighting, added weatherproof exterior outlets, and refreshed hardscape details enhance both beauty and practicality. The main living areas include a gracious formal dining room ready for holiday gatherings and a spacious formal living room filled with natural light. Bedrooms are comfortable and refined with new ceiling fans, updated doors, and a fresh cohesive aesthetic throughout. Baths have been upgraded with new sconces, fixtures, vanity lighting, and a frameless glass shower enclosure. Additional improvements include two programmable WiFi Nest thermostats, upgraded dimmable rocker switches throughout, garbage disposal, and numerous finish enhancements that make this home truly move-in ready. Rarely does a home offer this combination of views, privacy, character, outdoor enjoyment, and proximity to downtown Clayton. A turnkey mountain retreat where classic style meets modern comfort....
Contact an agent
Home facts
- Year built:1986
- Subdivision & Development:None
- Listing ID #:10739905
- Updated:August 14, 2026 at 11:20 AM
Rooms and interior
- Bedrooms:5
- Total bathrooms:4
- Full bathrooms:3
- Half bathrooms:1
- Flooring:Hardwood, Tile
- Dining Description:Separate Room
- Bathrooms Description:Double Vanity, Separate Shower, Tile Bath
- Kitchen Description:Dishwasher, Disposal, Microwave, Oven/Range (Combo), Refrigerator
- Bedroom Description:Walk-In Closet(s)
- Basement Description:Crawl Space
- Living area:3,098 sq. ft.
Heating and cooling
- Cooling:Central Air, Electric, Heat Pump
- Heating:Central, Electric, Propane
- Central air:Yes
Structure and exterior
- Roof:Composition
- Year built:1986
- Building area:3,098 sq. ft.
- Lot area:0.84 Acres
- Lot Features:Private
- Architectural Style:Traditional
- Construction Materials:Stone, Wood Siding
- Exterior Features:Deck/Patio
- Levels:2 Story
Schools
- High school:Rabun
- Middle school:Rabun
- Elementary school:Rabun
Utilities
- Water:Water Available, Well
- Sewer:Septic Tank
Finances and disclosures
- Price:$729,900
- Price per sq. ft.:$235.6
- Tax amount:$3,406 (2024)
Features and amenities
- Appliances:Dishwasher, Disposal, Dryer, Microwave, Oven/Range (Combo), Refrigerator, Washer
- Laundry features:Common Area, Dryer, Washer
- Amenities:Bookcases, High Ceilings, Two Story Foyer, Vaulted Ceiling(s)
Parking
- Parking description:Garage, Side/Rear Entrance
- Garage:Yes
 2026 Georgia MLS. All rights reserved. Information Deem Reliable But Not Guaranteed August 14, 2026
New listings near 108 Plainsman Lane
- New
 $597,000Active3 beds 3 baths2,859 sq. ft.
1176 Tiger Pass Drive, Tiger, GA 30576
MLS# 10825769Listed by: Poss Realty - New
 $450,000Active3 beds 2 baths2,386 sq. ft.
113 Biddy Mtn Lane, Tiger, GA 30576
MLS# 10822194Listed by: K & A Realty Group LLC - New
 $70,000Active1.16 Acres
0 Bridge Creek Road, Tiger, GA 30576
MLS# 10821805Listed by: Southern Properties Real Estate - New
 $75,000Active1.66 Acres
0 Charmont #3, Tiger, GA 30576
MLS# 10819927Listed by: BHHS Georgia Properties - New
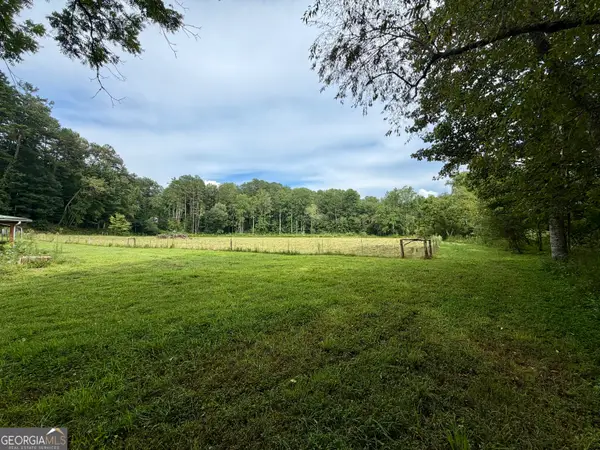 $250,000Active-- beds -- baths
0 Redwood Lane, Tiger, GA 30576
MLS# 10819028Listed by: Southern Properties Real Estate 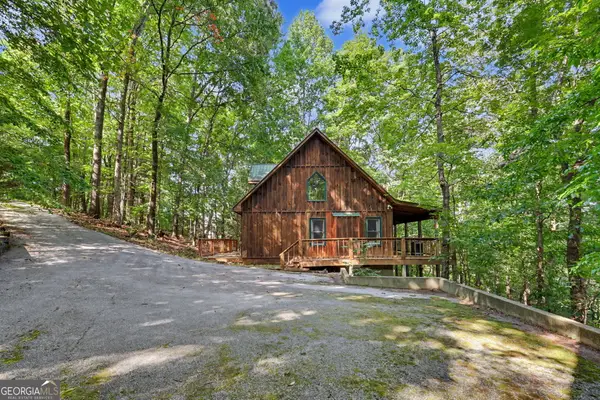 $289,000Active2 beds 2 baths1,024 sq. ft.
659 Potomac Drive, Tiger, GA 30576
MLS# 10817516Listed by: Poss Realty $130,000Active6 beds 4 baths2,496 sq. ft.
38 Karate Lane, Tiger, GA 30576
MLS# 10799281Listed by: Highlands Properties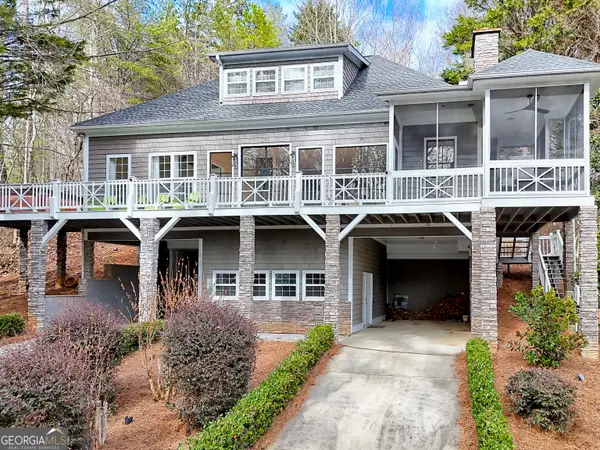 $1,999,000Active3 beds 3 baths2,923 sq. ft.
336 Fulton Road, Tiger, GA 30576
MLS# 10798648Listed by: BHHS Georgia Properties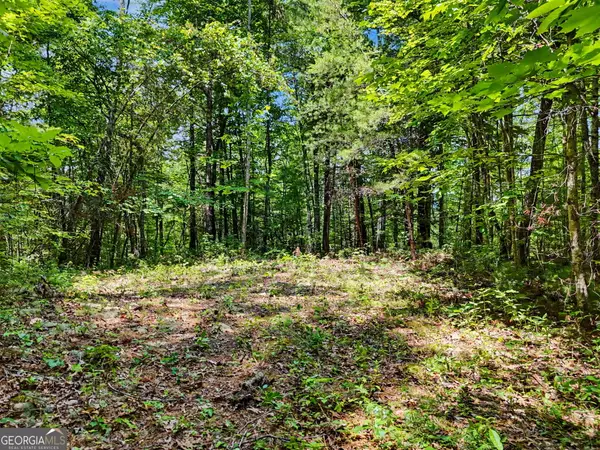 $110,000Active3 Acres
0 Hidden Falls Drive #LOT 3, Tiger, GA 30576
MLS# 10795886Listed by: BHHS Georgia Properties $160,000Active8 Acres
0 Cornsilk, Tiger, GA 30576
MLS# 10794735Listed by: Poss Realty


Protect your home and budget from life's surprises with an Assurant Home Warranty, backed by a partner that supports you through every step of homeownership. Explore Plans.
© 2026 Better Homes and Gardens Real Estate LLC. An Anywhere Real Estate company. All rights reserved. Better Homes and Gardens® Real Estate is a registered trademark owned by Meredith Operations Corporation, licensed to Better Homes and Gardens Real Estate LLC and used with permission. Better Homes and Gardens Real Estate LLC fully supports the principles of the Fair Housing Act and the Equal Opportunity Act. Listing information is deemed reliable but is not guaranteed accurate.
Each office is independently owned and operated.
Any services or products provided by third parties are not provided by, affiliated with or related to Better Homes and Gardens Real Estate LLC, or its affiliated companies.