
659 Potomac Drive, Tiger, GA 30576
Local realty services provided by:Better Homes and Gardens Real Estate Metro Brokers
Listed by: kasie campbell
Office: poss realty
MLS#:10817516
Source:METROMLS
Price summary
- Price:$269,000
- Price per sq. ft.:$262.7
About this home
Country charm awaits at this darling mountain cabin in Tiger, Georgia! Pull up to find the perfect rocking chair front porch, then step inside to find hardwood floors, rustic cabin details, and a stone fireplace. The partial basement is great for tool storage and a small workshop area. Stonewall Estates is a desirable neighborhood that is close to all Rabun County Schools and the Recreation Department. Whether you are looking for full or part-time living, this mountain cabin is sure to impress.
Contact an agent
Home facts
- Year built:2000
- Subdivision & Development:Stonewall Estates
- Listing ID #:10817516
- Updated:September 21, 2026 at 11:04 AM
Rooms and interior
- Bedrooms:2
- Total bathrooms:2
- Full bathrooms:2
- Flooring:Carpet, Hardwood
- Kitchen Description:Dishwasher, Microwave, Oven/Range (Combo), Refrigerator
- Bedroom Description:Master On Main Level
- Basement Description:Crawl Space, Partial
- Living area:1,024 sq. ft.
Heating and cooling
- Cooling:Central Air
- Heating:Central
- Central air:Yes
Structure and exterior
- Roof:Metal
- Year built:2000
- Building area:1,024 sq. ft.
- Lot area:1.53 Acres
- Lot Features:Sloped
- Architectural Style:Country/Rustic
- Levels:3+ Story
Schools
- High school:Rabun
- Middle school:Rabun
- Elementary school:Rabun
Utilities
- Water:Public, Water Available
- Sewer:Septic Tank
Finances and disclosures
- Price:$269,000
- Price per sq. ft.:$262.7
- Tax amount:$878 (25)
Features and amenities
- Appliances:Dishwasher, Microwave, Oven/Range (Combo), Refrigerator
- Laundry features:Laundry Closet
- Amenities:High Ceilings, Vaulted Ceiling(s)
Parking
- Parking description:Parking Pad
 2026 Georgia MLS. All rights reserved. Information Deem Reliable But Not Guaranteed September 21, 2026
New listings near 659 Potomac Drive
- Coming Soon
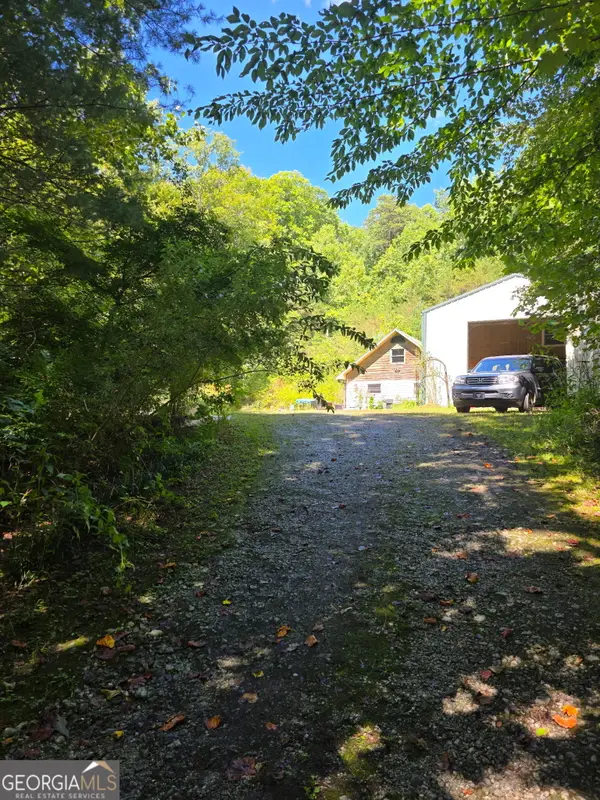 $440,000Coming Soon3 beds 3 baths2,008 sq. ft.
380 David Drive, Tiger, GA 30576
MLS# 10843539Listed by: Realtor 1 Enterprises LLC - Coming Soon
 $440,000Coming Soon3 beds 3 baths2,008 sq. ft.
380 David Drive, Tiger, GA 30576
MLS# 7833917Listed by: REALTOR 1 ENTERPRISES, LLC. - New
 $499,000Active4 beds 3 baths5,488 sq. ft.
90 Amber Lane, Tiger, GA 30576
MLS# 10844421Listed by: Poss Realty 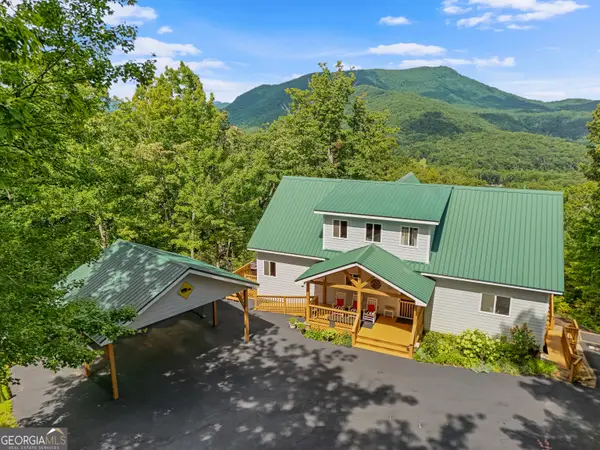 $665,000Active4 beds 5 baths2,492 sq. ft.
557 Walnut Grove Lane, Tiger, GA 30576
MLS# 10841959Listed by: Poss Realty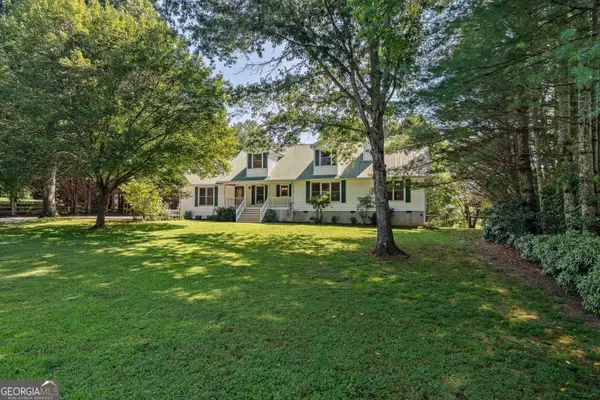 $650,000Active4 beds 4 baths3,336 sq. ft.
56 Napoleon Lane, Tiger, GA 30576
MLS# 10839880Listed by: Keller Williams Lanier Partners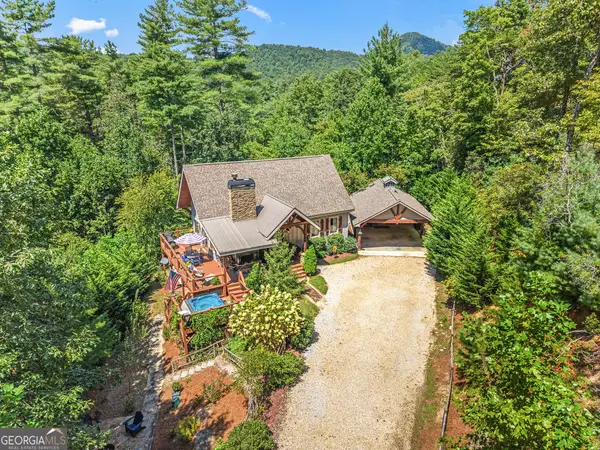 $887,500Active3 beds 4 baths2,106 sq. ft.
115 Sunset Drive, Tiger, GA 30576
MLS# 10839680Listed by: Mountain Sotheby's International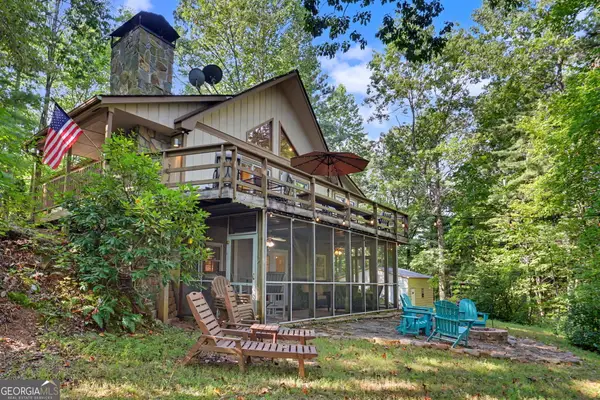 $425,000Active3 beds 3 baths1,600 sq. ft.
122 Navigator Lane, Tiger, GA 30576
MLS# 10836990Listed by: Poss Realty $79,900Active3.22 Acres
0 Eastman Mtn Road, Tiger, GA 30576
MLS# 10836464Listed by: Poss Realty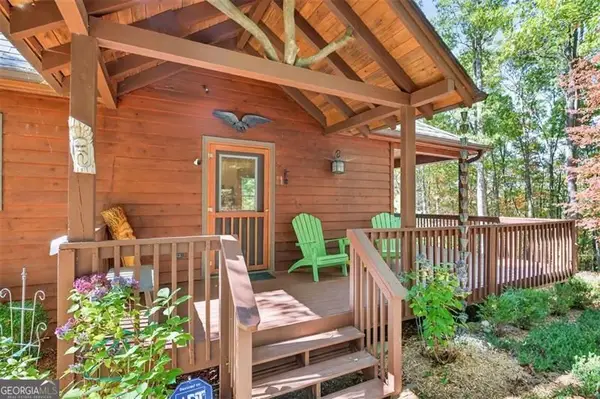 $398,500Active3 beds 2 baths2,220 sq. ft.
727 Bonanza Lane, Tiger, GA 30576
MLS# 10826923Listed by: Virtual Properties Realty.com $589,000Active3 beds 3 baths2,859 sq. ft.
1176 Tiger Pass Drive, Tiger, GA 30576
MLS# 10825769Listed by: Poss Realty


Protect your home and budget from life's surprises with an Assurant Home Warranty, backed by a partner that supports you through every step of homeownership. Explore Plans.
© 2026 Better Homes and Gardens Real Estate LLC. An Anywhere Real Estate company. All rights reserved. Better Homes and Gardens® Real Estate is a registered trademark owned by Meredith Operations Corporation, licensed to Better Homes and Gardens Real Estate LLC and used with permission. Better Homes and Gardens Real Estate LLC fully supports the principles of the Fair Housing Act and the Equal Opportunity Act. Listing information is deemed reliable but is not guaranteed accurate.
Each office is independently owned and operated.
Any services or products provided by third parties are not provided by, affiliated with or related to Better Homes and Gardens Real Estate LLC, or its affiliated companies.