
130 Navigator Lane, Tiger, GA 30576
Local realty services provided by:Better Homes and Gardens Real Estate Metro Brokers
130 Navigator Lane,Tiger, GA 30576
$405,000
- 2 Beds
- 4 Baths
- 1,728 sq. ft.
- Single family
- Active
Listed by: rona asman
Office: century 21 community realty
MLS#:10872967
Source:METROMLS
Price summary
- Price:$405,000
- Price per sq. ft.:$234.38
- Monthly HOA dues:$130
About this home
If you've been searching for a CABIN in the woods, surrounded by nature and backed by U.S. Forest Service land, you've found your mountain retreat. Enjoy the peace and privacy of this beautiful setting where deer, turkey, bears, and other wildlife are frequent visitors. The cabin features a hardie board exterior and a warm, inviting interior filled with tongue-and-groove finishes and soaring vaulted ceilings that capture the essence of mountain living. Relax on the charming covered front porch swing while taking in the sights and sounds of nature. Inside, the open-concept floor plan offers a comfortable flow between the living area and kitchen, making it ideal for everyday living and entertaining. Just off the kitchen, step onto the back deck overlooking a level backyard area complete with a fire pit, making outdoor entertaining and grilling effortless. The spacious main-level owner's suite features a private bath with a jetted tub and separate shower. Also located on the main level is a convenient laundry room and half bath. Upstairs, you'll find a large loft area with a full bath and closet, providing excellent flexibility for an additional sleeping area, home office, recreation space, or guest accommodations. A generously sized bedroom and another full bathroom complete the upper level. Additional features include ample parking on a well-maintained gravel parking area, along with a paved driveway leading to the home and established landscaping featuring strawberries, blueberries, evergreen trees, and a variety of flowering plants. Experience the beauty, privacy, and tranquility of mountain living in this exceptional mountain getaway....
Contact an agent
Home facts
- Year built:2003
- Subdivision & Development:Covecrest
- Listing ID #:10872967
- Updated:October 17, 2026 at 04:26 AM
Rooms and interior
- Bedrooms:2
- Total bathrooms:4
- Full bathrooms:3
- Half bathrooms:1
- Flooring:Carpet, Hardwood, Tile
- Bathrooms Description:Separate Shower, Whirlpool Bath
- Kitchen Description:Country Kitchen, Dishwasher, Ice Maker, Kitchen Island, Microwave, Oven/Range (Combo), Refrigerator
- Bedroom Description:Master On Main Level, Walk-In Closet(s)
- Basement Description:Crawl Space
- Living area:1,728 sq. ft.
Heating and cooling
- Cooling:Ceiling Fan(s), Central Air, Electric, Heat Pump
- Heating:Central, Electric, Heat Pump
- Central air:Yes
Structure and exterior
- Roof:Composition
- Year built:2003
- Building area:1,728 sq. ft.
- Lot area:0.72 Acres
- Lot Features:Level, Private, Sloped
- Architectural Style:Country/Rustic
- Exterior Features:Deck
- Levels:2 Story
Schools
- High school:Rabun
- Middle school:Rabun
- Elementary school:Rabun
Utilities
- Water:Shared Well, Water Available
- Sewer:Septic Tank
Finances and disclosures
- Price:$405,000
- Price per sq. ft.:$234.38
- Tax amount:$90 (2026)
Features and amenities
- Appliances:Dishwasher, Dryer, Electric Water Heater, Microwave, Oven/Range (Combo), Refrigerator, Washer
- Laundry features:Dryer, In Hall, Washer
- Amenities:Double Pane Windows, Electric Water Heater, Vaulted Ceiling(s)
Parking
- Total parking spaces:3
- Parking description:Parking Pad
 2026 Georgia MLS. All rights reserved. Information Deem Reliable But Not Guaranteed October 17, 2026
New listings near 130 Navigator Lane
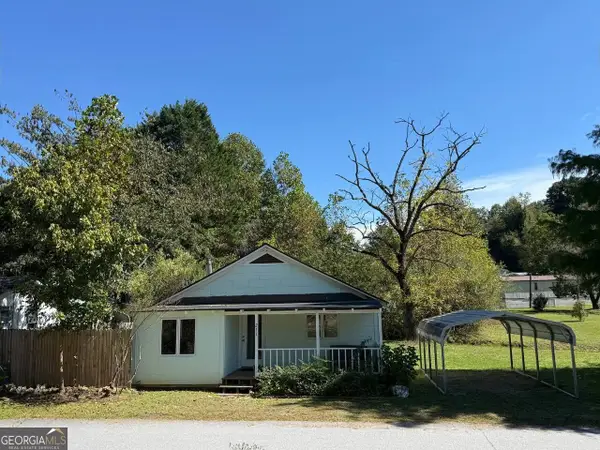 $169,000Pending2 beds 2 baths966 sq. ft.
211 Blair Street, Tiger, GA 30576
MLS# 10869858Listed by: Southern Properties Real Estate- New
 $325,000Active3 beds 2 baths1,560 sq. ft.
252 Navigator Lane, Tiger, GA 30576
MLS# 10869046Listed by: Southern Properties Real Estate - New
 $8,000,000Active4 beds 6 baths4,895 sq. ft.
1514 Murray Cove Road, Tiger, GA 30576
MLS# 7850370Listed by: ATLANTA FINE HOMES SOTHEBY'S INTERNATIONAL  $18,000,000Active-- beds -- baths
7362 Bridge Creek Road, Tiger, GA 30576
MLS# 10867431Listed by: Mountain Sotheby's International Listed by BHGRE$285,000Active3 beds 2 baths1,428 sq. ft.
840 Joe Davis Road, Tiger, GA 30576
MLS# 10858126Listed by: BHGRE Metro Brokers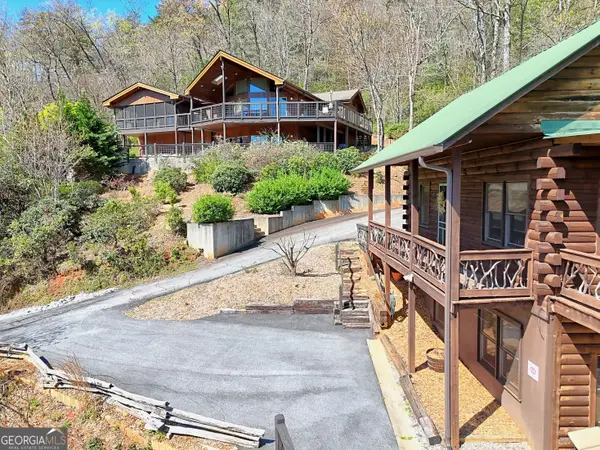 $1,575,000Pending7 beds 5 baths4,270 sq. ft.
9406 Bridge Creek Road, Tiger, GA 30576
MLS# 10856757Listed by: Mountain Sotheby's International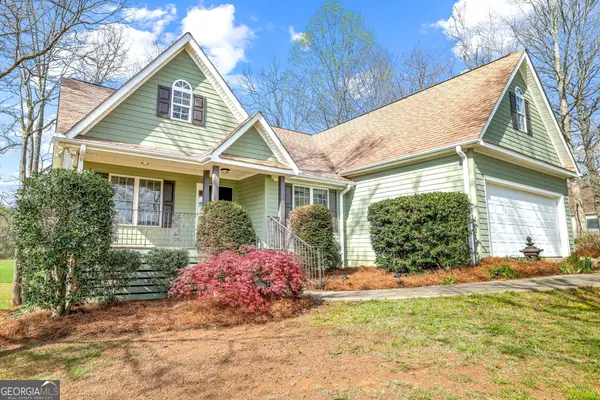 $439,000Active3 beds 2 baths2,274 sq. ft.
23 Clyde Ellen Drive, Tiger, GA 30576
MLS# 10855682Listed by: Poss Realty $3,495,000Active5 beds 4 baths
232 Perrin Cove Road, Tiger, GA 30576
MLS# 10855789Listed by: BHHS Georgia Properties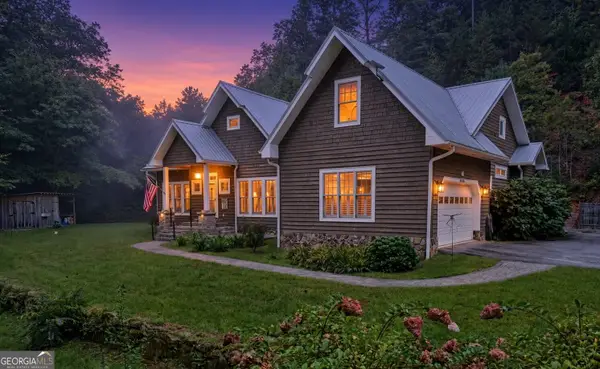 $695,000Active4 beds 4 baths2,952 sq. ft.
397 Standing Rock Drive, Tiger, GA 30576
MLS# 10853909Listed by: Poss Realty


Protect your home and budget from life's surprises with an Assurant Home Warranty, backed by a partner that supports you through every step of homeownership. Explore Plans.
© 2026 Better Homes and Gardens Real Estate LLC. An Anywhere Real Estate company. All rights reserved. Better Homes and Gardens® Real Estate is a registered trademark owned by Meredith Operations Corporation, licensed to Better Homes and Gardens Real Estate LLC and used with permission. Better Homes and Gardens Real Estate LLC fully supports the principles of the Fair Housing Act and the Equal Opportunity Act. Listing information is deemed reliable but is not guaranteed accurate.
Each office is independently owned and operated.
Any services or products provided by third parties are not provided by, affiliated with or related to Better Homes and Gardens Real Estate LLC, or its affiliated companies.