
1030 Brow Road, Trenton, GA 30752
Local realty services provided by:Better Homes and Gardens Real Estate Jackson Realty
1030 Brow Road,Trenton, GA 30752
$325,000
- 2 Beds
- 1 Baths
- 2,042 sq. ft.
- Single family
- Active
Listed by: chase jolander
Office: bhhs southern routes realty
MLS#:1538355
Source:TN_CAR
Price summary
- Price:$325,000
- Price per sq. ft.:$159.16
About this home
Breathtaking Brow Views, Unforgettable Sunrises & No Restrictions! Perched atop the scenic brow overlooking Trenton, GA, this beautifully updated home offers breathtaking views with Lookout Mountain as your backdrop. Wake up to spectacular sunrises from the expansive wraparound deck while enjoying the peace and privacy of this 0.71± acre property. Inside, you'll find 2 bedrooms, 1 bathroom, over 2,000 square feet of living space, a cozy fireplace, and an attached two-car garage. The spacious floor plan features both a living room and a separate den, offering the potential to create a third bedroom to fit your needs. With no zoning or deed restrictions, this property provides exceptional flexibility as a primary residence, weekend getaway, or short-term rental. Conveniently located near several popular wedding venues and just a short drive to Chattanooga, TN, it's perfectly positioned for both personal enjoyment and investment potential. Major improvements completed within the last two years include new siding, new windows, new HVAC system, new septic tank, and a new wraparound deck. Offered at $325,000. *Listing Licensee is related to the sellers.* *Seller is a Licensed Real Estate Broker*...
Contact an agent
Home facts
- Year built:1950
- Listing ID #:1538355
- Added:1 day(s) ago
- Updated:July 10, 2026 at 12:33 AM
Rooms and interior
- Bedrooms:2
- Total bathrooms:1
- Full bathrooms:1
- Rooms Total:9
- Flooring:Carpet
- Dining Description:Separate Dining Room
- Bathrooms Description:Separate Shower
- Bedroom Description:Split Bedrooms
- Basement:Yes
- Living area:2,042 sq. ft.
Heating and cooling
- Cooling:Central Air, Electric
- Heating:Central, Electric, Heating, Propane
- Central air:Yes
Structure and exterior
- Roof:Shingle
- Year built:1950
- Building area:2,042 sq. ft.
- Lot area:0.71 Acres
- Architectural Style:Ranch
- Construction Materials:Fiber Cement, HardiPlank Type
- Exterior Features:Rain Gutters
- Foundation Description:Block
- Levels:One
Utilities
- Water:Public, Water Connected
- Sewer:Septic Tank
Finances and disclosures
- Price:$325,000
- Price per sq. ft.:$159.16
- Tax amount:$2,265
Features and amenities
- Amenities:Ceiling Fan(s), High Speed Internet, Vaulted Ceiling(s)
Parking
- Parking description:Attached Garage, Garage, Garage Faces Side, Off Street, Paved
- Garage:Yes
New listings near 1030 Brow Road
- New
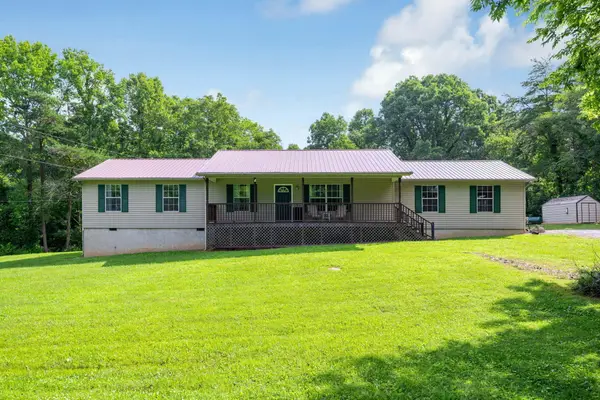 $369,000Active4 beds 2 baths2,032 sq. ft.
968 Worley Chapel Road, Trenton, GA 30752
MLS# 1538259Listed by: RH REAL ESTATE, LLC - New
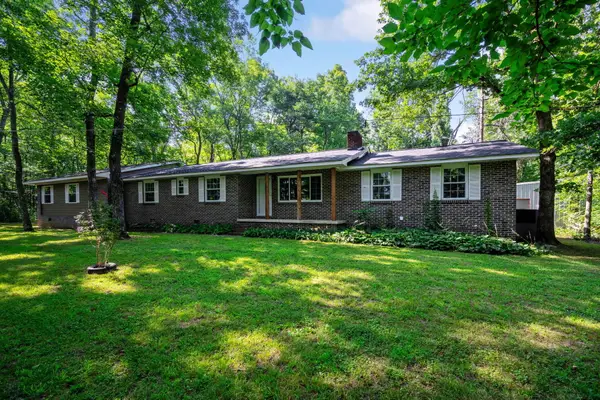 $575,000Active3 beds 3 baths1,790 sq. ft.
1688 Ga 136, Trenton, GA 30752
MLS# 1538195Listed by: SIMPLIHOM  $282,000Active3 beds 3 baths2,400 sq. ft.
176 Poplar Avenue, Trenton, GA 30752
MLS# 1537446Listed by: BHHS SOUTHERN ROUTES REALTY $379,900Active3 beds 3 baths1,968 sq. ft.
67 Whispering Pines Drive, Trenton, GA 30752
MLS# 3247435Listed by: RE/MAX PROPERTIES $259,900Active3 beds 2 baths1,100 sq. ft.
1283 New Home Road, Trenton, GA 30752
MLS# 1537295Listed by: CRYE-LEIKE, REALTORS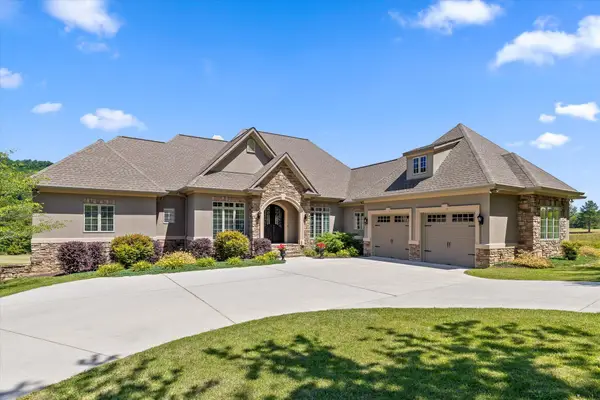 $849,000Pending4 beds 4 baths4,030 sq. ft.
554 Castle Drive, Trenton, GA 30752
MLS# 1537065Listed by: CENTURY 21 BELLORA $225,000Active4 beds 2 baths1,920 sq. ft.
213 Ellis Road, Trenton, GA 30752
MLS# 1536370Listed by: BHHS SOUTHERN ROUTES REALTY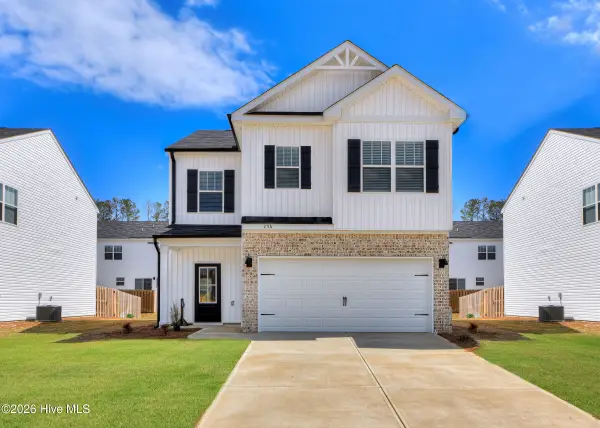 $278,900Pending4 beds 3 baths1,792 sq. ft.
136 Traditions Drive, Trenton, SC 29847
MLS# 100580091Listed by: REAL BROKER - SC $254,900Active2 beds 2 baths1,147 sq. ft.
118 Sunset Drive, Trenton, GA 30752
MLS# 1536231Listed by: FAIRCLOTH REALTY


Protect your home and budget from life's surprises with an Assurant Home Warranty, backed by a partner that supports you through every step of homeownership. Explore Plans.
© 2026 Better Homes and Gardens Real Estate LLC. An Anywhere Real Estate company. All rights reserved. Better Homes and Gardens® Real Estate is a registered trademark owned by Meredith Operations Corporation, licensed to Better Homes and Gardens Real Estate LLC and used with permission. Better Homes and Gardens Real Estate LLC fully supports the principles of the Fair Housing Act and the Equal Opportunity Act. Listing information is deemed reliable but is not guaranteed accurate.
Each office is independently owned and operated.
Any services or products provided by third parties are not provided by, affiliated with or related to Better Homes and Gardens Real Estate LLC, or its affiliated companies.