
968 Worley Chapel Road, Trenton, GA 30752
Local realty services provided by:Better Homes and Gardens Real Estate Signature Brokers
968 Worley Chapel Road,Trenton, GA 30752
$364,000
- 4 Beds
- 2 Baths
- 2,032 sq. ft.
- Single family
- Active
Listed by: holly lehmann
Office: rh real estate, llc.
MLS#:1538259
Source:TN_CAR
Price summary
- Price:$364,000
- Price per sq. ft.:$179.13
About this home
Privacy, peaceful surroundings, and income-producing potential come together on this charming 4-bedroom, 2-bath ranch situated on 2.76± secluded acres. Tucked among mature trees, the property offers a quiet country setting with plenty of room to breathe--while remaining convenient to shopping, dining, schools, and everyday necessities.
Inside, you'll find a spacious, comfortable layout featuring a large living room with a cozy fireplace, a generous dining area ideal for gatherings, and abundant storage--including an oversized attic. Start your mornings with coffee on the covered 8' x 32' front porch, unwind in the private backyard, or gather around the newly built fire pit for relaxing evenings under the stars.
Several freestanding storage buildings provide ample space for tools, lawn equipment, recreational gear, hobbies, or seasonal decorations. The home is move-in ready with a newer metal roof, central heating and air, updated flooring, and newer appliances.
Adding even more value are two separate RV sites, each equipped with its own electric, water, and septic hookups. These sites offer wonderful flexibility for accommodating extended family and guests, parking your own RV, or creating additional income through long-term or short-term RV rentals--subject to applicable local regulations.
Whether you're searching for a private retreat, space for a multigenerational lifestyle, or a property with rental-income potential, this unique setting offers endless possibilities. Come experience the privacy, peaceful surroundings, and room to grow for yourself. Schedule your private showing today and discover why this special property could be the perfect place to call home!...
Contact an agent
Home facts
- Year built:2000
- Subdivision & Development:None
- Listing ID #:1538259
- Added:92 day(s) ago
- Updated:October 08, 2026 at 03:27 PM
Rooms and interior
- Bedrooms:4
- Total bathrooms:2
- Full bathrooms:2
- Rooms Total:9
- Flooring:Carpet, Hardwood, Vinyl
- Dining Description:Separate Dining Room
- Basement:Yes
- Living area:2,032 sq. ft.
Heating and cooling
- Cooling:Central Air, Electric
- Heating:Central, Electric, Heating
- Central air:Yes
Structure and exterior
- Roof:Metal
- Year built:2000
- Building area:2,032 sq. ft.
- Lot area:2.76 Acres
- Architectural Style:Ranch
- Construction Materials:Block, Vinyl Siding
- Exterior Features:Fire Pit
- Foundation Description:Block
- Levels:One
Utilities
- Water:Public, Water Connected
- Sewer:Septic Tank
Finances and disclosures
- Price:$364,000
- Price per sq. ft.:$179.13
- Tax amount:$2,500
Features and amenities
- Amenities:High Speed Internet, Plumbed
Parking
- Parking description:Gravel
New listings near 968 Worley Chapel Road
- New
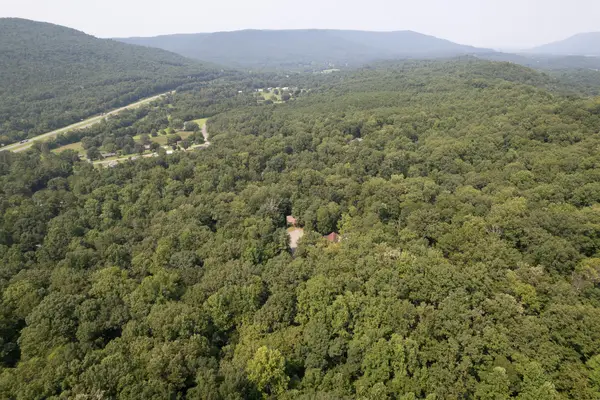 $549,900Active-- beds -- baths1,006 sq. ft.
270 Summer Ln, Trenton, GA 30752
MLS# 3613242Listed by: SOUTHEASTERN LAND GROUP, LLC - New
 $30,000Active1 Acres
0 Northwoods Lane #15, Trenton, GA 30752
MLS# 1543984Listed by: KELLER WILLIAMS REALTY - New
 $279,000Active4 beds 2 baths1,584 sq. ft.
8900 N Ga 301 Highway, Trenton, GA 30752
MLS# 1543753Listed by: CENTURY 21 BELLORA - New
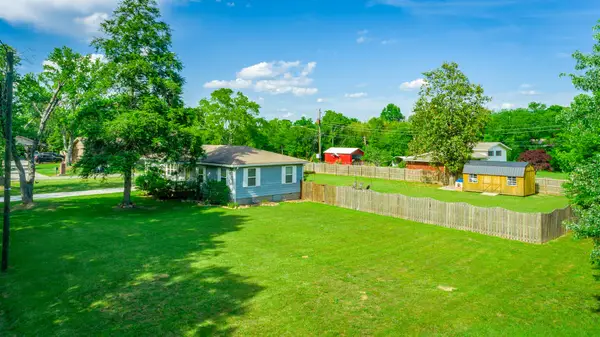 $239,000Active3 beds 2 baths1,056 sq. ft.
61 Cedar Lane, Trenton, GA 30752
MLS# 1543756Listed by: NORLUXE REALTY CHATTANOOGA LLC - New
 $9,900Active1.3 Acres
0 Gadusi, Trenton, GA 30752
MLS# 1543771Listed by: SELL YOUR HOME SERVICES, LLC 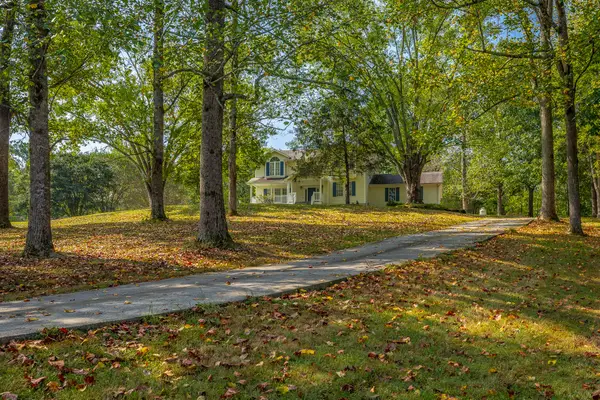 $369,000Pending4 beds 3 baths2,817 sq. ft.
65 Tripp Lane, Trenton, GA 30752
MLS# 1543443Listed by: KELLER WILLIAMS REALTY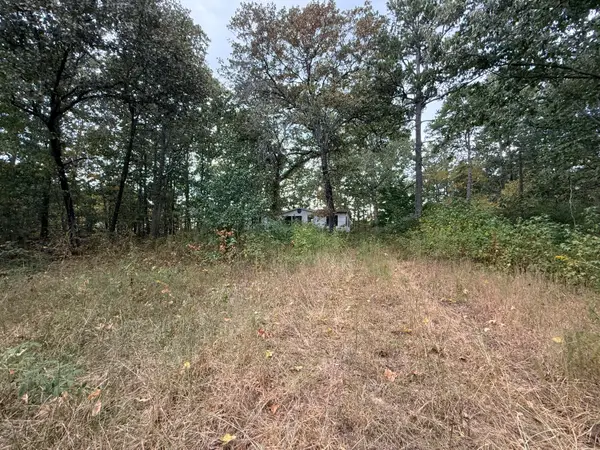 $27,500Pending2.07 Acres
414 Hartline Road, Trenton, GA 30752
MLS# 1543224Listed by: REAL ESTATE PARTNERS CHATTANOOGA LLC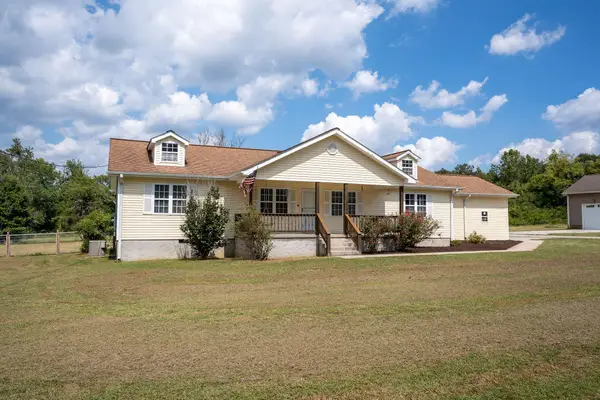 $289,900Active3 beds 2 baths1,864 sq. ft.
336 District Line Road, Trenton, GA 30752
MLS# 1543066Listed by: BHHS SOUTHERN ROUTES REALTY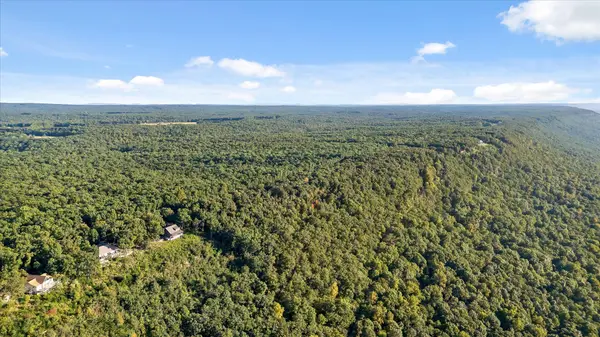 $2,700,000Active147.36 Acres
0 Yankee Road, Trenton, GA 30752
MLS# 1542605Listed by: BERKSHIRE HATHAWAY HOMESERVICES J DOUGLAS PROPERTIES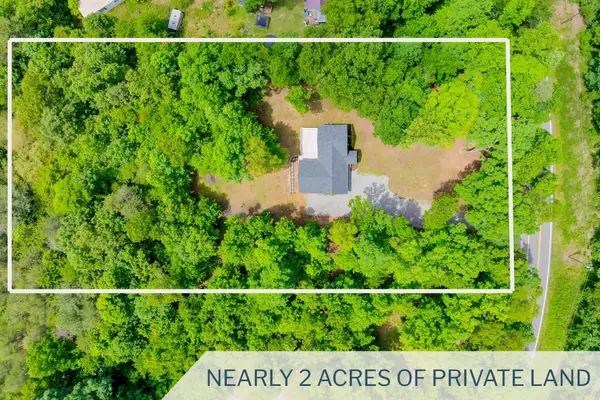 $419,888Pending4 beds 3 baths2,559 sq. ft.
1145 Daniels Road, Trenton, GA 30752
MLS# 3298201Listed by: GREATER CHATTANOOGA REALTY, KELLER WILLIAMS REALTY


Protect your home and budget from life's surprises with an Assurant Home Warranty, backed by a partner that supports you through every step of homeownership. Explore Plans.
© 2026 Better Homes and Gardens Real Estate LLC. An Anywhere Real Estate company. All rights reserved. Better Homes and Gardens® Real Estate is a registered trademark owned by Meredith Operations Corporation, licensed to Better Homes and Gardens Real Estate LLC and used with permission. Better Homes and Gardens Real Estate LLC fully supports the principles of the Fair Housing Act and the Equal Opportunity Act. Listing information is deemed reliable but is not guaranteed accurate.
Each office is independently owned and operated.
Any services or products provided by third parties are not provided by, affiliated with or related to Better Homes and Gardens Real Estate LLC, or its affiliated companies.