
36 Glendale Court, Trenton, GA 30752
Local realty services provided by:Better Homes and Gardens Real Estate Signature Brokers
36 Glendale Court,Trenton, GA 30752
$295,000
- 3 Beds
- 2 Baths
- - sq. ft.
- Single family
- Sold
Listed by: lora d poore, nelson poore
Office: century 21 bellora
MLS#:1540488
Source:TN_CAR
Sorry, we are unable to map this address
Price summary
- Price:$295,000
About this home
Tucked away at the end of a cul-de-sac in desirable Valley View, this inviting 3-bedroom, 2-bath home offers privacy, space, and a well-planned layout on 1.08 acres. Step inside through the large foyer and into a spacious living room with an open-concept design that flows seamlessly into the kitchen and eat-in area, creating a comfortable space for everyday living and entertaining. A separate dining area adds even more flexibility, while the kitchen appliances will remain for added convenience. Just off the kitchen is a generously sized laundry room with plenty of room to stay organized. The split-bedroom floor plan provides added privacy, with a spacious primary suite featuring a private bath and large walk-in closet, while the two additional bedrooms share a conveniently connected bath. Outside, unwind on the screened-in porch and enjoy the peaceful surroundings. With over an acre, a private cul-de-sac setting, and a functional floor plan, this Valley View home has so much to offer!
Contact an agent
Home facts
- Year built:2001
- Subdivision & Development:Valley View
- Listing ID #:1540488
- Added:49 day(s) ago
- Updated:September 29, 2026 at 05:59 AM
Rooms and interior
- Bedrooms:3
- Total bathrooms:2
- Full bathrooms:2
- Rooms Total:7
- Flooring:Carpet, Linoleum
- Dining Description:Breakfast Nook, Eat-in Kitchen, Separate Dining Room
- Bathrooms Description:Connected Shared Bathroom, Double Vanity, Tub/shower Combo
- Kitchen Description:Eat-in Kitchen
- Basement:Yes
Heating and cooling
- Cooling:Central Air, Electric
- Heating:Central, Electric, Heating
- Central air:Yes
Structure and exterior
- Roof:Shingle
- Year built:2001
- Architectural Style:Ranch
- Construction Materials:Vinyl Siding
- Exterior Features:Fire Pit, Rain Gutters
- Foundation Description:Brick/Mortar
- Levels:One
Utilities
- Water:Public, Water Connected
- Sewer:Septic Tank
Finances and disclosures
- Price:$295,000
- Tax amount:$48
Features and amenities
- Amenities:Ceiling Fan(s), Entrance Foyer, Walk-In Closet(s)
Parking
- Parking description:Attached Garage, Concrete, Driveway, Garage Faces Side
- Garage:Yes
New listings near 36 Glendale Court
- New
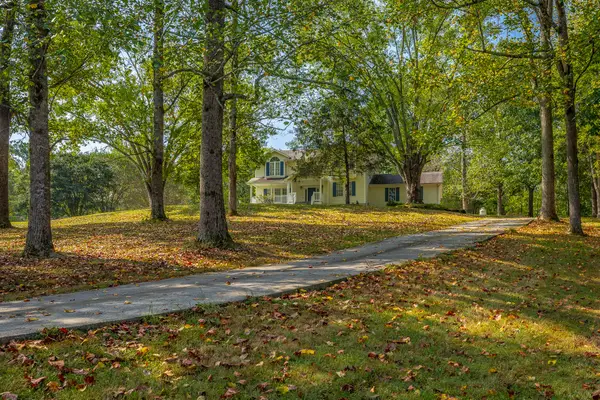 $369,000Active4 beds 3 baths2,817 sq. ft.
65 Tripp Lane, Trenton, GA 30752
MLS# 1543443Listed by: KELLER WILLIAMS REALTY - New
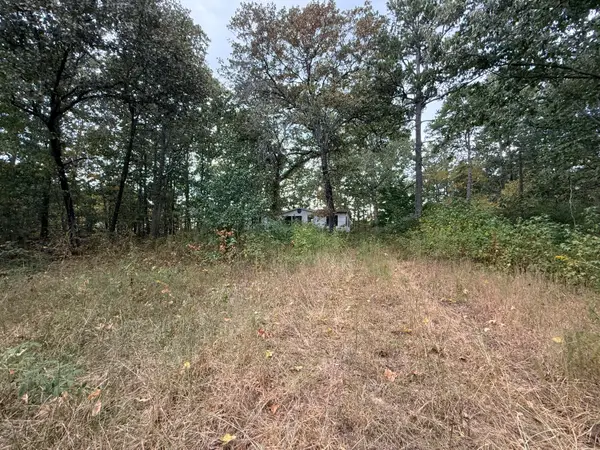 $27,500Active2.07 Acres
414 Hartline Road, Trenton, GA 30752
MLS# 1543224Listed by: REAL ESTATE PARTNERS CHATTANOOGA LLC - New
 $160,000Active2 beds 2 baths1,328 sq. ft.
99 Reed Road, Trenton, GA 30752
MLS# 1543205Listed by: SOUTHERN PROPERTY SHOP - New
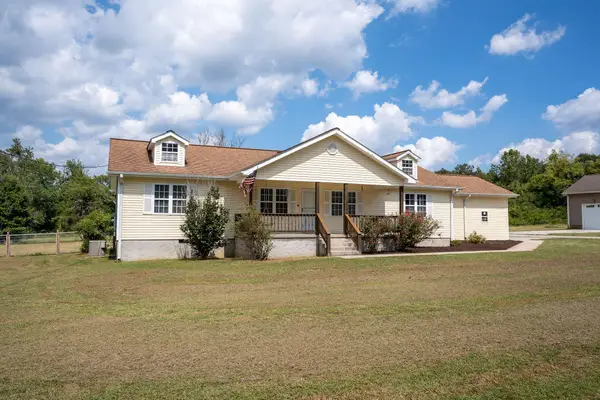 $289,900Active3 beds 2 baths1,864 sq. ft.
336 District Line Road, Trenton, GA 30752
MLS# 1543066Listed by: BHHS SOUTHERN ROUTES REALTY 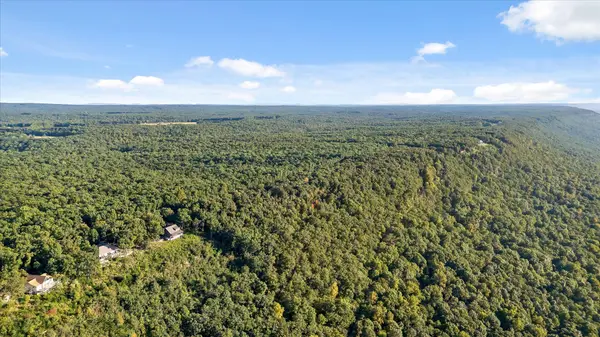 $2,700,000Active147.36 Acres
0 Yankee Road, Trenton, GA 30752
MLS# 1542605Listed by: BERKSHIRE HATHAWAY HOMESERVICES J DOUGLAS PROPERTIES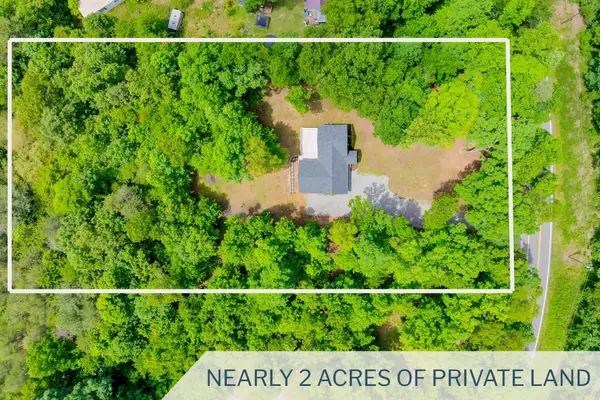 $419,888Pending4 beds 3 baths2,559 sq. ft.
1145 Daniels Road, Trenton, GA 30752
MLS# 3298201Listed by: GREATER CHATTANOOGA REALTY, KELLER WILLIAMS REALTY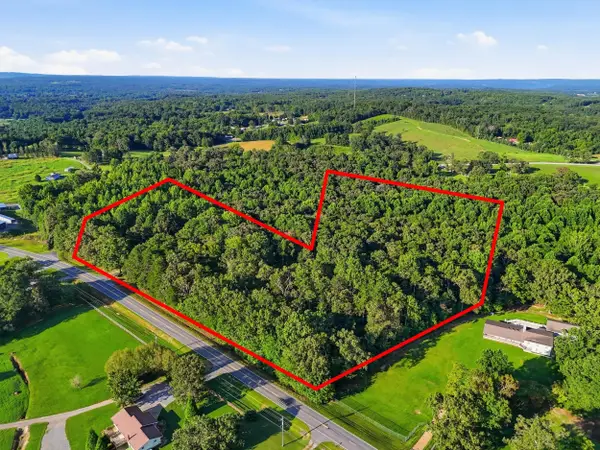 $350,000Active4 beds 2 baths1,251 sq. ft.
6731 N Ga 301 Highway, Trenton, GA 30752
MLS# 1541809Listed by: KELLER WILLIAMS REALTY $248,000Active3 beds 2 baths1,216 sq. ft.
19 Bernice Drive, Trenton, GA 30752
MLS# 1542329Listed by: ZACH TAYLOR - CHATTANOOGA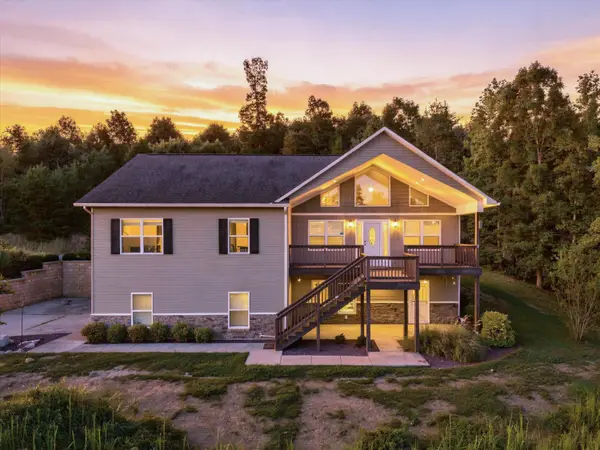 $500,000Active4 beds 4 baths2,700 sq. ft.
365 Meadowbrook Lane, Trenton, GA 30752
MLS# 1542007Listed by: KELLER WILLIAMS REALTY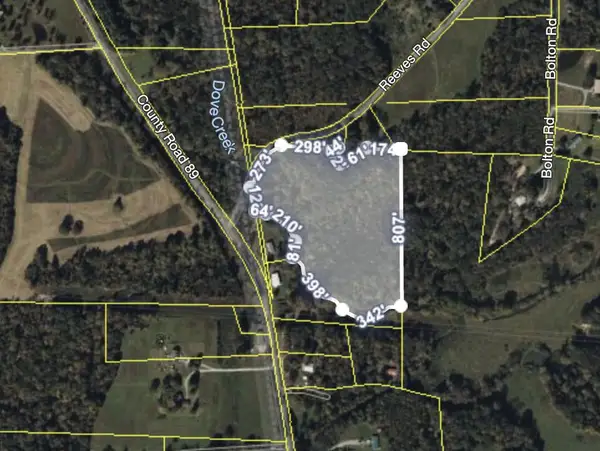 $130,000Active13.17 Acres
0 Reeves Road, Trenton, GA 30752
MLS# 1541932Listed by: KELLER WILLIAMS REALTY


Protect your home and budget from life's surprises with an Assurant Home Warranty, backed by a partner that supports you through every step of homeownership. Explore Plans.
© 2026 Better Homes and Gardens Real Estate LLC. An Anywhere Real Estate company. All rights reserved. Better Homes and Gardens® Real Estate is a registered trademark owned by Meredith Operations Corporation, licensed to Better Homes and Gardens Real Estate LLC and used with permission. Better Homes and Gardens Real Estate LLC fully supports the principles of the Fair Housing Act and the Equal Opportunity Act. Listing information is deemed reliable but is not guaranteed accurate.
Each office is independently owned and operated.
Any services or products provided by third parties are not provided by, affiliated with or related to Better Homes and Gardens Real Estate LLC, or its affiliated companies.