
8900 N Ga 301 Highway, Trenton, GA 30752
Local realty services provided by:Better Homes and Gardens Real Estate Jackson Realty
8900 N Ga 301 Highway,Trenton, GA 30752
$279,000
- 4 Beds
- 2 Baths
- 1,584 sq. ft.
- Single family
- Active
Listed by: careyee w bell, jacob bell
Office: century 21 bellora
MLS#:1543753
Source:TN_CAR
Price summary
- Price:$279,000
- Price per sq. ft.:$176.14
About this home
BUYER TO VERIFY SQUARE FOOTAGE.
Welcome home to this spacious and airy property on 1.4 acres. Beautiful wood flooring, and fresh paint create a bright, inviting atmosphere throughout the home. The open floor plan offers and easy flow between the living spaces, perfect for everyday living and entertaining. The kitchen features stainless steel appliances while the cozy fireplace adds warmth and character to the living area. A separate laundry room provides extra convenience and functionality. Deck on back for grilling and entertaining and property offers an storage building. New CH&A, Roof and water heater. Only minutes to I59. schools and shopping.
Contact an agent
Home facts
- Year built:1987
- Subdivision & Development:None
- Listing ID #:1543753
- Added:6 day(s) ago
- Updated:October 08, 2026 at 03:27 PM
Rooms and interior
- Bedrooms:4
- Total bathrooms:2
- Full bathrooms:2
- Rooms Total:8
- Flooring:Luxury Vinyl
- Dining Description:Breakfast Nook
- Bathrooms Description:Tub/shower Combo
- Basement:Yes
- Living area:1,584 sq. ft.
Heating and cooling
- Cooling:Central Air, Electric
- Heating:Central, Electric, Heating
- Central air:Yes
Structure and exterior
- Roof:Shingle
- Year built:1987
- Building area:1,584 sq. ft.
- Lot area:1.4 Acres
- Architectural Style:Ranch
- Construction Materials:Wood Siding
- Foundation Description:Brick/Mortar, Stone
- Levels:One
Utilities
- Water:Public, Water Connected
- Sewer:Septic Tank
Finances and disclosures
- Price:$279,000
- Price per sq. ft.:$176.14
- Tax amount:$1,623
Features and amenities
- Amenities:Ceiling Fan(s), Entrance Foyer, Open Floorplan
Parking
- Parking description:Gravel, Off Street
New listings near 8900 N Ga 301 Highway
- New
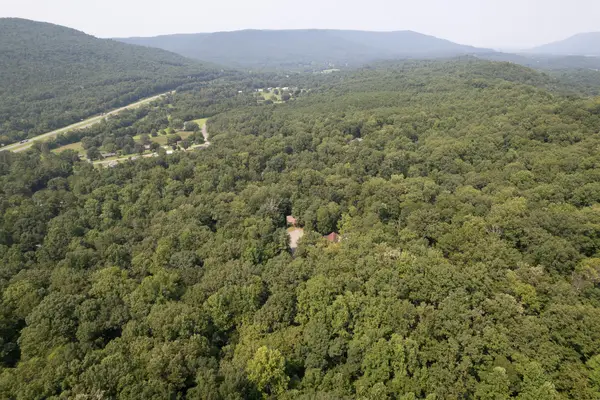 $549,900Active-- beds -- baths3,622 sq. ft.
270 Summer Ln, Trenton, GA 30752
MLS# 3613242Listed by: SOUTHEASTERN LAND GROUP, LLC - New
 $30,000Active1 Acres
0 Northwoods Lane #15, Trenton, GA 30752
MLS# 1543984Listed by: KELLER WILLIAMS REALTY - New
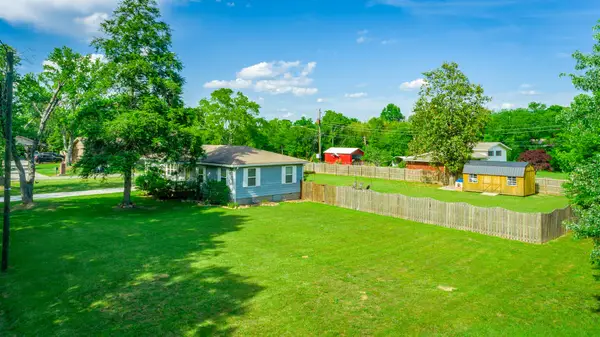 $239,000Active3 beds 2 baths1,056 sq. ft.
61 Cedar Lane, Trenton, GA 30752
MLS# 1543756Listed by: NORLUXE REALTY CHATTANOOGA LLC - New
 $9,900Active1.3 Acres
0 Gadusi, Trenton, GA 30752
MLS# 1543771Listed by: SELL YOUR HOME SERVICES, LLC 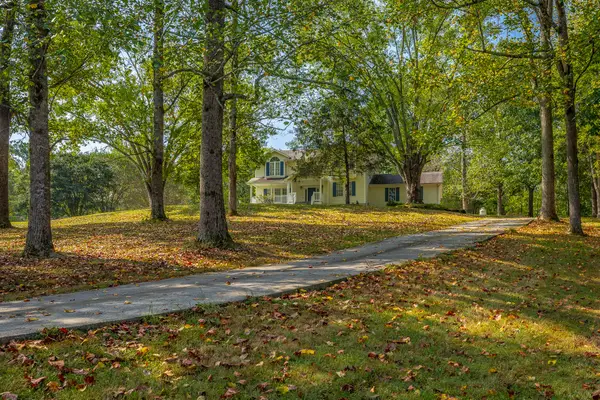 $369,000Pending4 beds 3 baths2,817 sq. ft.
65 Tripp Lane, Trenton, GA 30752
MLS# 1543443Listed by: KELLER WILLIAMS REALTY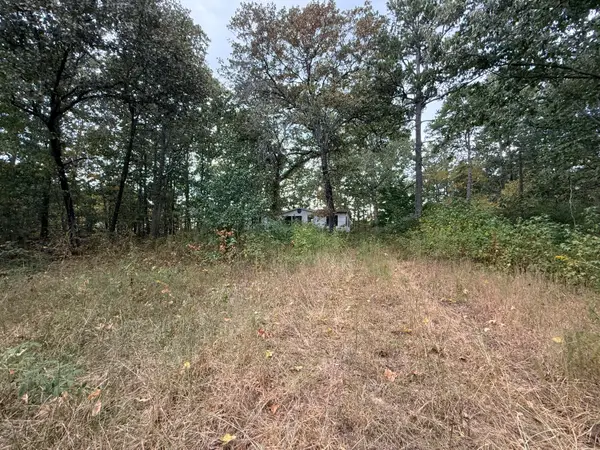 $27,500Pending2.07 Acres
414 Hartline Road, Trenton, GA 30752
MLS# 1543224Listed by: REAL ESTATE PARTNERS CHATTANOOGA LLC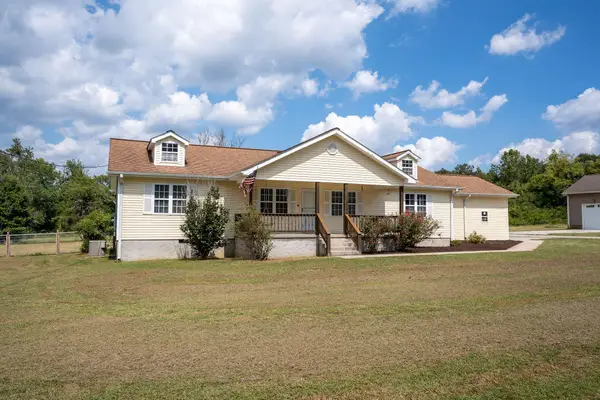 $289,900Active3 beds 2 baths1,864 sq. ft.
336 District Line Road, Trenton, GA 30752
MLS# 1543066Listed by: BHHS SOUTHERN ROUTES REALTY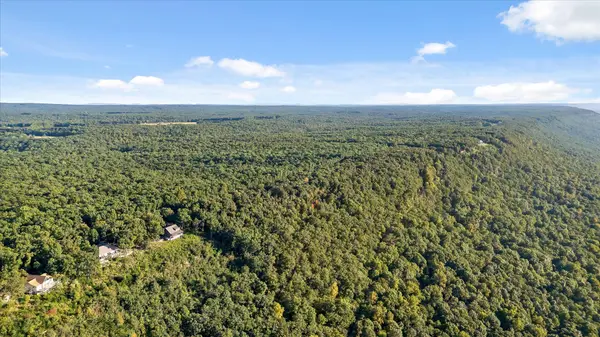 $2,700,000Active147.36 Acres
0 Yankee Road, Trenton, GA 30752
MLS# 1542605Listed by: BERKSHIRE HATHAWAY HOMESERVICES J DOUGLAS PROPERTIES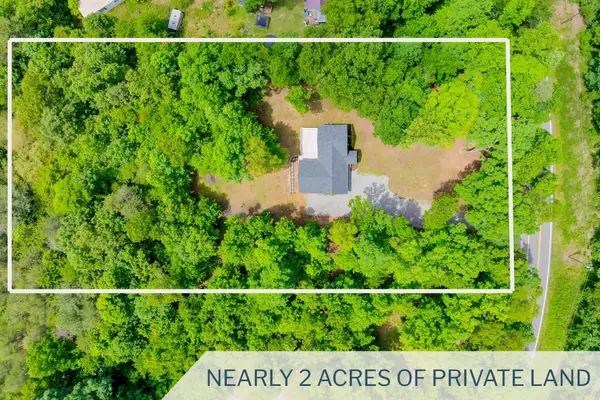 $419,888Pending4 beds 3 baths2,559 sq. ft.
1145 Daniels Road, Trenton, GA 30752
MLS# 3298201Listed by: GREATER CHATTANOOGA REALTY, KELLER WILLIAMS REALTY


Protect your home and budget from life's surprises with an Assurant Home Warranty, backed by a partner that supports you through every step of homeownership. Explore Plans.
© 2026 Better Homes and Gardens Real Estate LLC. An Anywhere Real Estate company. All rights reserved. Better Homes and Gardens® Real Estate is a registered trademark owned by Meredith Operations Corporation, licensed to Better Homes and Gardens Real Estate LLC and used with permission. Better Homes and Gardens Real Estate LLC fully supports the principles of the Fair Housing Act and the Equal Opportunity Act. Listing information is deemed reliable but is not guaranteed accurate.
Each office is independently owned and operated.
Any services or products provided by third parties are not provided by, affiliated with or related to Better Homes and Gardens Real Estate LLC, or its affiliated companies.