
3151 Halls Valley Drive, Trion, GA 30753
Local realty services provided by:Better Homes and Gardens Real Estate Metro Brokers
3151 Halls Valley Drive,Trion, GA 30753
$139,900
- 2 Beds
- 2 Baths
- 1,216 sq. ft.
- Single family
- Active
Listed by: joanna jackson
Office: re/max real estate center
MLS#:10795932
Source:METROMLS
Price summary
- Price:$139,900
- Price per sq. ft.:$115.05
About this home
Escape to the peace and quiet of the countryside with this well-maintained 2-bedroom, 2-bath (16 x 76 manufactured Chandeleur) home situated on approximately 2.07 acres. Whether you're looking for your first home, a place to downsize, or a peaceful retreat, this property offers plenty of space to enjoy. Inside, you'll find a comfortable layout with a spacious living area, a functional kitchen with granite counters, and a split-bedroom floor plan that provides added privacy. The primary bedroom features its own private bath, while the second bedroom and full bath offer flexibility for guests or family. This home also includes a dedicated office space, perfect for working from home, studying, or hobbies. Step outside to enjoy the covered front porch, perfect for relaxing with your morning coffee, or unwind on the back deck. With over 2 acres, there's plenty of room for gardening, outdoor activities, or simply enjoying the privacy and peaceful surroundings. The front portion of the property offers an excellent area for gardening, while the wooded area behind the home adds a sense of privacy and a natural backdrop to enjoy. As a bonus, there is a storage building that will remain with the property, providing extra space for tools, equipment or hobbies. HVAC is only 4 to 5 years old. Conveniently located just a short drive from Trion, Summerville, and LaFayette, this property offers country living with easy access to everyday conveniences. Don't miss your opportunity to make this charming property your own--schedule your private showing today!...
Contact an agent
Home facts
- Year built:1997
- Subdivision & Development:None
- Listing ID #:10795932
- Updated:August 26, 2026 at 11:04 AM
Rooms and interior
- Bedrooms:2
- Total bathrooms:2
- Full bathrooms:2
- Flooring:Carpet, Vinyl
- Kitchen Description:Dishwasher, Oven/Range (Combo), Refrigerator
- Bedroom Description:Split Bedroom Plan
- Living area:1,216 sq. ft.
Heating and cooling
- Cooling:Central Air, Electric
- Heating:Central, Propane
- Central air:Yes
Structure and exterior
- Roof:Metal
- Year built:1997
- Building area:1,216 sq. ft.
- Lot area:2.07 Acres
- Lot Features:Level
- Architectural Style:Modular Home
- Exterior Features:Deck
- Levels:1 Story
Schools
- High school:Chattooga
- Middle school:Summerville
- Elementary school:Massey
Utilities
- Water:Public, Water Available
- Sewer:Septic Tank
Finances and disclosures
- Price:$139,900
- Price per sq. ft.:$115.05
- Tax amount:$191 (25)
Features and amenities
- Appliances:Dishwasher, Dryer, Oven/Range (Combo), Refrigerator, Washer
- Laundry features:Dryer, In Hall, Laundry, Washer
Parking
- Parking description:Off Street Parking
 2026 Georgia MLS. All rights reserved. Information Deem Reliable But Not Guaranteed August 26, 2026
New listings near 3151 Halls Valley Drive
- New
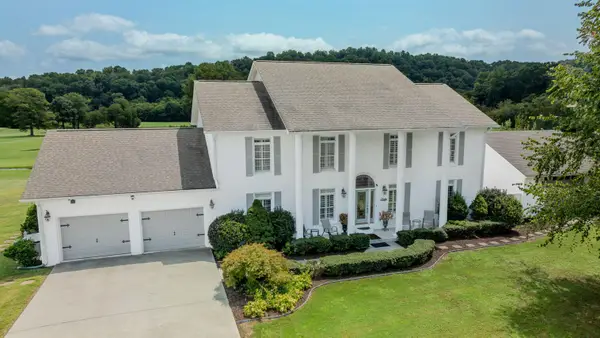 Listed by BHGRE$779,900Active3 beds 4 baths3,762 sq. ft.
149 Golf Course Lane, Trion, GA 30753
MLS# 1541454Listed by: BETTER HOMES AND GARDENS REAL ESTATE JACKSON REALTY - New
 $229,900Active4 beds 2 baths1,536 sq. ft.
56 W Penn Street, Trion, GA 30753
MLS# 1541138Listed by: TEEMS & TEEMS REALTY - New
 $179,000Active3 beds 2 baths1,568 sq. ft.
236 Chandler Road, Trion, GA 30753
MLS# 10828451Listed by: Rick Wyatt Realty, Inc. - New
 Listed by BHGRE$1,200,000Active8 beds 8 baths6,300 sq. ft.
70 Golf Course Lane, Trion, GA 30753
MLS# 10828452Listed by: BHGRE Jackson Realty - New
 $180,000Active2 beds 1 baths812 sq. ft.
2112 Halls Valley Road, Trion, GA 30753
MLS# 10827544Listed by: RE/MAX Real Estate Center  $168,000Active2 beds 1 baths900 sq. ft.
95 Cherry Street, Trion, GA 30753
MLS# 10825771Listed by: Rick Wyatt Realty, Inc. $225,000Active21.93 Acres
1910 Ridgeway Road, Trion, GA 30753
MLS# 7818646Listed by: REAL BROKER, LLC. $275,000Active4 beds 2 baths1,608 sq. ft.
311 Sunrise Circle, Midway, GA 31320
MLS# SA362084Listed by: LUXSREE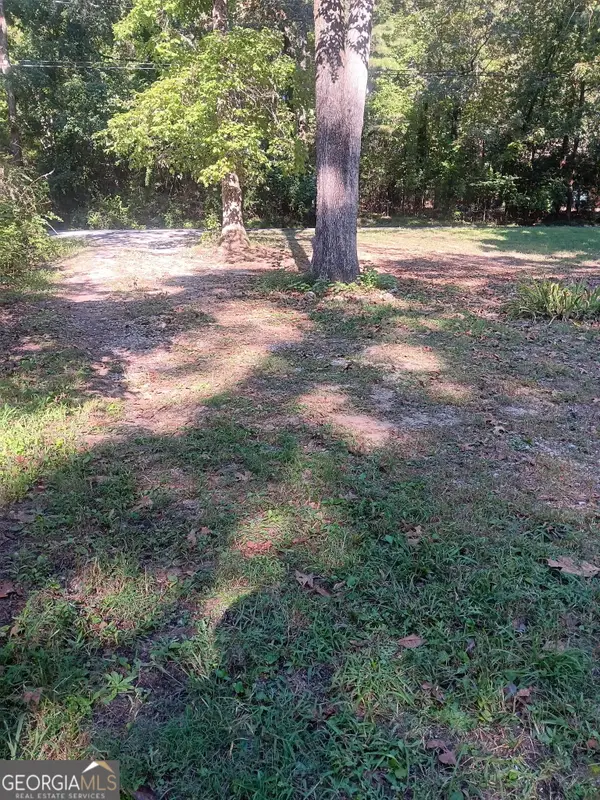 $25,000Active0.46 Acres
106 Melba Drive, Trion, GA 30753
MLS# 10818739Listed by: Realty One Group Edge $125,000Active3 beds 1 baths1,379 sq. ft.
157 Harrell Street, Trion, GA 30753
MLS# 10818421Listed by: NorthGroup Real Estate Inc


Protect your home and budget from life's surprises with an Assurant Home Warranty, backed by a partner that supports you through every step of homeownership. Explore Plans.
© 2026 Better Homes and Gardens Real Estate LLC. An Anywhere Real Estate company. All rights reserved. Better Homes and Gardens® Real Estate is a registered trademark owned by Meredith Operations Corporation, licensed to Better Homes and Gardens Real Estate LLC and used with permission. Better Homes and Gardens Real Estate LLC fully supports the principles of the Fair Housing Act and the Equal Opportunity Act. Listing information is deemed reliable but is not guaranteed accurate.
Each office is independently owned and operated.
Any services or products provided by third parties are not provided by, affiliated with or related to Better Homes and Gardens Real Estate LLC, or its affiliated companies.