
149 Golf Course Lane, Trion, GA 30753
Local realty services provided by:Better Homes and Gardens Real Estate Jackson Realty
149 Golf Course Lane,Trion, GA 30753
$779,900
- 3 Beds
- 4 Baths
- 3,762 sq. ft.
- Single family
- Active
Listed by:
 Carol Tucker(706) 506 - 8108Better Homes and Gardens Real Estate Jackson Realty
Office: better homes and gardens real estate jackson realty
MLS#:1541454
Source:TN_CAR
Price summary
- Price:$779,900
- Price per sq. ft.:$207.31
About this home
Welcome to 149 Golf Course Lane, an exceptional property framed by the natural beauty of the Chattooga River and the historic Trion Golf Course. Remarkable for both its picturesque setting and impressive craftsmanship, this beautifully renovated home offers an inviting resort-style retreat in the quiet, relaxed town of Trion, Georgia. As the only home situated directly on the quaint nine-hole Trion Golf Course, it provides a truly distinctive lifestyle.
Offering nearly 4,000 square feet under roof, the home welcomes you with a grand entrance and an impressive great room. The spacious kitchen and dining area feature high-end appliances, beautiful stone countertops, and abundant room for entertaining. A light-filled sunporch overlooks the cozy patio and pool area, creating a seamless connection between indoor and outdoor living.
The main level also includes a luxurious primary suite, powder room, and generously sized laundry room. Upstairs, you will find a versatile game area or sitting room, two guest bedrooms--each with a private bath--and an outdoor veranda overlooking the patio, pool, and golf course beyond.
Step outside and experience your own private resort. The expansive pool and patio area includes a fully equipped outdoor kitchen, an outdoor fireplace, and a new six-person spa and hot tub. A separate 700-square-foot workout center provides dedicated fitness space along with boat and kayak storage for enjoying nearby river adventures.
Additional features include an attached two-car garage and a new 30-by-48-foot utility building. Lush landscaping and privacy fencing surround the property, creating a peaceful and beautifully secluded setting.
With exceptional indoor and outdoor amenities, scenic golf-course views, and convenient access to several major cities, 149 Golf Course Lane is approximately 1½ hours from Atlanta, 1 hour from Chattanooga, and 2 hours from Birmingham. This one-of-a-kind property offers the opportunity to enjoy resort-style living....
Contact an agent
Home facts
- Year built:2005
- Subdivision & Development:None
- Listing ID #:1541454
- Added:45 day(s) ago
- Updated:October 10, 2026 at 02:54 PM
Rooms and interior
- Bedrooms:3
- Total bathrooms:4
- Full bathrooms:3
- Half bathrooms:1
- Rooms Total:9
- Flooring:Hardwood, Stone, Tile
- Bathrooms Description:Double Vanity, Tub/shower Combo, Whirlpool Tub
- Kitchen Description:Kitchen Island
- Basement:Yes
- Living area:3,762 sq. ft.
Heating and cooling
- Cooling:Central Air
- Heating:Central, Heating
- Central air:Yes
Structure and exterior
- Roof:Composition, Shingle
- Year built:2005
- Building area:3,762 sq. ft.
- Lot area:1.05 Acres
- Construction Materials:Brick
- Exterior Features:Balcony, Barbecue, Built-in Barbecue, Gas Grill, Lighting, Outdoor Grill, Outdoor Kitchen, Outdoor Shower, Private Yard, Rain Gutters, Smart Camera(s)/Recording, Storage
- Foundation Description:Brick/Mortar
- Levels:Two
Utilities
- Water:Public, Water Available
- Sewer:Septic Tank
Finances and disclosures
- Price:$779,900
- Price per sq. ft.:$207.31
- Tax amount:$6,300
Features and amenities
- Amenities:Ceiling Fan(s), Chandelier, Crown Molding, Double Closets, Entrance Foyer, Granite Counters, High Ceilings, High Speed Internet, Open Floorplan, Walk-In Closet(s)
- Pool features:In Ground, Outdoor Pool, Private, Salt Water
Parking
- Parking description:Attached Garage, Concrete, Driveway, Garage, Garage Door Opener, Garage Faces Front, Stamped Driveway, Utility Garage
- Garage:Yes
New listings near 149 Golf Course Lane
- New
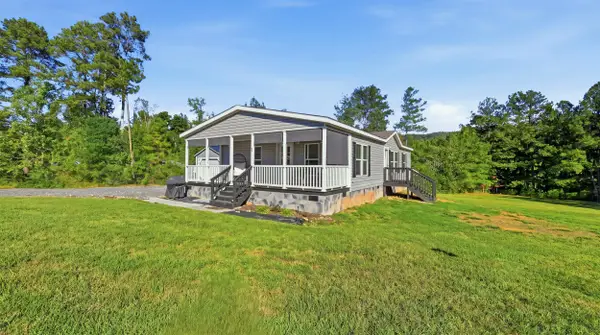 $300,000Active3 beds 2 baths1,344 sq. ft.
64 Sunny Hill Drive, Trion, GA 30753
MLS# 1544350Listed by: REAL BROKER - New
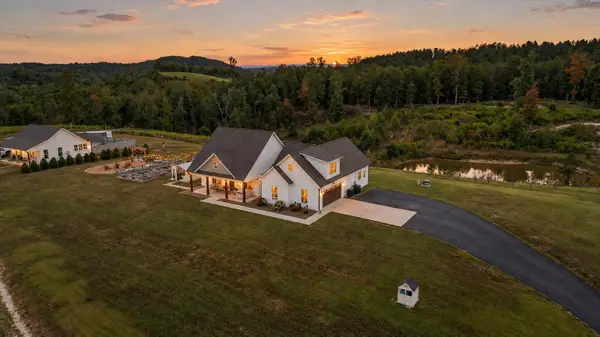 $1,000,000Active4 beds 3 baths2,354 sq. ft.
244 Sunny Hill Drive #2, Trion, GA 30753
MLS# 1544352Listed by: REAL BROKER - New
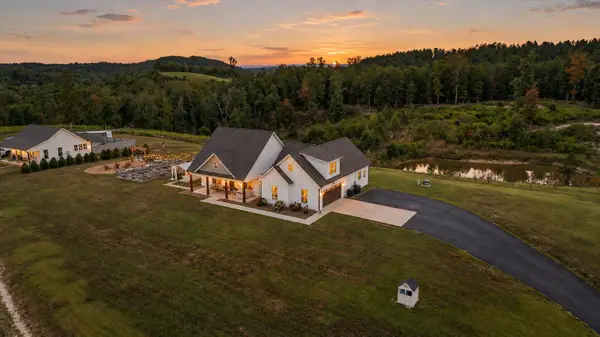 $1,300,000Active9 beds 8 baths2,354 sq. ft.
244 Sunny Hill Drive # 1, Trion, GA 30753
MLS# 1544301Listed by: REAL BROKER - New
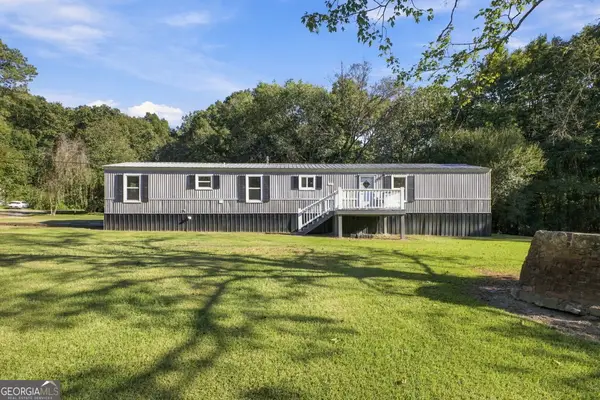 $125,000Active3 beds 2 baths1,064 sq. ft.
160 Mountain View Road, Trion, GA 30753
MLS# 10869868Listed by: WestBravo Corporation Realty - New
 $189,900Active2 beds 1 baths1,332 sq. ft.
21 Dickeyville Road, Trion, GA 30753
MLS# 1544169Listed by: RE/MAX REAL ESTATE CENTER - New
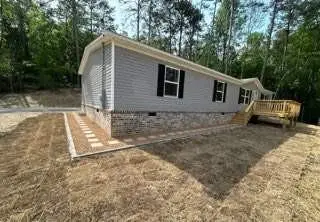 $255,000Active4 beds 2 baths1,791 sq. ft.
523 Welcome Hill Road, Trion, GA 30753
MLS# 7850630Listed by: EMERALD HEIGHTS REALTY  $515,000Active4 beds 5 baths2,997 sq. ft.
122 Bigham Road, Trion, GA 30753
MLS# 7844899Listed by: MAXIMUM ONE COMMUNITY REALTORS $138,000Active2 beds 1 baths834 sq. ft.
550 Burton Road, Trion, GA 30753
MLS# 10853263Listed by: WestBravo Corporation Realty $80,000Active9.72 Acres
0 Ridgeway Rd Road, Trion, GA 30753
MLS# 1543172Listed by: EXP REALTY, LLC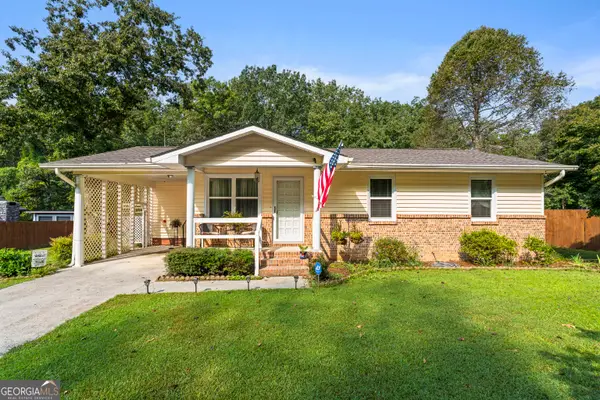 $199,900Active3 beds 2 baths1,192 sq. ft.
437 Jason Drive, Trion, GA 30753
MLS# 10851559Listed by: Realty One Group Edge


Protect your home and budget from life's surprises with an Assurant Home Warranty, backed by a partner that supports you through every step of homeownership. Explore Plans.
© 2026 Better Homes and Gardens Real Estate LLC. An Anywhere Real Estate company. All rights reserved. Better Homes and Gardens® Real Estate is a registered trademark owned by Meredith Operations Corporation, licensed to Better Homes and Gardens Real Estate LLC and used with permission. Better Homes and Gardens Real Estate LLC fully supports the principles of the Fair Housing Act and the Equal Opportunity Act. Listing information is deemed reliable but is not guaranteed accurate.
Each office is independently owned and operated.
Any services or products provided by third parties are not provided by, affiliated with or related to Better Homes and Gardens Real Estate LLC, or its affiliated companies.