
550 Burton Road, Trion, GA 30753
Local realty services provided by:Better Homes and Gardens Real Estate Metro Brokers
550 Burton Road,Trion, GA 30753
$138,000
- 2 Beds
- 1 Baths
- 834 sq. ft.
- Single family
- Active
Listed by: belle jennings
Office: westbravo corporation realty
MLS#:10853263
Source:METROMLS
Price summary
- Price:$138,000
- Price per sq. ft.:$165.47
About this home
Enjoy peaceful living at the foothills of the mountains! This charming two-bedroom, one-bath home is tucked away at the end of a quiet dead-end road and offers a flat, level yard that's easy to maintain. Inside, you'll find a spacious living room, separate kitchen, and a small bonus room perfect for a home office, playroom, or additional flex space. The property also features central heat and air, new siding, and new gutters. An attached two-car garage provides plenty of parking and storage, while the detached workshop offers even more space for hobbies, equipment, or projects. With a peaceful setting, manageable yard, and plenty of usable space inside and out, this home is ready for its next owner!
Contact an agent
Home facts
- Year built:1948
- Subdivision & Development:NONE
- Listing ID #:10853263
- Updated:September 28, 2026 at 12:21 PM
Rooms and interior
- Bedrooms:2
- Total bathrooms:1
- Full bathrooms:1
- Flooring:Laminate
- Kitchen Description:Oven/Range (Combo), Refrigerator
- Bedroom Description:Master On Main Level
- Basement Description:Crawl Space
- Living area:834 sq. ft.
Heating and cooling
- Cooling:Central Air
- Heating:Central
- Central air:Yes
Structure and exterior
- Roof:Metal
- Year built:1948
- Building area:834 sq. ft.
- Lot area:0.37 Acres
- Lot Features:Level, Open Lot
- Architectural Style:Country/Rustic
- Construction Materials:Block
- Foundation Description:Block
- Levels:1 Story
Schools
- High school:Chattooga
- Middle school:Summerville
- Elementary school:Lyerly
Utilities
- Water:Public
- Sewer:Septic Tank
Finances and disclosures
- Price:$138,000
- Price per sq. ft.:$165.47
- Tax amount:$851 (2025)
Features and amenities
- Appliances:Oven/Range (Combo), Refrigerator
- Laundry features:In Garage
Parking
- Parking description:Attached, Detached Parking, Garage
- Garage:Yes
 2026 Georgia MLS. All rights reserved. Information Deem Reliable But Not Guaranteed September 28, 2026
New listings near 550 Burton Road
- New
 $515,000Active4 beds 5 baths2,997 sq. ft.
122 Bigham Road, Trion, GA 30753
MLS# 10853675Listed by: Maximum One Community Realtors - New
 $80,000Active9.72 Acres
0 Ridgeway Rd Road, Trion, GA 30753
MLS# 1543172Listed by: EXP REALTY, LLC - New
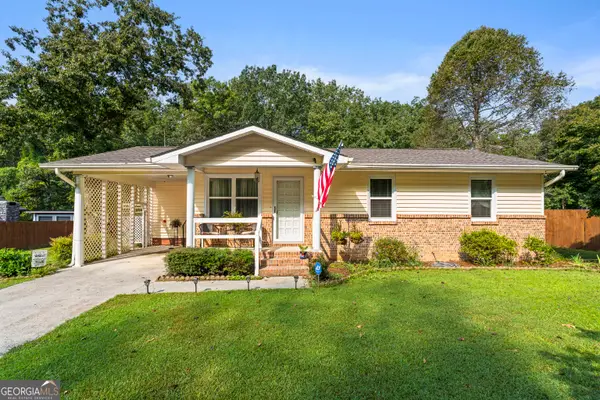 $199,900Active3 beds 2 baths1,192 sq. ft.
437 Jason Drive, Trion, GA 30753
MLS# 10851559Listed by: Realty One Group Edge - New
 $139,900Active2 beds 2 baths1,776 sq. ft.
3315 Old Highway 27, Trion, GA 30753
MLS# 1543042Listed by: SOUTHERN PROPERTY SHOP - New
 $131,000Active3 beds 2 baths1,636 sq. ft.
161 Elm Street, Trion, GA 30753
MLS# 1542924Listed by: TEEMS & TEEMS REALTY 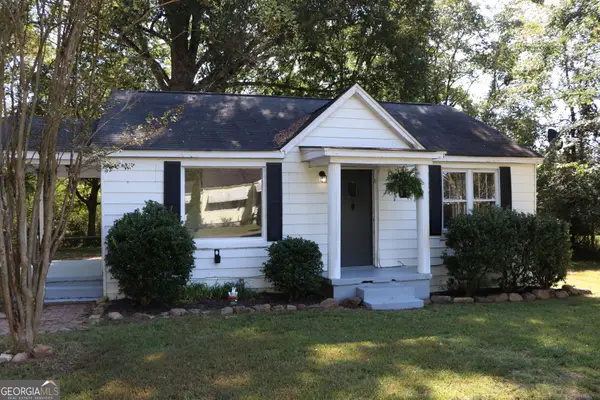 $85,000Active2 beds 1 baths750 sq. ft.
56 Cherry Street, Trion, GA 30753
MLS# 10844475Listed by: Rick Wyatt Realty, Inc.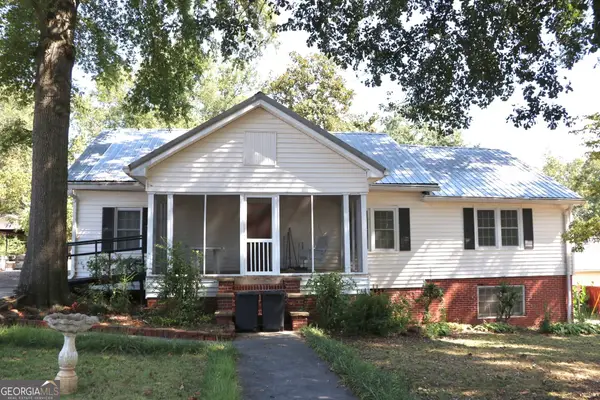 $170,000Active3 beds 2 baths1,625 sq. ft.
40 Church Street, Trion, GA 30753
MLS# 10844507Listed by: Rick Wyatt Realty, Inc.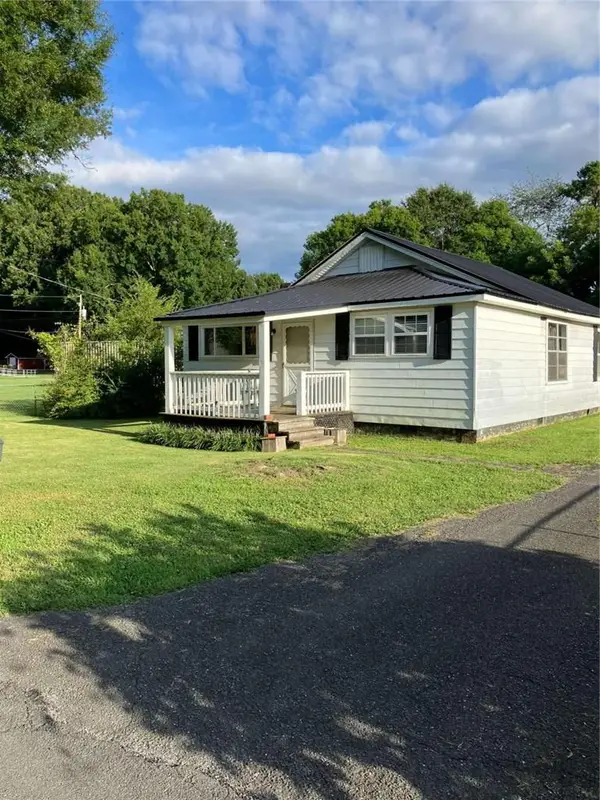 $125,000Active3 beds 1 baths1,379 sq. ft.
157 Harrell Street, Trion, GA 30753
MLS# 7835992Listed by: NORTHGROUP REAL ESTATE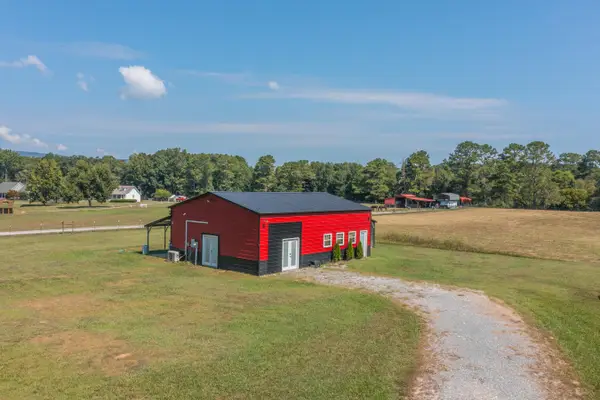 $265,000Active1 beds 1 baths1,200 sq. ft.
18 Barnview Lane, Trion, GA 30753
MLS# 1542195Listed by: REAL ESTATE PARTNERS CHATTANOOGA LLC


Protect your home and budget from life's surprises with an Assurant Home Warranty, backed by a partner that supports you through every step of homeownership. Explore Plans.
© 2026 Better Homes and Gardens Real Estate LLC. An Anywhere Real Estate company. All rights reserved. Better Homes and Gardens® Real Estate is a registered trademark owned by Meredith Operations Corporation, licensed to Better Homes and Gardens Real Estate LLC and used with permission. Better Homes and Gardens Real Estate LLC fully supports the principles of the Fair Housing Act and the Equal Opportunity Act. Listing information is deemed reliable but is not guaranteed accurate.
Each office is independently owned and operated.
Any services or products provided by third parties are not provided by, affiliated with or related to Better Homes and Gardens Real Estate LLC, or its affiliated companies.