
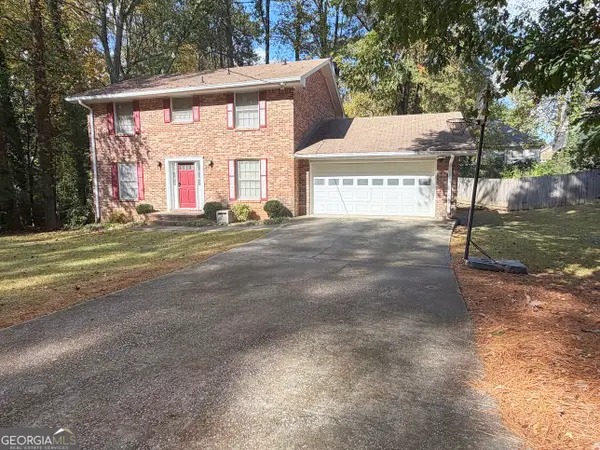
1322 Branch Drive, Tucker, GA 30084
Local realty services provided by:Better Homes and Gardens Real Estate Metro Brokers
1322 Branch Drive,Tucker, GA 30084
$180,000
- 2 Beds
- 2 Baths
- 1,170 sq. ft.
- Condominium
- Active
Listed by: anna mills
Office: remax center
MLS#:7832416
Source:FIRSTMLS
Price summary
- Price:$180,000
- Price per sq. ft.:$153.85
- Monthly HOA dues:$265
About this home
Welcome home to this spacious 3-bedroom, 2-bath split-level home with NO HOA! The main level features a functional and inviting layout with a formal dining room, a kitchen overlooking the backyard, and a cozy breakfast nook ideal for everyday dining. The expansive sunken living room offers plenty of room to relax, entertain, and gather with family and friends.
The lower level features a finished bonus area with its own exterior entrance, providing endless possibilities for a home office, playroom, media room, home gym, or additional living space. Upstairs, you'll find three generously sized bedrooms and two full bathrooms, offering comfort and flexibility for a variety of living arrangements.
Enjoy added peace of mind with a newer roof and a brand-new HVAC system. With its versatile floor plan, spacious rooms, flexible living areas, and the added benefit of no HOA, this home offers space, functionality, and value. Don't miss the opportunity to make this home your own—schedule your showing today!...
Contact an agent
Home facts
- Year built:1983
- Subdivision & Development:THE SPRINGS
- Listing ID #:7832416
- Updated:November 12, 2026 at 03:13 PM
Rooms and interior
- Bedrooms:2
- Total bathrooms:2
- Full bathrooms:2
- Flooring:Vinyl
- Bathrooms Description:Shower Only
- Kitchen Description:Breakfast Bar, Dishwasher, Microwave, Refrigerator
- Bedroom Description:Master on Main, Oversized Master
- Living area:1,170 sq. ft.
Heating and cooling
- Cooling:Ceiling Fan(s), Central Air, Zoned
- Heating:Central
- Central air:Yes
Structure and exterior
- Roof:Shingle
- Year built:1983
- Building area:1,170 sq. ft.
- Lot area:0.01 Acres
- Lot Features:Back Yard, Front Yard
- Architectural Style:A-Frame
- Construction Materials:Wood Siding
- Levels:1 Story
Schools
- High school:Meadowcreek
- Middle school:Lilburn
- Elementary school:Nesbit
Utilities
- Water:Public, Water Available
- Sewer:Public Sewer, Sewer Available
Finances and disclosures
- Price:$180,000
- Price per sq. ft.:$153.85
- Tax amount:$1 (2026)
Features and amenities
- Laundry features:Upper Level
- Amenities:Entrance Foyer, High Ceilings 9 ft Main
 Listings identified with the FMLS IDX logo come from FMLS and are held by brokerage firms other than the owner of this website. The listing brokerage is identified in any listing details. Information is deemed reliable but is not guaranteed. If you believe any FMLS listing contains material that infringes your copyrighted work please click here (https://www.fmls.com/dmca) to review our DMCA policy and learn how to submit a takedown request. ©2026 First Multiple Listing Service, Inc.
New listings near 1322 Branch Drive
- Coming Soon
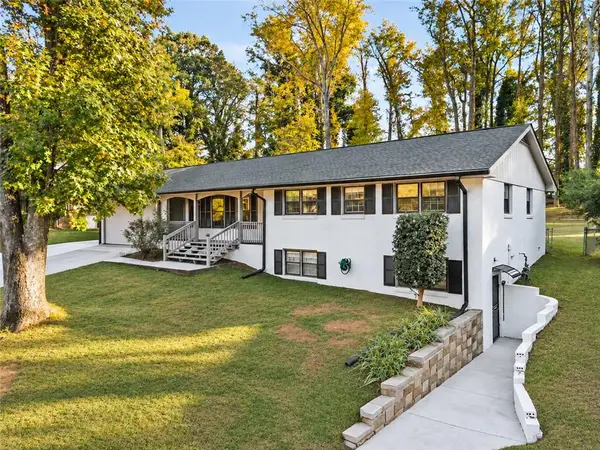 $440,000Coming Soon5 beds 3 baths2,311 sq. ft.
4779 Darlene Way, Tucker, GA 30084
MLS# 7865381Listed by: MOTTO - Coming Soon
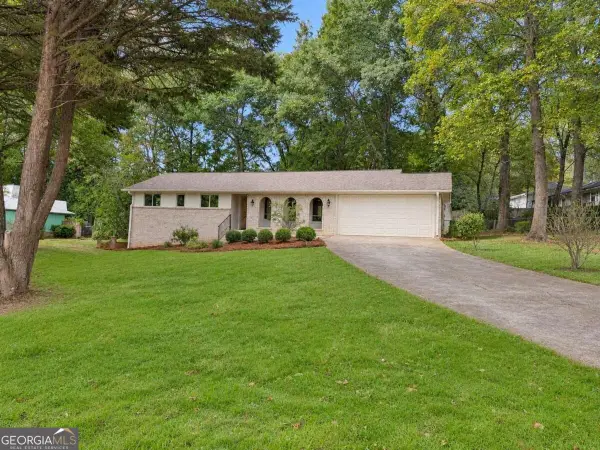 $550,000Coming Soon3 beds 3 baths1,800 sq. ft.
4293 Smithsonia Court, Tucker, GA 30084
MLS# 10884768Listed by: Georgian Home Realty, Inc. - New
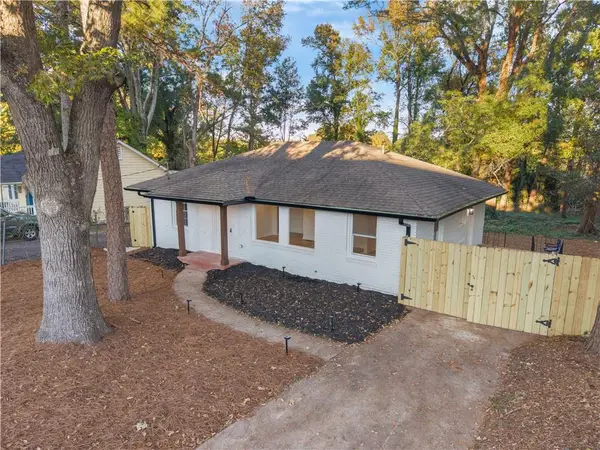 $389,000Active3 beds 2 baths1,269 sq. ft.
3308 Fern Drive, Tucker, GA 30084
MLS# 7867398Listed by: HOMESMART REALTY PARTNERS - New
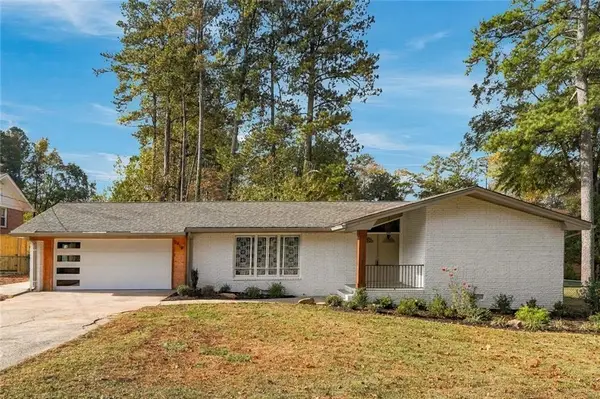 $490,000Active3 beds 2 baths1,672 sq. ft.
2418 Henderson Road, Tucker, GA 30084
MLS# 7865841Listed by: KELLER WILLIAMS REALTY PEACHTREE RD. - New
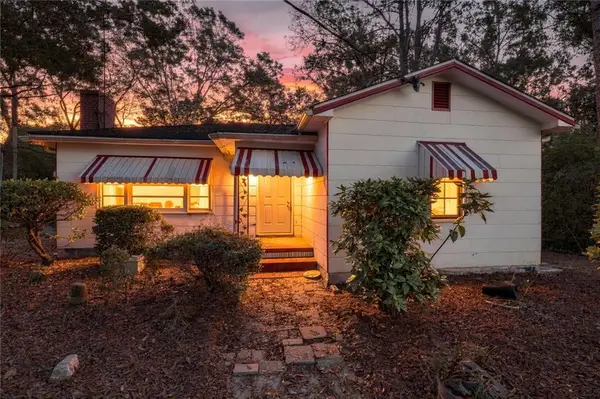 $199,900Active2 beds 1 baths1,204 sq. ft.
3566 Johns Road, Tucker, GA 30084
MLS# 7867258Listed by: ERA SUNRISE REALTY - New
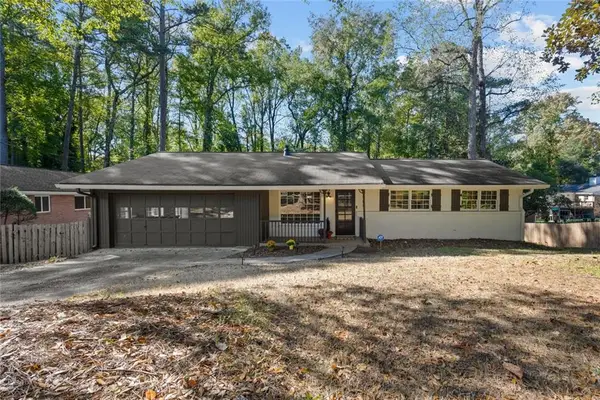 Listed by BHGRE$500,000Active4 beds 3 baths2,311 sq. ft.
3708 Canadian Way, Tucker, GA 30084
MLS# 7866889Listed by: BETTER HOMES AND GARDENS REAL ESTATE METRO BROKERS - New
 $649,900Active4 beds 4 baths3,468 sq. ft.
4173 Tuckersham Lane, Tucker, GA 30084
MLS# 7866668Listed by: REMAX METRO ATLANTA - New
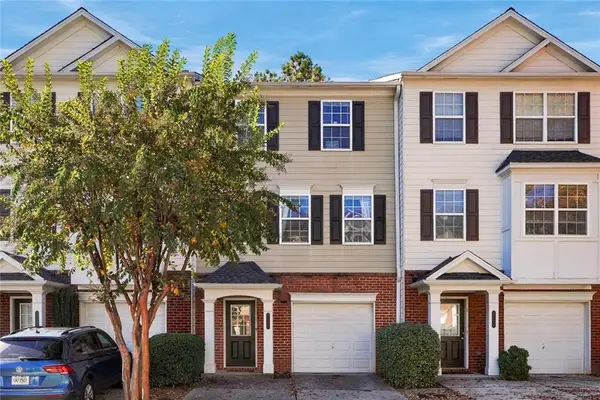 $300,000Active3 beds 4 baths1,842 sq. ft.
2421 Ivey Crest Circle, Tucker, GA 30084
MLS# 7862544Listed by: LPT REALTY, LLC - New
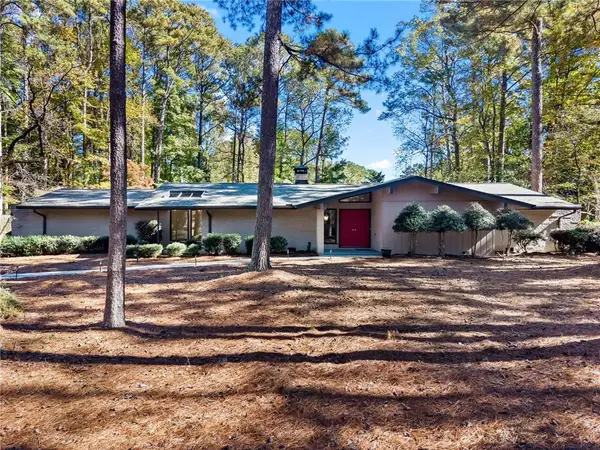 $599,900Active4 beds 3 baths3,274 sq. ft.
1930 Gunstock Drive, Stone Mountain, GA 30087
MLS# 7864688Listed by: ATLANTA COMMUNITIES - New
 $390,000Active4 beds 3 baths2,102 sq. ft.
4118 Brockett Creek Drive, Tucker, GA 30084
MLS# 10886848Listed by: Unlock Realty Group


Protect your home and budget from life's surprises with an Assurant Home Warranty, backed by a partner that supports you through every step of homeownership. Explore Plans.
© 2026 Better Homes and Gardens Real Estate LLC. An Anywhere Real Estate company. All rights reserved. Better Homes and Gardens® Real Estate is a registered trademark owned by Meredith Operations Corporation, licensed to Better Homes and Gardens Real Estate LLC and used with permission. Better Homes and Gardens Real Estate LLC fully supports the principles of the Fair Housing Act and the Equal Opportunity Act. Listing information is deemed reliable but is not guaranteed accurate.
Each office is independently owned and operated.
Any services or products provided by third parties are not provided by, affiliated with or related to Better Homes and Gardens Real Estate LLC, or its affiliated companies.