
1442 Branch Drive, Tucker, GA 30084
Local realty services provided by:Better Homes and Gardens Real Estate Metro Brokers
1442 Branch Drive,Tucker, GA 30084
$190,000
- 2 Beds
- 2 Baths
- 1,170 sq. ft.
- Condominium
- Active
Listed by: renae johnson
Office: epique realty
MLS#:7855258
Source:FIRSTMLS
Price summary
- Price:$190,000
- Price per sq. ft.:$162.39
- Monthly HOA dues:$290
About this home
**LOW MAINTENANCE LIVING, A FANTASTIC ROOMMATE FLOOR PLAN AND A LOCATION THAT KEEPS YOU CONNECTED!** Welcome to 1442 Branch Drive in The Springs, where comfort, convenience and opportunity come together! This well maintained 2 bedroom, 2 full bath condo offers 1,170 square feet of inviting living space with a desirable roommate style floor plan that provides privacy and flexibility. The spacious family room features a cozy gas fireplace, creating the perfect setting to relax or entertain. The kitchen offers an opportunity to add your personal style while enjoying a home that's been lovingly maintained. Even better? **All appliances are included, including the washer and dryer!** Enjoy the benefits of low maintenance living with an HOA that covers exterior and grounds maintenance, pest control and trash service, plus access to the community pool and tennis courts. Spend less time worrying about upkeep and more time enjoying life! Conveniently located near I-85 and I-285 with easy access to shopping, restaurants and everything Tucker, Norcross and Peachtree Corners have to offer. Whether you're looking for a place to call home or your next investment opportunity, this condo delivers flexibility, convenience and value. **Why rent when you can make this one your own? Schedule your private showing today!**...
Contact an agent
Home facts
- Year built:1983
- Subdivision & Development:THE SPRINGS CONDO
- Listing ID #:7855258
- Updated:October 16, 2026 at 10:45 PM
Rooms and interior
- Bedrooms:2
- Total bathrooms:2
- Full bathrooms:2
- Dining Description:Great Room, Open Concept
- Bathrooms Description:Double Vanity
- Kitchen Description:Cabinets White, Dishwasher, Disposal, Electric Cooktop, Electric Oven, Microwave, Refrigerator, Solid Surface Counters
- Bedroom Description:Master on Main
- Living area:1,170 sq. ft.
Heating and cooling
- Cooling:Central Air
- Heating:Forced Air
- Central air:Yes
Structure and exterior
- Roof:Composition
- Year built:1983
- Building area:1,170 sq. ft.
- Lot area:0.01 Acres
- Construction Materials:Wood Siding
- Levels:1 Story
Schools
- High school:Meadowcreek
- Middle school:Lilburn
- Elementary school:Nesbit
Utilities
- Water:Public, Water Available
- Sewer:Public Sewer, Sewer Available
Finances and disclosures
- Price:$190,000
- Price per sq. ft.:$162.39
- Tax amount:$3,324 (2026)
Features and amenities
- Laundry features:Dryer, In Kitchen, Laundry Room, Washer
- Amenities:Gas Water Heater
Parking
- Total parking spaces:2
- Parking description:Assigned, Parking Lot
 Listings identified with the FMLS IDX logo come from FMLS and are held by brokerage firms other than the owner of this website. The listing brokerage is identified in any listing details. Information is deemed reliable but is not guaranteed. If you believe any FMLS listing contains material that infringes your copyrighted work please click here (https://www.fmls.com/dmca) to review our DMCA policy and learn how to submit a takedown request. ©2026 First Multiple Listing Service, Inc.
New listings near 1442 Branch Drive
- Coming Soon
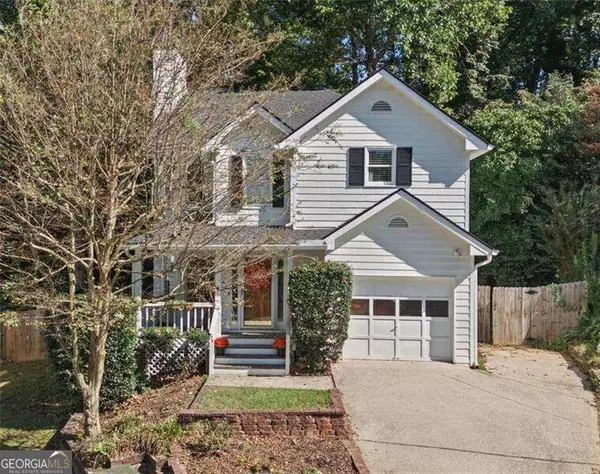 $350,000Coming Soon3 beds 3 baths
1399 Wenlock Edge Cove, Stone Mountain, GA 30083
MLS# 10873963Listed by: Atlanta Communities - Coming Soon
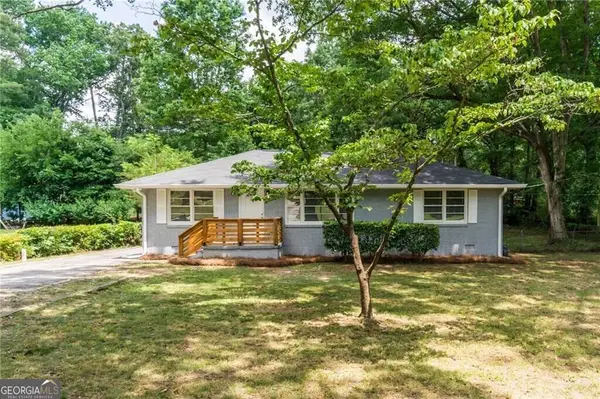 $475,000Coming Soon3 beds 2 baths
2101 Brockett Road, Tucker, GA 30084
MLS# 10872792Listed by: Virtual Properties Realty.com - Coming Soon
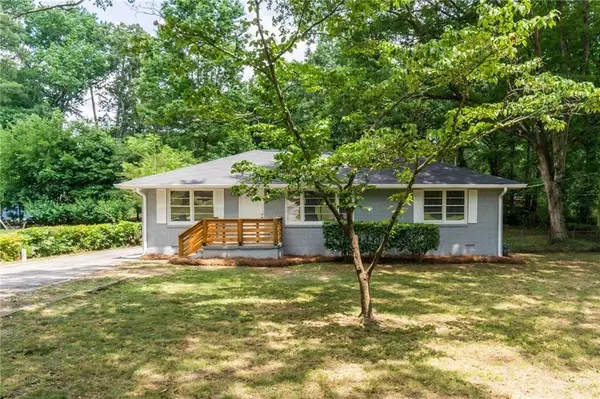 $475,000Coming Soon3 beds 2 baths1,284 sq. ft.
2101 Brockett Road, Tucker, GA 30084
MLS# 7845414Listed by: VIRTUAL PROPERTIES REALTY.COM - Open Sat, 12 to 2pmNew
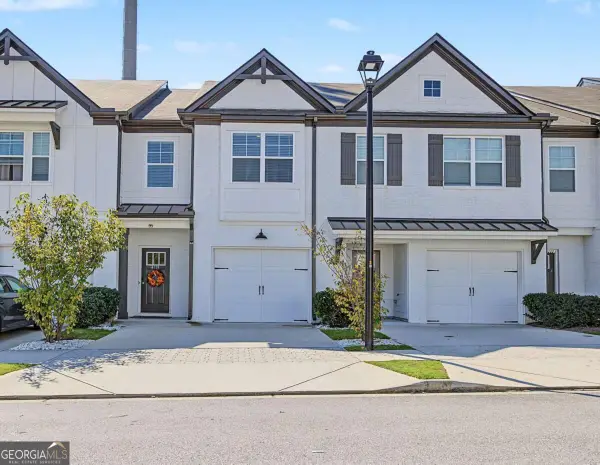 $359,000Active3 beds 3 baths1,539 sq. ft.
4119 Spring Valley Circle, Tucker, GA 30084
MLS# 10874563Listed by: Keller Williams Chattahoochee - New
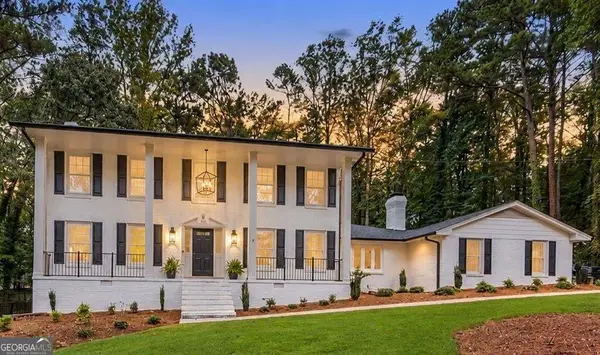 $852,500Active4 beds 4 baths
5004 Mountclaire Road, Stone Mountain, GA 30087
MLS# 10874500Listed by: Weichert Realtors - The Collective - New
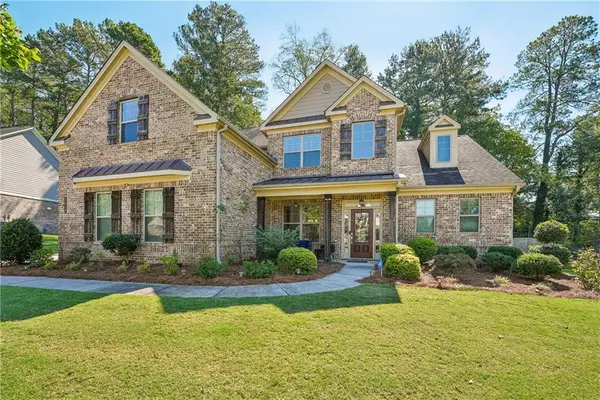 $825,000Active5 beds 4 baths3,609 sq. ft.
3619 Reevley Lane, Tucker, GA 30084
MLS# 7851923Listed by: ORCHARD BROKERAGE LLC - New
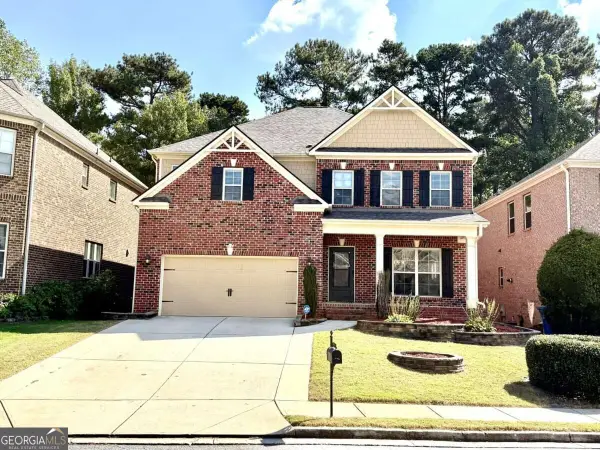 $629,900Active4 beds 3 baths
41 Kent Valley Circle, Tucker, GA 30084
MLS# 10874392Listed by: Virtual Properties Realty.com - New
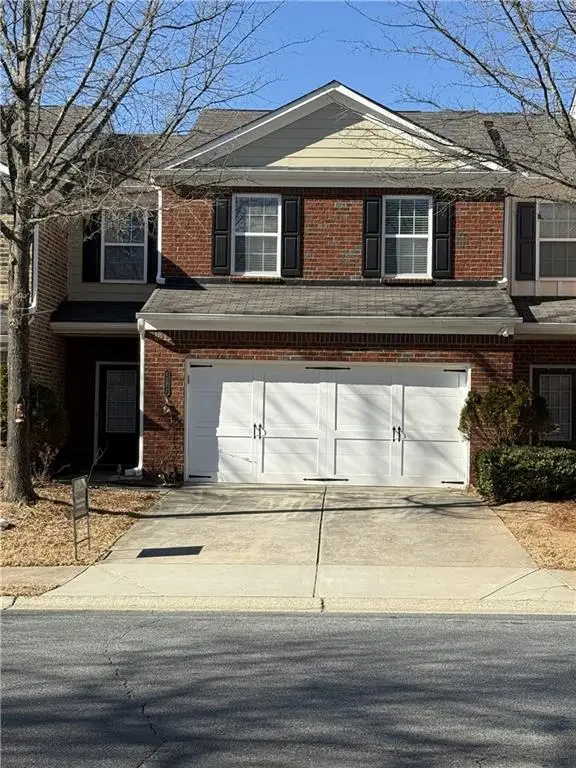 $339,000Active3 beds 3 baths1,920 sq. ft.
6271 Spring Knoll Court, Tucker, GA 30084
MLS# 7855365Listed by: VIRTUAL PROPERTIES REALTY. BIZ - New
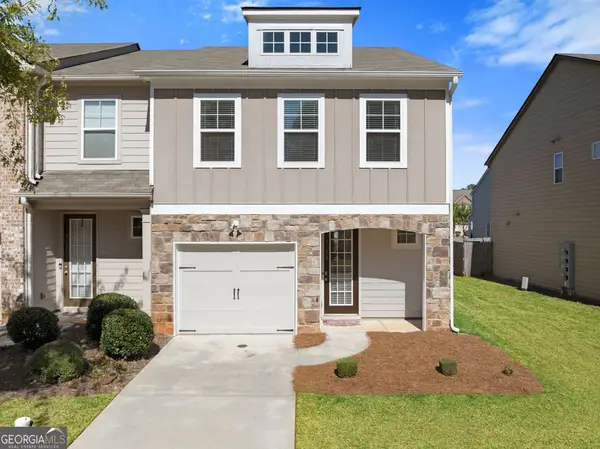 $284,900Active3 beds 3 baths1,448 sq. ft.
5152 Madeline Place, Stone Mountain, GA 30083
MLS# 10874183Listed by: Real Broker, LLC


Protect your home and budget from life's surprises with an Assurant Home Warranty, backed by a partner that supports you through every step of homeownership. Explore Plans.
© 2026 Better Homes and Gardens Real Estate LLC. An Anywhere Real Estate company. All rights reserved. Better Homes and Gardens® Real Estate is a registered trademark owned by Meredith Operations Corporation, licensed to Better Homes and Gardens Real Estate LLC and used with permission. Better Homes and Gardens Real Estate LLC fully supports the principles of the Fair Housing Act and the Equal Opportunity Act. Listing information is deemed reliable but is not guaranteed accurate.
Each office is independently owned and operated.
Any services or products provided by third parties are not provided by, affiliated with or related to Better Homes and Gardens Real Estate LLC, or its affiliated companies.