
5004 Mountclaire Road, Stone Mountain, GA 30087
Local realty services provided by:Better Homes and Gardens Real Estate Jackson Realty
5004 Mountclaire Road,Stone Mountain, GA 30087
$852,500
- 4 Beds
- 4 Baths
- - sq. ft.
- Single family
- Active
Listed by: mikel muffley
Office: weichert realtors - the collective
MLS#:10874500
Source:METROMLS
Price summary
- Price:$852,500
About this home
Your own pool, over an acre, and no mandatory HOA-all behind a classic brick exterior in Stone Mountain. This updated Colonial pairs timeless curb appeal with bright living spaces and a backyard made for summer afternoons and evenings by the water. Step inside to a two-story foyer, hardwood floors, and separate living and dining rooms that offer room to entertain or spread out. The spacious fireside family room features a wall of windows and direct access to the rear deck, keeping the pool and wooded setting in view. The renovated kitchen brings together abundant cabinetry, generous counter space, stainless appliances, a breakfast bar, and a sunny dining area overlooking the backyard. Upstairs, the primary suite features a tray ceiling, a large custom walk-in closet, and an updated bath with double vanities and an oversized glass-enclosed shower. Two additional upstairs bedrooms and a main-level bedroom with a full bath provide flexibility for guests and everyday living. The finished daylight terrace level adds another fireside living area, a full bath, and space for a home office and gym, plus exterior access. Outside, the private in-ground pool, expansive patio, and rear deck create multiple places to gather, dine, or unwind. A two-car garage and proximity to golf, schools, and shopping complete the package. Some photos are virtually staged....
Contact an agent
Home facts
- Year built:1969
- Subdivision & Development:Country Club, No Mandatory HOA Fee
- Listing ID #:10874500
- Updated:October 17, 2026 at 04:26 AM
Rooms and interior
- Bedrooms:4
- Total bathrooms:4
- Full bathrooms:4
- Flooring:Hardwood, Tile
- Bathrooms Description:Double Vanity
- Kitchen Description:Breakfast Bar, Dishwasher, Disposal, Microwave, Refrigerator
- Bedroom Description:Walk-In Closet(s)
- Basement Description:Bath/Stubbed, Daylight, Exterior Entry, Finished
Heating and cooling
- Cooling:Ceiling Fan(s), Central Air
- Heating:Central, Natural Gas
- Central air:Yes
Structure and exterior
- Year built:1969
- Lot area:1.02 Acres
- Architectural Style:Colonial
- Construction Materials:Brick
- Exterior Features:Deck/Patio
- Levels:3+ Story
Schools
- High school:Tucker
- Middle school:Tucker
- Elementary school:Smoke Rise
Utilities
- Water:Public, Water Available
- Sewer:Septic Tank
Finances and disclosures
- Price:$852,500
- Tax amount:$7,171 (2025)
Features and amenities
- Appliances:Dishwasher, Disposal, Electric Water Heater, Microwave, Refrigerator, Tankless Water Heater
- Laundry features:Common Area
- Amenities:Bay Window(s), Central Vacuum, Electric Water Heater, Smoke Detector(s), Tankless Water Heater
- Pool features:In Ground
Parking
- Total parking spaces:2
- Parking description:Garage
- Garage:Yes
 2026 Georgia MLS. All rights reserved. Information Deem Reliable But Not Guaranteed October 17, 2026
New listings near 5004 Mountclaire Road
- Coming Soon
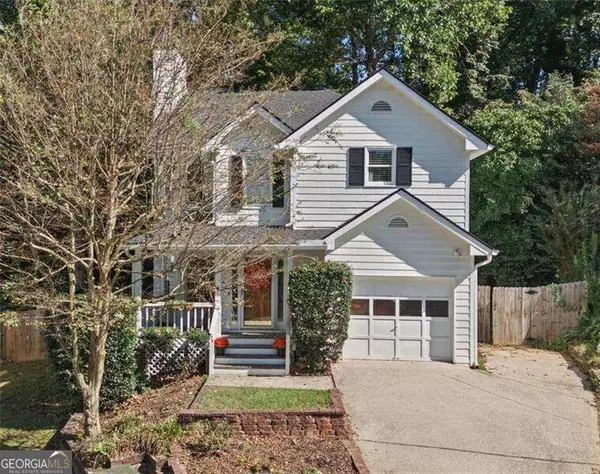 $350,000Coming Soon3 beds 3 baths
1399 Wenlock Edge Cove, Stone Mountain, GA 30083
MLS# 10873963Listed by: Atlanta Communities - Coming SoonOpen Sun, 2 to 4pm
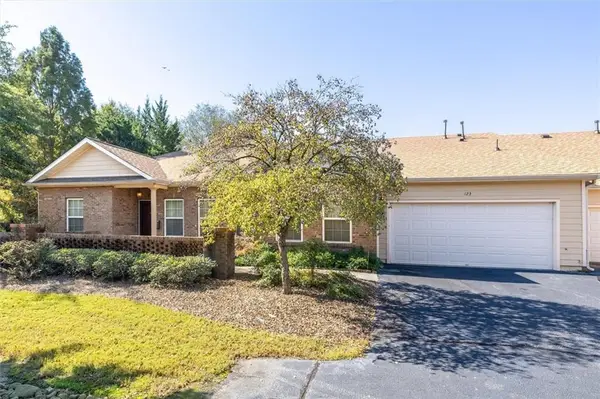 $346,000Coming Soon3 beds 2 baths2,138 sq. ft.
123 Villa Park Circle, Stone Mountain, GA 30087
MLS# 7854262Listed by: SRA SIGNATURE REALTY, INC. - Coming Soon
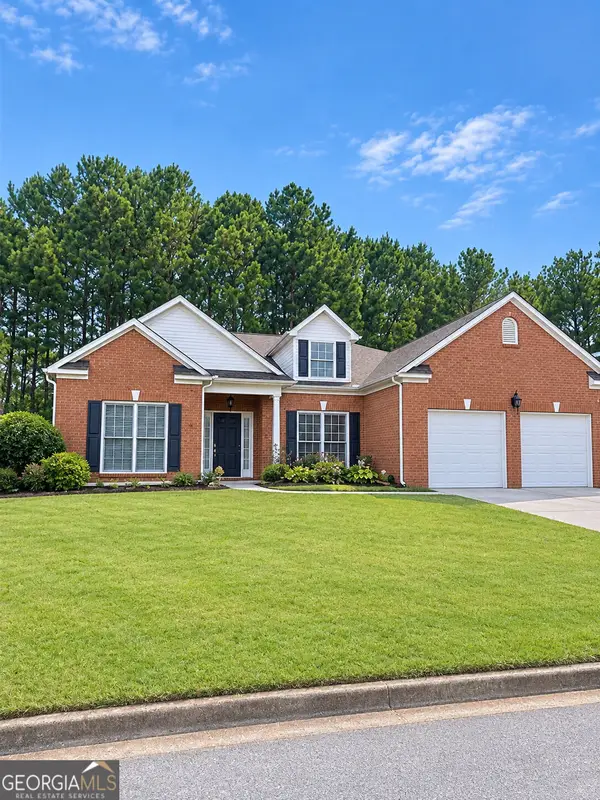 $365,000Coming Soon3 beds 3 baths2,484 sq. ft.
5883 Gateway Boulevard, Stone Mountain, GA 30087
MLS# 10871781Listed by: Mark Spain Real Estate - Coming Soon
 $365,000Coming Soon3 beds 3 baths2,484 sq. ft.
5883 Gateway Boulevard, Stone Mountain, GA 30087
MLS# 7853312Listed by: MARK SPAIN REAL ESTATE - New
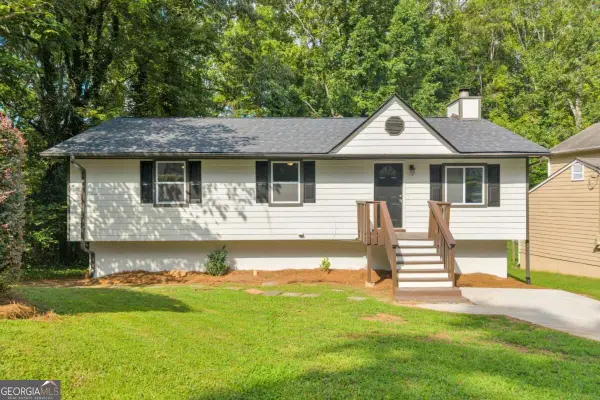 $269,900Active5 beds 3 baths2,360 sq. ft.
1351 Muirforest Way, Stone Mountain, GA 30088
MLS# 10874413Listed by: Skystone Acquisitions - New
 $249,900Active3 beds 3 baths1,616 sq. ft.
4732 Old Highgate Entry, Stone Mountain, GA 30083
MLS# 10874430Listed by: Mainstay Brokerage - Open Sat, 1 to 3pmNew
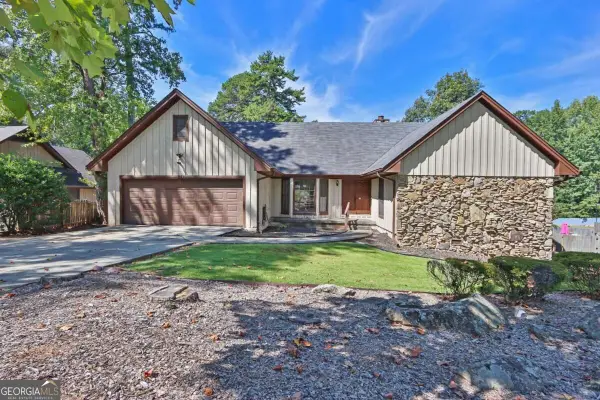 $386,900Active5 beds 4 baths3,526 sq. ft.
1749 Hidden Hills Parkway, Stone Mountain, GA 30088
MLS# 10874283Listed by: Atlanta Communities - New
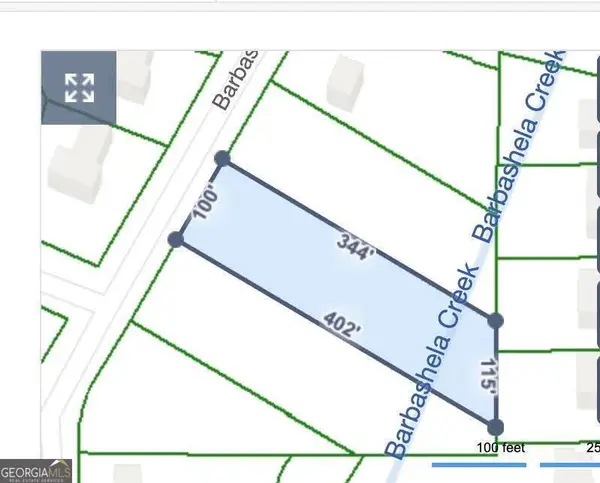 $105,000Active3 Acres
500 Barbashela Drive, Stone Mountain, GA 30088
MLS# 10874292Listed by: Keller Williams Realty Atl. Partners - New
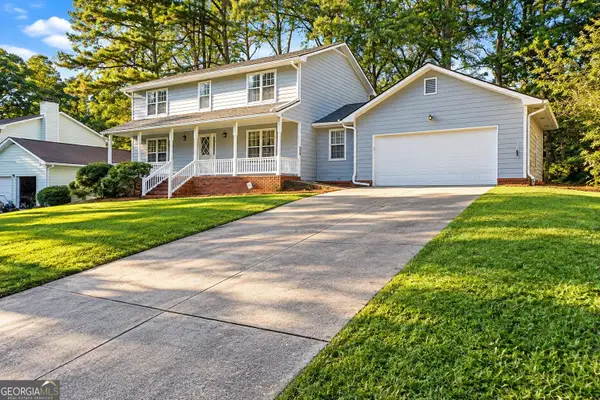 $349,900Active5 beds 4 baths
4472 Woodland Forest Drive, Stone Mountain, GA 30083
MLS# 10874164Listed by: Keller Williams Chattahoochee


Protect your home and budget from life's surprises with an Assurant Home Warranty, backed by a partner that supports you through every step of homeownership. Explore Plans.
© 2026 Better Homes and Gardens Real Estate LLC. An Anywhere Real Estate company. All rights reserved. Better Homes and Gardens® Real Estate is a registered trademark owned by Meredith Operations Corporation, licensed to Better Homes and Gardens Real Estate LLC and used with permission. Better Homes and Gardens Real Estate LLC fully supports the principles of the Fair Housing Act and the Equal Opportunity Act. Listing information is deemed reliable but is not guaranteed accurate.
Each office is independently owned and operated.
Any services or products provided by third parties are not provided by, affiliated with or related to Better Homes and Gardens Real Estate LLC, or its affiliated companies.